You will be captured by breathtaking panoramic views within your first steps into this easy living, single level home in the coveted guard-gated community of Clearwater Hills. Designed for both daily comfort and effortless entertaining, the generous floor plan features expansive living spaces and a desirable split-bedroom configuration. The private primary suite is a luxurious retreat, complete with a newly remodeled spa-inspired bathroom featuring dual vanities, illuminated defrosting mirrors, and a stunning wet room with dual shower heads and a soaking tub. Each generously sized secondary bedroom offers a newly remodeled en suite bathroom, providing exceptional comfort and privacy for family and guests.
The well-appointed chefs kitchen is equipped with premium Viking and Wolf appliances, a private chefs garden and complemented by additional buffet cabinetry, ice machine, and beverage refrigerators-ideal for both intimate gatherings and entertaining on a grand scale. This remarkable Clearwater Hills residence offers a rare opportunity to experience the best of luxury living in Paradise Valley.
For sale
$3,995,000
7306 N BROOKVIEW Way, Paradise Valley, AZ 85253
3beds
4,252sqft
Single Family Residence
Built in 2009
1.03 Acres Lot
$-- Zestimate®
$940/sqft
$475/mo HOA
What's special
Generous floor planDesirable split-bedroom configurationBreathtaking panoramic viewsPrivate primary suiteIlluminated defrosting mirrorsAdditional buffet cabinetryLuxurious retreat
- 17 days
- 996
- 49
Likely to sell faster than
Zillow last checked:
Listing updated:
Listed by:
Michelle Lewis 480-577-8664,
Keller Williams Arizona Realty
Source: ARMLS,MLS#: 7081748
Facts & features
Interior
Bedrooms & bathrooms
- Bedrooms: 3
- Bathrooms: 4
- Full bathrooms: 3
- 1/2 bathrooms: 1
Heating
- Forced Air
Cooling
- Central Air, Ceiling Fan(s), Programmable Thmstat
Appliances
- Included: Water Softener Owned, Reverse Osmosis, Refrigerator, Dishwasher, Disposal, Gas Cooktop, Built-In Electric Oven
- Laundry: Inside
Features
- Pantry, Non-laminate Counter, High Speed Internet, Granite Counters, Double Vanity, Breakfast Bar, 9+ Flat Ceilings, No Interior Steps, Kitchen Island, Bidet, Full Bth Master Bdrm, Separate Shwr & Tub
- Flooring: Stone, Tile, Wood
- Windows: Double Pane Windows, Mechanical Sun Shds, Wood Frames
- Has basement: No
- Number of fireplaces: 4
- Fireplace features: Wood Burning, Exterior Fireplace, Free Standing, Family Room, Gas
Interior area
- Total structure area: 4,252
- Total interior livable area: 4,252 sqft
Property
Parking
- Total spaces: 11
- Parking features: Attached, Garage Door Opener, Circular Driveway, Attch'd Gar Cabinets, Temp Controlled, Electric Vehicle Charging Station(s)
- Attached garage spaces: 2
- Carport spaces: 2
- Covered spaces: 4
- Uncovered spaces: 7
Accessibility
- Accessibility features: Zero-Grade Entry, Mltpl Entries/Exits, Hard/Low Nap Floors, Bath Roll-Under Sink, Bath Roll-In Shower, Bath Raised Toilet, Bath 60in Trning Rad, Accessible Hallway(s), Accessible Closets
Features
- Stories: 1
- Patio & porch: Covered, Patio
- Exterior features: Misting System, Private Yard, Built-in Barbecue
- Has private pool: Yes
- Pool features: Outdoor Pool
- Has spa: Yes
- Spa features: Private
- Fencing: Wrought Iron
- Has view: Yes
- View description: City, Desert, Panoramic, City Lights, Mountain(s)
Lot
- Size: 1.03 Acres
- Features: East/West Exposure, Hillside Lot, Desert Back, Desert Front, Auto Timer H2O Front, Auto Timer H2O Back
Details
- Parcel number: 16916063
Construction
Type & style
- Home type: SingleFamily
- Architectural style: Spanish,Santa Barbara/Tuscan
- Property subtype: Single Family Residence
Materials
- Stucco, Wood Frame, Painted
- Foundation: Slab
- Roof: Foam
Condition
- Year built: 2009
Utilities & green energy
- Sewer: Septic Tank
- Water: Pvt Water Company
- Utilities for property: Natural Gas Connected
Green energy
- Energy efficient items: Multi-Zones
- Water conservation: Tankless Ht Wtr Heat
Community & HOA
Community
- Features: Gated, Guarded Entry
- Security: Security System Owned, Security Guard
- Subdivision: CLEARWATER HILLS
HOA
- Has HOA: Yes
- Services included: Street Maint
- HOA fee: $5,700 annually
- HOA name: Clearwater Hills
- HOA phone: 480-922-9080
Location
- Region: Paradise Valley
Financial & listing details
- Price per square foot: $940/sqft
- Tax assessed value: $3,544,800
- Annual tax amount: $14,014
- Date on market: 9/24/2026
- Cumulative days on market: 17 days
- Listing terms: Cash,Conventional
- Ownership: Fee Simple
- Road surface type: Paved
Estimated market value
Not available
Estimated sales range
Not available
Not available
Price history
| Date | Event | Price |
|---|---|---|
| 9/24/2026 | Listed for sale | $3,995,000$940/sqft |
Source:  ARMLS #7081748 Report a problem ARMLS #7081748 Report a problem | ||
| 7/10/2026 | Listing removed | $3,995,000$940/sqft |
Source: ARMLS #6986490 Report a problem | ||
| 5/26/2026 | Price change | $3,995,000-1.4%$940/sqft |
Source: ARMLS #6986490 Report a problem | ||
| 2/23/2026 | Listed for sale | $4,050,000+189.3%$952/sqft |
Source: ARMLS #6986490 Report a problem | ||
| 4/19/2006 | Sold | $1,400,000+42.9%$329/sqft |
Source: Public Record Report a problem | ||
| 4/13/2004 | Sold | $980,000+15.3%$230/sqft |
Source: ARMLS #2096487 Report a problem | ||
| 7/14/1999 | Sold | $850,000$200/sqft |
Source: Public Record Report a problem | ||
Public tax history
| Year | Property taxes | Tax assessment |
|---|---|---|
| 2025 | $11,828 +4.9% | $354,480 +4.1% |
| 2024 | $11,281 +1.4% | $340,380 +84.2% |
| 2023 | $11,120 -10% | $184,801 -10.9% |
| 2022 | $12,357 -1.7% | $207,400 +14.3% |
| 2021 | $12,576 +5.5% | $181,510 -0.5% |
| 2020 | $11,924 -3.7% | $182,380 +16.9% |
| 2019 | $12,386 | $155,970 +3.8% |
| 2018 | $12,386 +8.3% | $150,210 -2.6% |
| 2017 | $11,441 +5.7% | $154,270 -4.3% |
| 2016 | $10,819 -2.5% | $161,200 |
| 2015 | $11,094 | $161,200 +13.2% |
| 2014 | -- | $142,360 +19.8% |
| 2013 | -- | $118,880 |
| 2012 | -- | $118,880 +32.8% |
| 2011 | -- | $89,500 -24.2% |
| 2010 | -- | $118,150 -15.6% |
| 2009 | -- | $140,000 -9.6% |
| 2008 | -- | $154,950 +25% |
| 2007 | -- | $123,950 +46.6% |
| 2006 | -- | $84,550 |
| 2005 | -- | $84,550 +13.3% |
| 2004 | -- | $74,600 |
| 2003 | -- | $74,600 +27.8% |
| 2002 | -- | $58,350 |
Find assessor info on the county website
Monthly payment
Est. payment
Payment breakdown
Explore the cost of this home by adjusting the details. Changes won't be saved.Climate risks
Neighborhood: 85253
Nearby schools
Schools provided by the listing agent
- Elementary: Kiva Elementary School
- Middle: Mohave Middle School
- High: Saguaro High School
- District: Scottsdale Unified District
Source: ARMLS. This data may not be complete. We recommend contacting the local school district to confirm school assignments for this home.
- $2,862,800-- bd4 ba2.9k sqft7247 N Black Rock Trl, Paradise Valley, AZ 85253Off Market
- $8,261,1004 bd4 ba6.7k sqft7320 N Brookview Way, Paradise Valley, AZ 85253Off Market
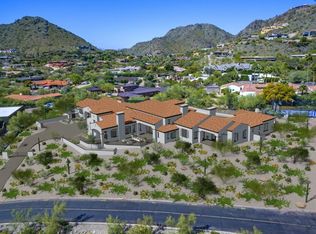
- $4,035,0004 bd4 ba5k sqft7320 N Brookview Way LOT 62, Paradise Valley, AZ 85253Off Market
- $2,580,500-- bd3 ba3k sqft7235 N Black Rock Trl, Paradise Valley, AZ 85253Off Market
Similar homes
- $4,795,0004 bd5 ba4.3k sqft4828 E CLEARWATER Parkway, Paradise Valley, AZ 85253New Construction
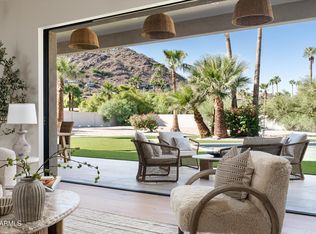 MLS ID #7067616, Ronald Wadsworth, Compass. ARMLS
 - $4,690,0004 bd5 ba5.8k sqft8129 N 54TH Street N, Paradise Valley, AZ 85253For Sale
 MLS ID #7088482, Marilyn A Matura, Fathom Realty Elite. ARMLS
 - $4,499,9995 bd6 ba5.9k sqft5676 E CHENEY Drive, Paradise Valley, AZ 85253For Sale
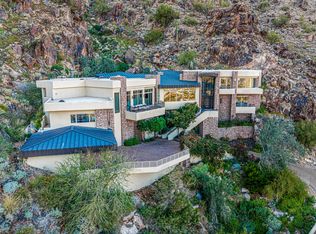 MLS ID #6989448, Tammy Seymour, Desert Dream Realty. ARMLS
 - $5,250,0004 bd7 ba5.5k sqft6901 E NORTHERN Avenue, Paradise Valley, AZ 85253For Sale
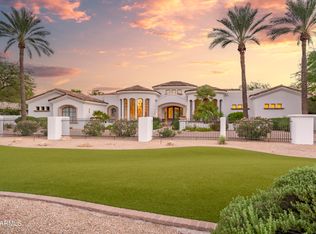 MLS ID #7089405, Rosie Derryberry, Real Broker. ARMLS
