RARE- Gated PV Estate on OVER 1 ACRE with TWO GUEST HOUSES and just STEPS AWAY to Camelback GOLF CLUB. Welcome to an exceptional Paradise Valley estate where privacy, sophistication, and resort style living come together on rare, 1 acre+ grounds, and a few min stroll to Camelback Golf Club. Thoughtfully remodeled in 2020, this extraordinary property offers expansive indoor and outdoor living spaces, beautifully appointed interiors, a resort-inspired backyard, and two detached guest houses, creating a truly special retreat in Paradise Valley. The primary suite is a luxurious private retreat w/ a sitting area, and a dramatic double-sided fireplace separating the bedroom from a versatile bonus space or gym. The spa like primary bath features floating dual vanities, a dedicated makeup station, freestanding soaking tub positioned before floor-to-ceiling windows, and an oversized walk-in shower with rain shower and multiple fixtures. Two expansive walk-in closets complete the suite, providing exceptional storage. The kitchen is designed for both everyday living and exceptional entertaining. Large center island anchors the space, surrounded by custom cabinetry, Wolf range and vent hood, pot filler, built-in espresso machine, and Sub-Zero double refrigerator. A secret walk-in pantry provides additional storage, while a remarkable double-wall, temperature-controlled wine room connects the kitchen, dining, and great room areas in a way that is as functional as it is beautiful. The private east wing provides comfortable accommodations for family and guests, including two generously sized ensuite bedrooms with beautifully updated baths. A versatile flex room offers endless possibilities as a media room, game room, teen retreat, or additional lounge, with convenient access to both the backyard and a charming private courtyard. A beautifully finished home office provides a quiet and inspiring workspace behind French doors, with built-in bookshelves, arched windows, detailed ceilings, and classic wainscoting. Adding an extraordinary level of versatility and privacy are two detached guest structures. The first functions as a luxurious private guest retreat with its own living area, wet bar, bedroom, and ensuite bath. The second offers a dedicated wellness experience, complete with an indoor spa, dual steam showers, and wet bar creating a private sanctuary for relaxation without ever leaving home. Or could be converted into an additional guest quarters or office. Outside, the property truly comes alive. The expansive backyard is enveloped by mature landscaping, creating a private, resort like atmosphere that feels quiet & secluded. Incredible outdoor entertaining with sparkling pool, generous areas for lounging and gathering, covered patio, and lots of space to play!
For sale
$5,250,000
6901 E NORTHERN Avenue, Paradise Valley, AZ 85253
4beds
5,567sqft
Single Family Residence
Built in 1998
1.15 Acres Lot
$-- Zestimate®
$943/sqft
$-- HOA
What's special
Sparkling poolCovered patioDramatic double-sided fireplaceSub-zero double refrigeratorBeautifully updated bathsBuilt-in espresso machinePot filler
- 12 days
- 1,020
- 62
Likely to sell faster than
Zillow last checked:
Listing updated:
Listed by:
Rosie Derryberry 480-703-7673,
Real Broker
Source: ARMLS,MLS#: 7089405
Facts & features
Interior
Bedrooms & bathrooms
- Bedrooms: 4
- Bathrooms: 7
- Full bathrooms: 5
- 1/2 bathrooms: 2
Heating
- Natural Gas
Cooling
- Central Air, Ceiling Fan(s)
Appliances
- Included: Dryer, Washer, Reverse Osmosis, Built-in Microwave, Dishwasher, Disposal, Gas Range, Gas Oven
Features
- Pantry, High Speed Internet, Double Vanity, Breakfast Bar, 9+ Flat Ceilings, No Interior Steps, Roller Shields, Vaulted Ceiling(s), Wet Bar, Kitchen Island, Full Bth Master Bdrm, Separate Shwr & Tub
- Flooring: Tile
- Windows: Skylight(s)
- Has basement: No
- Number of fireplaces: 3
- Fireplace features: Double Sided, Family Room, Living Room, Master Bedroom
Interior area
- Total structure area: 5,567
- Total interior livable area: 5,567 sqft
Property
Parking
- Total spaces: 4
- Parking features: Direct Access, Circular Driveway, Attch'd Gar Cabinets, Storage, Side Vehicle Entry
- Garage spaces: 4
Features
- Stories: 1
- Patio & porch: Covered, Patio
- Exterior features: Built-in Barbecue
- Has private pool: Yes
- Pool features: Outdoor Pool
- Has spa: Yes
- Spa features: Heated, Private, Bath
- Fencing: Block
- Has view: Yes
- View description: Mountain(s)
Lot
- Size: 1.15 Acres
- Features: North/South Exposure, Sprinklers In Rear, Sprinklers In Front, Desert Back, Desert Front, Synthetic Grass Frnt, Synthetic Grass Back
Details
- Additional structures: Workshop
- Parcel number: 17439037
Construction
Type & style
- Home type: SingleFamily
- Property subtype: Single Family Residence
Materials
- Stucco, Painted, Block
- Roof: Tile,Foam
Condition
- Year built: 1998
Utilities & green energy
- Sewer: Public Sewer
Green energy
- Energy efficient items: Multi-Zones
Community & HOA
Community
- Subdivision: SUN DANCER ESTATES
HOA
- Has HOA: No
- Services included: No Fees
Location
- Region: Paradise Valley
Financial & listing details
- Price per square foot: $943/sqft
- Tax assessed value: $4,000,300
- Annual tax amount: $10,304
- Date on market: 10/5/2026
- Cumulative days on market: 12 days
- Listing terms: Cash,Conventional
- Ownership: Fee Simple
Estimated market value
Not available
Estimated sales range
Not available
Not available
Price history
| Date | Event | Price |
|---|---|---|
| 10/5/2026 | Listed for sale | $5,250,000-4.5%$943/sqft |
Source:  ARMLS #7089405 Report a problem ARMLS #7089405 Report a problem | ||
| 8/15/2026 | Listing removed | $5,500,000$988/sqft |
Source: ARMLS #6987085 Report a problem | ||
| 5/26/2026 | Price change | $5,500,000-3.5%$988/sqft |
Source: ARMLS #6987085 Report a problem | ||
| 5/4/2026 | Price change | $5,700,000-3.3%$1,024/sqft |
Source: ARMLS #6987085 Report a problem | ||
| 3/24/2026 | Price change | $5,895,000-4.1%$1,059/sqft |
Source: ARMLS #6987085 Report a problem | ||
| 2/19/2026 | Listed for sale | $6,150,000+179.5%$1,105/sqft |
Source: ARMLS #6987085 Report a problem | ||
| 7/25/2018 | Sold | $2,199,999-8.3%$395/sqft |
Source: ARMLS #5757338 Report a problem | ||
| 7/2/2018 | Pending sale | $2,399,900$431/sqft |
Source: Keller Williams Arizona Realty #5757338 Report a problem | ||
| 4/26/2018 | Listed for sale | $2,399,900-4%$431/sqft |
Source: Keller Williams Arizona Realty #5757338 Report a problem | ||
| 2/13/2018 | Listing removed | $2,500,000$449/sqft |
Source: Tempe - Scottsdale #5668672 Report a problem | ||
| 1/19/2018 | Price change | $2,500,000-2%$449/sqft |
Source: Tempe - Scottsdale #5668672 Report a problem | ||
| 1/3/2018 | Price change | $2,550,000-1.9%$458/sqft |
Source: Tempe - Scottsdale #5668672 Report a problem | ||
| 11/17/2017 | Price change | $2,600,000-1.9%$467/sqft |
Source: Tempe - Scottsdale #5668672 Report a problem | ||
| 10/3/2017 | Price change | $2,650,000+10.4%$476/sqft |
Source: Tempe - Scottsdale #5668672 Report a problem | ||
| 8/24/2017 | Listed for sale | -- |
Source: Tempe - Scottsdale #5668672 Report a problem | ||
| 7/15/2015 | Sold | $2,400,000-11.1%$431/sqft |
Source: ARMLS #5202009 Report a problem | ||
| 6/5/2015 | Pending sale | $2,699,000$485/sqft |
Source: Russ Lyon Sotheby''s International Realty #5202009 Report a problem | ||
| 5/28/2014 | Price change | $2,699,000-5.8%$485/sqft |
Source: Russ Lyon Sotheby's International Realty #5092818 Report a problem | ||
| 4/1/2014 | Price change | $2,865,000-4.5%$515/sqft |
Source: Russ Lyon Sotheby's International Realty #5092818 Report a problem | ||
| 1/7/2014 | Listed for sale | $2,999,000-7.7%$539/sqft |
Source: Russ Lyon Sotheby's International Realty #4952148 Report a problem | ||
| 6/14/2013 | Listed for sale | $3,250,000+1174.5%$584/sqft |
Source: Russ Lyon Sotheby's International Realty #4952148 Report a problem | ||
| 8/29/2006 | Sold | $255,000-87.9%$46/sqft |
Source: Public Record Report a problem | ||
| 6/17/2004 | Sold | $2,100,000+40%$377/sqft |
Source: Public Record Report a problem | ||
| 5/1/1998 | Sold | $1,500,000+289.6%$269/sqft |
Source: Public Record Report a problem | ||
| 7/1/1997 | Sold | $385,000+20.3%$69/sqft |
Source: Public Record Report a problem | ||
| 1/31/1997 | Sold | $320,000$57/sqft |
Source: Public Record Report a problem | ||
Public tax history
| Year | Property taxes | Tax assessment |
|---|---|---|
| 2025 | $10,220 +4.6% | $400,030 +4.7% |
| 2024 | $9,770 -27% | $382,150 +81.1% |
| 2023 | $13,386 +3.4% | $211,073 -5.9% |
| 2022 | $12,942 -5.3% | $224,280 +10.7% |
| 2021 | $13,670 -0.9% | $202,520 +5% |
| 2020 | $13,798 +5.4% | $192,920 +11.1% |
| 2019 | $13,087 | $173,650 -2.5% |
| 2018 | $13,087 +0% | $178,120 +0.9% |
| 2017 | $13,080 +7.3% | $176,500 -0.2% |
| 2016 | $12,188 +3.8% | $176,920 |
| 2015 | $11,741 | $176,920 +15.3% |
| 2014 | -- | $153,420 +6.7% |
| 2013 | -- | $143,730 |
| 2012 | -- | $143,730 -7.2% |
| 2011 | -- | $154,910 -12.3% |
| 2010 | -- | $176,700 -18.1% |
| 2009 | -- | $215,780 +0.1% |
| 2008 | -- | $215,500 +23.2% |
| 2007 | -- | $174,850 +13% |
| 2006 | -- | $154,700 |
| 2005 | -- | $154,700 +6% |
| 2004 | -- | $145,900 |
| 2003 | -- | $145,900 +13.4% |
| 2002 | -- | $128,700 |
Find assessor info on the county website
Monthly payment
Est. payment
Payment breakdown
Explore the cost of this home by adjusting the details. Changes won't be saved.Climate risks
Neighborhood: 85253
Nearby schools
Schools provided by the listing agent
- Elementary: Kiva Elementary School
- Middle: Mohave Middle School
- High: Saguaro High School
- District: Scottsdale Unified District
Source: ARMLS. This data may not be complete. We recommend contacting the local school district to confirm school assignments for this home.
- $5,423,9005 bd6 ba6k sqft6860 E Cuarenta Ct, Paradise Valley, AZ 85253Off Market

- $4,438,400-- bd5 ba5.7k sqft6955 E Northern Ave, Paradise Valley, AZ 85253Off Market
- $5,395,7007 bd7 ba6.2k sqft7820 N 70th St, Paradise Valley, AZ 85253Off Market
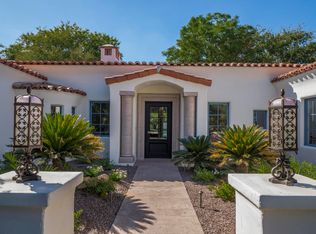
- $4,440,000-- bd7 ba6k sqft6850 E Cuarenta Ct, Paradise Valley, AZ 85253Off Market
Similar homes
- $5,300,0005 bd5 ba5k sqft7101 E BELMONT Avenue, Paradise Valley, AZ 85253For Sale
 MLS ID #7035088, Kelley Carter, My Home Group Real Estate. ARMLS
 - $5,195,0004 bd5 ba6.2k sqft9016 N 60TH Street, Paradise Valley, AZ 85253For Sale
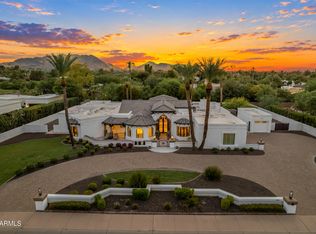 MLS ID #7073916, Julie Clarke, Real Broker. ARMLS
 - $5,895,0005 bd6 ba5.7k sqft6600 N CARDINAL Drive, Paradise Valley, AZ 85253For Sale
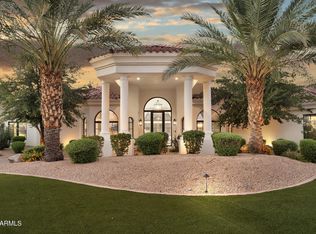 MLS ID #7073883, Jill Brenenstuhl, RETSY. ARMLS
 - $4,700,0004 bd6 ba5.3k sqft7281 E ROYAL PALM Road, Scottsdale, AZ 85258For Sale
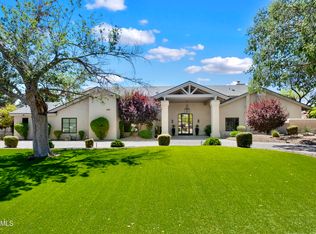 MLS ID #7062680, Jennifer Stone, RETSY. ARMLS
