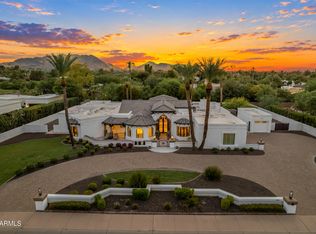
Available with all furnishings-Move in immediately! Set in the heart of prestigious Paradise Valley, this property is a private desert retreat surrounded by luxury estates and breathtaking mountain scenery. This single level residence offers 5 en-suite bedrooms, 5.5 bathrooms, a game room, study and approximately 6,744 square feet of thoughtfully designed living space. The home welcomes you with generous living and entertaining areas filled with natural light, high ceilings and seamless indoor-outdoor flow. The kitchen features beautiful custom cabinetry, high end appliances, quartz countertops, ample storage and an ideal layout for both everyday living and hosting. The primary suite serves as a private retreat, complete with fireplace, spa-style bath, walk-in closet and patio access. Outdoors, the property is designed for true Arizona living, featuring pool/spa with water and fire features and a swim up bar, expansive covered patio space, multiple seating areas, in ground trampoline, large grassy turf spaces, outdoor kitchen, mature desert landscaping and privacy. Enjoy views of Mummy Mountain and surrounding peaks, vibrant sunsets, and tranquil desert skies from your own backyard oasis. Ideally located just minutes from world-class resorts, fine dining, championship golf, hiking trails, and the best of Scottsdale and Phoenix, this home combines peaceful seclusion with unmatched convenience. Whether enjoyed as a primary residence or seasonal escape, this Paradise Valley property offers timeless appeal in one of Arizona's most coveted locations.
For sale
Price cut: $255K (9/9)
$6,995,000
8700 N 55TH Place, Paradise Valley, AZ 85253
5beds
6,744sqft
Single Family Residence
Built in 2017
1 Acres Lot
$-- Zestimate®
$1,037/sqft
$-- HOA
What's special
High ceilingsTranquil desert skiesIn ground trampolineVibrant sunsetsSwim up barSingle level residenceExpansive covered patio space
- 67 days
- 857
- 60
Zillow last checked:
Listing updated:
Listed by:
Samantha Moore 480-888-5308,
Compass,
Jennifer Kourouglos 480-263-0992,
Compass
Source: ARMLS,MLS#: 7063789
Facts & features
Interior
Bedrooms & bathrooms
- Bedrooms: 5
- Bathrooms: 6
- Full bathrooms: 5
- 1/2 bathrooms: 1
Heating
- ENERGY STAR Qualified Equipment, Natural Gas
Cooling
- HVAC SEER Rating, Central Air, Ceiling Fan(s), ENERGY STAR Qualified Equipment, Programmable Thmstat
Appliances
- Included: Dryer, Washer, Water Softener Owned, Reverse Osmosis, Refrigerator, Built-in Microwave, Dishwasher, Disposal, Gas Range, Gas Oven, Water Purifier
- Laundry: Inside, Gas Dryer Hookup, Engy Star (See Rmks)
Features
- Pantry, Quartz Countertops, High Speed Internet, Smart Home, Double Vanity, See Remarks, Eat-in Kitchen, 9+ Flat Ceilings, Central Vacuum, No Interior Steps, Vaulted Ceiling(s), Wet Bar, Kitchen Island, Full Bth Master Bdrm, Separate Shwr & Tub
- Flooring: Carpet, Stone, Tile, Wood
- Windows: Low Emissivity Windows, ENERGY STAR Qualified Windows, Triple Pane Windows
- Has basement: No
- Number of fireplaces: 3
- Fireplace features: Fire Pit, Exterior Fireplace, Family Room, Master Bedroom, Gas
Interior area
- Total structure area: 6,744
- Total interior livable area: 6,744 sqft
Property
Parking
- Total spaces: 16
- Parking features: Garage Door Opener, Extended Length Garage, Direct Access, Circular Driveway, Attch'd Gar Cabinets
- Garage spaces: 4
- Uncovered spaces: 12
Features
- Stories: 1
- Patio & porch: Covered, Patio
- Exterior features: Other, Private Street(s), Built-in Barbecue
- Has private pool: Yes
- Pool features: Outdoor Pool, Heated
- Has spa: Yes
- Spa features: Heated
- Fencing: Block
- Has view: Yes
- View description: Mountain(s)
Lot
- Size: 1 Acres
- Features: North/South Exposure, Corner Lot, Desert Back, Desert Front, Synthetic Grass Back, Auto Timer H2O Front, Auto Timer H2O Back
Details
- Additional structures: Gazebo
- Parcel number: 16844003
Construction
Type & style
- Home type: SingleFamily
- Architectural style: Contemporary
- Property subtype: Single Family Residence
Materials
- Stucco, Wood Frame, Painted, Stone, Ducts Professionally Air-Sealed
- Roof: Tile
Condition
- Year built: 2017
Utilities & green energy
- Sewer: Public Sewer
Community & HOA
Community
- Subdivision: MOCKINGBIRD LANE ESTATES 6
HOA
- Has HOA: No
- Services included: Other (See Remarks)
Location
- Region: Paradise Valley
Financial & listing details
- Price per square foot: $1,037/sqft
- Tax assessed value: $4,555,800
- Annual tax amount: $13,778
- Date on market: 8/7/2026
- Cumulative days on market: 250 days
- Listing terms: Cash,Conventional
- Ownership: Fee Simple
Estimated market value
Not available
Estimated sales range
Not available
Not available
Price history
| Date | Event | Price |
|---|---|---|
| 9/9/2026 | Price change | $6,995,000-3.5%$1,037/sqft |
Source:  ARMLS #7063789 Report a problem ARMLS #7063789 Report a problem | ||
| 7/29/2026 | Price change | $7,250,000-3.3%$1,075/sqft |
Source: ARMLS #6978371 Report a problem | ||
| 4/27/2026 | Price change | $7,495,000-3.3%$1,111/sqft |
Source: ARMLS #6978371 Report a problem | ||
| 3/23/2026 | Price change | $7,750,000-3.1%$1,149/sqft |
Source: ARMLS #6978371 Report a problem | ||
| 2/5/2026 | Listed for sale | $7,995,000+17.6%$1,185/sqft |
Source: ARMLS #6978371 Report a problem | ||
| 7/27/2022 | Listed for sale | $6,799,000+3.4%$1,008/sqft |
Source: ARMLS #6370861 Report a problem | ||
| 7/25/2022 | Sold | $6,575,000-3.3%$975/sqft |
Source: ARMLS #6370861 Report a problem | ||
| 5/27/2022 | Pending sale | $6,799,000$1,008/sqft |
Source: ARMLS #6370861 Report a problem | ||
| 4/10/2022 | Price change | $6,799,000-2.8%$1,008/sqft |
Source: ARMLS #6370861 Report a problem | ||
| 3/21/2022 | Listed for sale | $6,995,000+120.3%$1,037/sqft |
Source: ARMLS #6370861 Report a problem | ||
| 7/16/2020 | Sold | $3,175,000-3.8%$471/sqft |
Source: ARMLS #6055475 Report a problem | ||
| 3/24/2020 | Price change | $3,299,990-5%$489/sqft |
Source: Realty ONE Group #6055475 Report a problem | ||
| 1/20/2020 | Listed for sale | $3,475,000-1.7%$515/sqft |
Source: HomeSmart #6026335 Report a problem | ||
| 10/11/2019 | Listing removed | $3,535,000$524/sqft |
Source: HomeSmart #5926320 Report a problem | ||
| 9/27/2019 | Price change | $3,535,000-1.7%$524/sqft |
Source: HomeSmart #5926320 Report a problem | ||
| 8/27/2019 | Price change | $3,595,000-2.7%$533/sqft |
Source: HomeSmart #5926320 Report a problem | ||
| 8/13/2019 | Price change | $3,695,000-1.9%$548/sqft |
Source: HomeSmart #5926320 Report a problem | ||
| 7/12/2019 | Price change | $3,765,000-0.8%$558/sqft |
Source: HomeSmart #5926320 Report a problem | ||
| 5/16/2019 | Listed for sale | $3,795,000+356.1%$563/sqft |
Source: HomeSmart #5926320 Report a problem | ||
| 7/31/2015 | Sold | $832,000-5.3%$123/sqft |
Source: Public Record Report a problem | ||
| 5/23/2015 | Price change | $879,000-1.1%$130/sqft |
Source: HomeSmart #5274659 Report a problem | ||
| 5/3/2015 | Listed for sale | $889,000$132/sqft |
Source: HomeSmart #5274659 Report a problem | ||
Public tax history
| Year | Property taxes | Tax assessment |
|---|---|---|
| 2025 | $13,662 +4.8% | $455,580 -0.7% |
| 2024 | $13,034 +1.4% | $458,850 +116.4% |
| 2023 | $12,849 +3.6% | $212,070 -18.7% |
| 2022 | $12,403 -9.7% | $261,000 +7.1% |
| 2021 | $13,735 +3.6% | $243,610 +4% |
| 2020 | $13,260 +3.9% | $234,210 +7% |
| 2019 | $12,768 | $218,980 +109.9% |
| 2018 | $12,768 +123.3% | $104,320 +6.1% |
| 2017 | $5,718 +41.8% | $98,360 +44.7% |
| 2016 | $4,032 | $67,970 |
| 2015 | $4,032 | $67,970 +22.3% |
| 2014 | -- | $55,570 +1.2% |
| 2013 | -- | $54,920 |
| 2012 | -- | $54,920 -18.3% |
| 2011 | -- | $67,230 -20.4% |
| 2010 | -- | $84,450 -16.3% |
| 2009 | -- | $100,880 -0.1% |
| 2008 | -- | $101,000 +25% |
| 2007 | -- | $80,800 +50.5% |
| 2006 | -- | $53,700 |
| 2005 | -- | $53,700 +4.6% |
| 2004 | -- | $51,350 |
| 2003 | -- | $51,350 +29.3% |
| 2002 | -- | $39,700 |
Find assessor info on the county website
Monthly payment
Est. payment
Payment breakdown
Explore the cost of this home by adjusting the details. Changes won't be saved.Climate risks
Neighborhood: 85253
Nearby schools
Schools provided by the listing agent
- Elementary: Cherokee Elementary School
- Middle: Cocopah Middle School
- High: Chaparral High School
- District: Scottsdale Unified District
Source: ARMLS. This data may not be complete. We recommend contacting the local school district to confirm school assignments for this home.
- $2,807,500-- bd3 ba3.2k sqft5460 E Via Buena Vis, Paradise Valley, AZ 85253Off Market
- $5,027,1004 bd-- ba2.8k sqft5437 E Via Del Cielo, Paradise Valley, AZ 85253Off Market
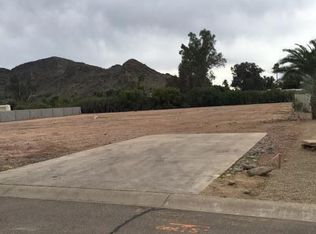
- $3,665,200-- bd5 ba4.6k sqft8701 N 55th Pl, Paradise Valley, AZ 85253Off Market
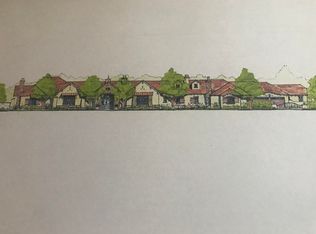
- $7,790,8006 bd7 ba7.8k sqft8716 N 55th Pl, Paradise Valley, AZ 85253Off Market
Similar homes
- $7,000,0006 bd8 ba7.7k sqft4935 E BERNEIL Drive, Paradise Valley, AZ 85253For Sale
 MLS ID #7045225, Brandon Vaccaro, Real Broker. ARMLS
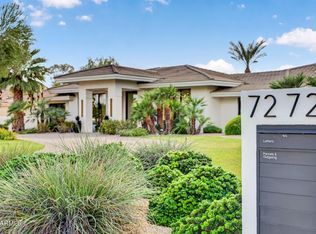
 - $6,900,0006 bd6 ba6.8k sqft7272 N 71ST Street, Paradise Valley, AZ 85253For Sale
 MLS ID #7080649, Jill Brenenstuhl, RETSY. ARMLS
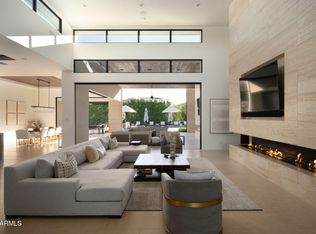
 - $9,995,0005 bd6 ba7.3k sqft5333 E VIA LOS CABALLOS --, Paradise Valley, AZ 85253For Sale
 MLS ID #7072116, Adrian Heyman, The Agency. ARMLS
 - $5,195,0004 bd5 ba6.2k sqft9016 N 60TH Street, Paradise Valley, AZ 85253For Sale
 MLS ID #7073916, Julie Clarke, Real Broker. ARMLS
