The ease of new. The soul of established Paradise Valley. Behind the gates of Cheney Place, this beautifully transformed estate pairs a comprehensive renovation with the warmth of an established setting. The 6,810-square-foot residence offers four private suites, sophisticated contemporary finishes and effortless indoor-outdoor living. A separate two-bedroom guest house creates exceptional flexibility for family and guests, while a tennis court and remodeled pool and spa turn everyday life into a private resort experience. Mature surroundings provide a sense of arrival that takes years to create. Designed for effortless hosting, recreation and quiet retreat, this is a home ready to be lived in and enjoyed from day one.
For sale
Price cut: $300K (10/2)
$6,900,000
7272 N 71ST Street, Paradise Valley, AZ 85253
6beds
6,810sqft
Single Family Residence
Built in 1996
0.98 Acres Lot
$-- Zestimate®
$1,013/sqft
$360/mo HOA
What's special
Tennis courtRemodeled pool and spaSophisticated contemporary finishesMature surroundingsFour private suites
- 32 days
- 1,116
- 76
Zillow last checked:
Listing updated:
Listed by:
Jill Brenenstuhl 602-524-1677,
RETSY
Source: ARMLS,MLS#: 7080649
Facts & features
Interior
Bedrooms & bathrooms
- Bedrooms: 6
- Bathrooms: 6
- Full bathrooms: 5
- 1/2 bathrooms: 1
Heating
- Heat Pump, Natural Gas
Cooling
- Central Air, Ceiling Fan(s), ENERGY STAR Qualified Equipment, Programmable Thmstat
Appliances
- Included: Dryer, Washer, Refrigerator, Built-in Microwave, Dishwasher, Disposal, Gas Range, Built-In Electric Oven
Features
- Pantry, Double Vanity, Breakfast Bar, 9+ Flat Ceilings, No Interior Steps, Wet Bar, Kitchen Island, Full Bth Master Bdrm, Separate Shwr & Tub
- Flooring: Tile, Wood
- Windows: Skylight(s), Double Pane Windows
- Has basement: No
- Number of fireplaces: 2
- Fireplace features: Exterior Fireplace, Family Room, Gas
Interior area
- Total structure area: 6,810
- Total interior livable area: 6,810 sqft
Property
Parking
- Total spaces: 8
- Parking features: Attached, Garage Door Opener, Direct Access, Circular Driveway, Rear Vehicle Entry, Storage
- Attached garage spaces: 4
- Uncovered spaces: 4
Accessibility
- Accessibility features: Zero-Grade Entry
Features
- Stories: 1
- Patio & porch: Covered
- Exterior features: Private Yard, Sport Court(s), Tennis Court(s), Built-in Barbecue
- Has private pool: Yes
- Pool features: Diving Pool
- Has spa: Yes
- Spa features: Heated, Private
- Fencing: Block
- Has view: Yes
- View description: Mountain(s)
Lot
- Size: 0.98 Acres
- Features: East/West Exposure, Sprinklers In Rear, Sprinklers In Front, Grass Front, Grass Back, Auto Timer H2O Front, Auto Timer H2O Back
Details
- Parcel number: 17448014
Construction
Type & style
- Home type: SingleFamily
- Architectural style: Contemporary,Ranch
- Property subtype: Single Family Residence
Materials
- Stucco, Wood Frame, Painted
- Foundation: Slab
- Roof: Tile,Concrete
Condition
- Year built: 1996
Utilities & green energy
- Sewer: Public Sewer
- Utilities for property: Phone Available
Community & HOA
Community
- Features: Gated
- Security: Fire Sprinkler System, Security System Owned
- Subdivision: CHENEY PLACE
HOA
- Has HOA: Yes
- Services included: Maintenance Grounds, Street Maint
- HOA fee: $360 monthly
- HOA name: Cheney Place
- HOA phone: 480-892-5223
Location
- Region: Paradise Valley
Financial & listing details
- Price per square foot: $1,013/sqft
- Tax assessed value: $3,373,100
- Annual tax amount: $11,799
- Date on market: 9/15/2026
- Cumulative days on market: 32 days
- Listing terms: Cash,Conventional
- Ownership: Fee Simple
- Road surface type: Paved
Estimated market value
Not available
Estimated sales range
Not available
Not available
Price history
| Date | Event | Price |
|---|---|---|
| 10/2/2026 | Price change | $6,900,000-4.2%$1,013/sqft |
Source:  ARMLS #7080649 Report a problem ARMLS #7080649 Report a problem | ||
| 9/15/2026 | Listed for sale | $7,200,000$1,057/sqft |
Source: ARMLS #7080649 Report a problem | ||
| 7/30/2026 | Listing removed | $7,200,000$1,057/sqft |
Source: ARMLS #6962337 Report a problem | ||
| 4/16/2026 | Price change | $7,200,000-9.9%$1,057/sqft |
Source: ARMLS #6962337 Report a problem | ||
| 1/31/2026 | Listed for sale | $7,995,000+107.7%$1,174/sqft |
Source: ARMLS #6962337 Report a problem | ||
| 5/22/2025 | Sold | $3,850,000-8.1%$565/sqft |
Source: ARMLS #6849462 Report a problem | ||
| 4/11/2025 | Listed for sale | $4,188,000+1369.5%$615/sqft |
Source: ARMLS #6849462 Report a problem | ||
| 8/16/1995 | Sold | $285,000$42/sqft |
Source: Public Record Report a problem | ||
Public tax history
| Year | Property taxes | Tax assessment |
|---|---|---|
| 2025 | $11,703 +4.6% | $337,310 +0.2% |
| 2024 | $11,188 +1.4% | $336,760 +93.5% |
| 2023 | $11,036 +3.4% | $174,024 -14.9% |
| 2022 | $10,670 -5.3% | $204,560 +10.5% |
| 2021 | $11,271 +3.6% | $185,130 +7.5% |
| 2020 | $10,881 -11.5% | $172,250 +20.3% |
| 2019 | $12,295 | $143,170 -10.8% |
| 2018 | $12,295 +4.1% | $160,580 -1.5% |
| 2017 | $11,811 +7.6% | $162,950 +1.3% |
| 2016 | $10,972 +1.4% | $160,930 |
| 2015 | $10,823 | $160,930 +11.4% |
| 2014 | -- | $144,470 +20.7% |
| 2013 | -- | $119,670 |
| 2012 | -- | $119,670 -5.1% |
| 2011 | -- | $126,100 -23.3% |
| 2010 | -- | $164,370 -26.9% |
| 2009 | -- | $224,770 +0% |
| 2008 | -- | $224,750 +25% |
| 2007 | -- | $179,800 +32.9% |
| 2006 | -- | $135,250 |
| 2005 | -- | $135,250 +2% |
| 2004 | -- | $132,650 |
| 2003 | -- | $132,650 +8.7% |
| 2002 | -- | $122,050 |
Find assessor info on the county website
Monthly payment
Est. payment
Payment breakdown
Explore the cost of this home by adjusting the details. Changes won't be saved.Climate risks
Neighborhood: 85253
Nearby schools
Schools provided by the listing agent
- Elementary: Kiva Elementary School
- Middle: Mohave Middle School
- High: Saguaro High School
- District: Scottsdale Unified District
Source: ARMLS. This data may not be complete. We recommend contacting the local school district to confirm school assignments for this home.
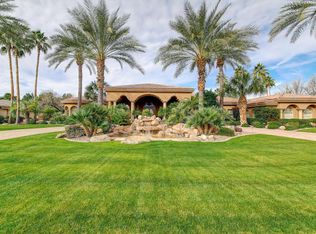
- $4,961,0006 bd7 ba7.3k sqft7320 N 71st St, Paradise Valley, AZ 85253Off Market
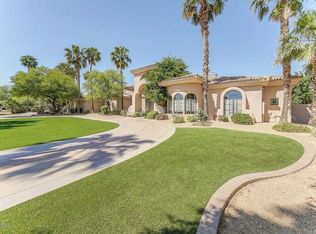
- $4,000,6005 bd5 ba6k sqft7230 N 71st St, Paradise Valley, AZ 85253Off Market
- $3,000,000-- bd5 ba5.8k sqft7126 E Bluebird Ln, Paradise Valley, AZ 85253Sold
- $8,131,5006 bd5 ba8k sqft7453 N 70th St, Paradise Valley, AZ 85253Off Market

Similar homes
- $6,495,0005 bd6 ba6.1k sqft8501 N GOLF Drive, Paradise Valley, AZ 85253For Sale
 MLS ID #6982631, Jennifer Bellinger, Engel & Voelkers Scottsdale. ARMLS
 - $6,995,0005 bd6 ba6.7k sqft8700 N 55TH Place, Paradise Valley, AZ 85253For Sale
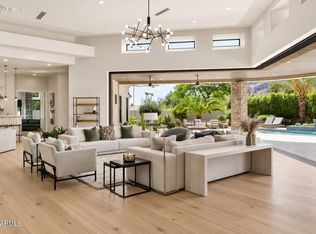 MLS ID #7063789, Samantha Moore, Compass. ARMLS
 - $7,895,0004 bd5 ba5.9k sqft6931 E BRONCO Drive, Paradise Valley, AZ 85253For Sale
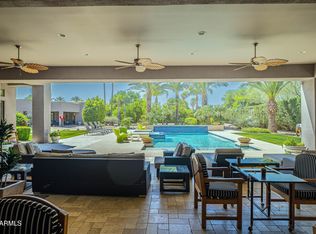 MLS ID #7028893, Sandra Lawton Wilken, Local Luxury Christie's International Real Estate. ARMLS
 - $6,350,0006 bd6 ba7.7k sqft5210 E VIA LOS CABALLOS Lane, Paradise Valley, AZ 85253For Sale
 MLS ID #7061495, Franklynn Oder, Realty ONE Group. ARMLS
