Skip main navigation
Sold for $2,900,000
  • $2,900,000

    7121 E VALLEY Trail, Paradise Valley, AZ 85253

    4beds
    5baths
    5,017sqft
    Single Family Residence
    Built in 1997
    0.98 Acres Lot
    $3,737,100 Zestimate®
    $578/sqft
    $7,520 Estimated rent

    Home value

    $3,737,100

    $3.36M - $4.19M

    $7,520/mo

    Zestimate® history
    Loading
    Loading...

    Owner options

    List your home for rent

    $7,520/mo

    Rent Zestimate®

    Find your next renter with Zillow Rental Manager. Plus, with online applications, you can quickly screen prospective tenants – for free.

    Learn more

    $7,520/mo

    Rent Zestimate®

    Refinance and save

    $16,527/mo

    Est. payment

    Refinancing to a lower rate could help reduce your monthly payments and save thousands over the life of the loan.

    See today's rates

    $16,527/mo

    Est. payment

    Explore your selling options

    Work with a Zillow partner agent

    Leverage their expertise and Zillow's premium Showcase listings to get your home seen by more buyers.

    Get started

    List with your own agent

    Get your home in front of millions of buyers by listing it on Zillow.

    Learn how to do it

    Sell it yourself

    Take full control of how buyers see your home on Zillow by listing For Sale by Owner (FSBO).

    List your home

    What's special

    Sparkling poolHigh ceilingsButcher block kitchen islandGranite slab countertopsSub-zero refrigeratorCustom shelvingDual vanities
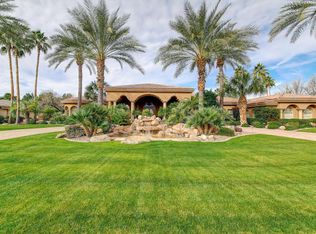
    STUNNING PARADISE VALLEY MOVE IN READY HOME!!! This exquisite single-level custom home is situated in the gated community of Cheney Place, exclusivity with only 19 Private Homes. This home boasts a striking entrance and high ceilings, formal living room is adorned with custom shelving, adding an elegant touch. For cozy gatherings, the family room features a fireplace and a fabulous wet bar, complete with a Thermidor (large) & SUB-ZERO (small) Wine refrigerators. The kitchen is a Chef's Dream, equipped with top-of-the-line stainless steel appliances, including a WOLF gas cooktop and double ovens, a SUB-ZERO refrigerator and freezer, granite slab countertops, a butcher block kitchen island, and a convenient walk-in pantry. See More.......... The Master Suite offers a spacious retreat with dual vanities, separate steam shower & copper tub, generous walk-in closet. The south-facing backyard is designed for resort-style living, featuring a sparkling pool and spa, a firepit for cooler evenings, Zen-like walking path, a built-in BBQ for outdoor cooking, mature landscaping, and various areas for entertaining guests, room for a new Casita too! MUST SEE HOME!!!!

    Zillow last checked:

    Listing updated:

    Listed by:

    Deborah Rivers 480-276-4600,

    AZ Brokerage Holdings, LLC,

    Vikki Gorman 602-689-2810,

    AZ Brokerage Holdings, LLC

    Bought with:

    Stephanie Femino Boudreau, SA688411000

    AZ Brokerage Holdings, LLC

    Source: ARMLS,MLS#: 6583498MLS Logo

    Facts & features

    Interior

    Bedrooms & bathrooms
    • Bedrooms: 4
    • Bathrooms: 5
    Heating
    • Natural Gas
    Cooling
    • Central Air, Ceiling Fan(s)
    Appliances
    • Included: Gas Cooktop
    Features
    • High Speed Internet, Granite Counters, Double Vanity, Eat-in Kitchen, Breakfast Bar, 9+ Flat Ceilings, Wet Bar, Kitchen Island, Pantry, Bidet, Full Bth Master Bdrm, Separate Shwr & Tub
    • Flooring: Carpet, Stone, Wood
    • Windows: Double Pane Windows
    • Has basement: No
    • Has fireplace: Yes
    • Fireplace features: Fire Pit, Family Room
    Interior area
    • Total structure area: 5,017
    • Total interior livable area: 5,017 sqft

    Property

    Parking
    • Total spaces: 6
    • Parking features: RV Gate, Garage Door Opener, Direct Access, Circular Driveway, Attch'd Gar Cabinets, Side Vehicle Entry
    • Garage spaces: 3
    • Uncovered spaces: 3
    Features
    • Stories: 1
    • Patio & porch: Covered, Patio
    • Exterior features: Built-in Barbecue
    • Has private pool: Yes
    • Pool features: Play Pool, Heated
    • Has spa: Yes
    • Spa features: Heated, Private
    • Fencing: Block
    Lot
    • Size: 0.98 Acres
    • Features: Sprinklers In Rear, Sprinklers In Front, Corner Lot, Grass Front, Grass Back
    Details
    • Parcel number: 17448031

    Construction

    Type & style
    • Home type: SingleFamily
    • Property subtype: Single Family Residence
    Materials
    • Stucco, Wood Frame, Painted
    • Roof: Tile
    Condition
    • Year built: 1997
    Details
    • Builder name: Desert Winds

    Utilities & green energy

    • Sewer: Public Sewer
    • Water: City Water
    Green energy
    • Energy efficient items: Multi-Zones

    Community & neighborhood

    Security
    • Security features: Fire Sprinkler System, Security System Owned
    Community
    • Community features: Gated
    Location
    • Region: Paradise Valley
    • Subdivision: CHENEY PLACE

    HOA & financial

    HOA
    • Has HOA: Yes
    • HOA fee: $300 monthly
    • Services included: Maintenance Grounds
    • Association name: Cheney Place HOA
    • Association phone: 480-892-5223

    Other

    Other facts
    • Listing terms: Cash,Conventional
    • Ownership: Fee Simple

    Price history

    DateEventPrice
    10/26/2023Sold$2,900,000-12.1%$578/sqft
    Source: ARMLS #6583498 Report a problem
    10/25/2023Pending sale$3,300,000$658/sqft
    Source: ARMLS #6583498 Report a problem
    9/22/2023Price change$3,300,000-5.7%$658/sqft
    Source: ARMLS #6583498 Report a problem
    7/22/2023Listed for sale$3,500,000+29.9%$698/sqft
    Source: ARMLS #6583498 Report a problem
    7/15/2021Sold$2,695,000+17.4%$537/sqft
    Source: ARMLS #6197924 Report a problem
    4/3/2019Listing removed$2,295,000$457/sqft
    Source: Platinum Realty Group #5885062 Report a problem
    2/18/2019Listed for sale$2,295,000$457/sqft
    Source: Platinum Realty Group #5885062 Report a problem
    5/26/2018Listing removed$2,295,000$457/sqft
    Source: Scottsdale Office #5643151 Report a problem
    8/6/2017Listed for sale$2,295,000+155%$457/sqft
    Source: Berkshire Hathaway HomeServices Arizona Properties #5643151 Report a problem
    1/7/1997Sold$900,000+215.8%$179/sqft
    Source: Public Record Report a problem
    8/23/1995Sold$285,000$57/sqft
    Source: Public Record Report a problem

    Public tax history

    YearProperty taxesTax assessment
    2025$9,593 +4.6%$278,660 +0.7%
    2024$9,171 +8.6%$276,630 +93.9%
    2023$8,447 +3.7%$142,652 -12.9%
    2022$8,147 -5.7%$163,720 +10.7%
    2021$8,639 +3.8%$147,910 +4.6%
    2020$8,320 -15.7%$141,400 +20.5%
    2019$9,870 $117,360 -13.9%
    2018$9,870 +0.8%$136,260 -1.5%
    2017$9,796 +8.2%$138,310 +2.4%
    2016$9,057 +2.4%$135,110
    2015$8,848 $135,110 +10%
    2014-- $122,880 +16.7%
    2013-- $105,330
    2012-- $105,330 -7.4%
    2011-- $113,700 -23.1%
    2010-- $147,830 -25.1%
    2009-- $197,380 +0%
    2008-- $197,350 +25%
    2007-- $157,900 +26.3%
    2006-- $125,000
    2005-- $125,000 +34%
    2004-- $93,300
    2003-- $93,300 +16.5%
    2002-- $80,100

    Find assessor info on the county website

    Neighborhood: 85253

    Nearby schools

    GreatSchools rating
    Schools provided by the listing agent
    • Elementary: Kiva Elementary School
    • Middle: Mohave Middle School
    • High: Saguaro High School
    • District: Scottsdale Unified District

    Source: ARMLS. This data may not be complete. We recommend contacting the local school district to confirm school assignments for this home.

    Get a cash offer in 3 minutes
    Find out how much your home could sell for in as little as 3 minutes with a no-obligation cash offer.
    Estimated market value
    $3,737,100
    Get a cash offer in 3 minutes
    Find out how much your home could sell for in as little as 3 minutes with a no-obligation cash offer.
    Estimated market value
    $3,737,100