Skip main navigation
Sold for $3,425,000
  • $3,425,000

    7148 E Valley Trail, Paradise Valley, AZ 85253

    5beds
    6baths
    5,178sqft
    Single Family Residence
    Built in 1997
    1.03 Acres Lot
    $4,120,500 Zestimate®
    $661/sqft
    $7,270 Estimated rent

    Home value

    $4,120,500

    $3.63M - $4.70M

    $7,270/mo

    Zestimate® history
    Loading
    Loading...

    Owner options

    List your home for rent

    $7,270/mo

    Rent Zestimate®

    Find your next renter with Zillow Rental Manager. Plus, with online applications, you can quickly screen prospective tenants – for free.

    Learn more

    $7,270/mo

    Rent Zestimate®

    Refinance and save

    $19,525/mo

    Est. payment

    Refinancing to a lower rate could help reduce your monthly payments and save thousands over the life of the loan.

    See today's rates

    $19,525/mo

    Est. payment

    Explore your selling options

    Work with a Zillow partner agent

    Leverage their expertise and Zillow's premium Showcase listings to get your home seen by more buyers.

    Get started

    List with your own agent

    Get your home in front of millions of buyers by listing it on Zillow.

    Learn how to do it

    Sell it yourself

    Take full control of how buyers see your home on Zillow by listing For Sale by Owner (FSBO).

    List your home

    What's special

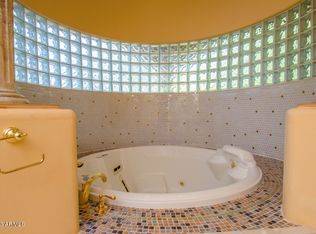
    Discover luxury living in this stunning 5-bedroom, 5.5-bathroom home nestled within the gated community of Cheney Place in the heart of Paradise Valley! Located in an exclusive enclave of 19 homes and just off Scottsdale Road and Cheney Dr. This residence offers a prime and walkable location to restaurants, boutiques, hiking and biking trails and so much more. With a four-car side entry garage, this corner 1 acre + property boasts generously oversized rooms featuring spacious closets and 4, Ensuite bedrooms. Enjoy expansive open living spaces with large windows that provide wonderful natural light and an entertainer's dream single-level floor plan. You'll notice other homes under complete renovation upon entering making this an even more desirable gated community when completed.

    Zillow last checked:

    Listing updated:

    Listed by:

    Babbi L Gabel 602-741-7750,

    RETSY,

    Angela Phillips 602-708-4050,

    RETSY

    Bought with:

    Trevor Halpern, SA641502000

    eXp Realty

    Source: ARMLS,MLS#: 6753089MLS Logo

    Facts & features

    Interior

    Bedrooms & bathrooms
    • Bedrooms: 5
    • Bathrooms: 6
    Heating
    • Natural Gas
    Cooling
    • Central Air, Ceiling Fan(s), Programmable Thmstat
    Appliances
    • Included: Gas Cooktop
    Features
    • High Speed Internet, Granite Counters, Double Vanity, Master Downstairs, Eat-in Kitchen, Breakfast Bar, 9+ Flat Ceilings, Central Vacuum, No Interior Steps, Wet Bar, Kitchen Island, Pantry, Bidet, Full Bth Master Bdrm, Separate Shwr & Tub
    • Flooring: Stone, Wood
    • Windows: Low Emissivity Windows, Double Pane Windows
    • Has basement: No
    • Has fireplace: Yes
    • Fireplace features: Double Sided, Family Room, Master Bedroom, Gas
    Interior area
    • Total structure area: 5,178
    • Total interior livable area: 5,178 sqft

    Property

    Parking
    • Total spaces: 8
    • Parking features: RV Gate, Garage Door Opener, Circular Driveway, Attch'd Gar Cabinets
    • Garage spaces: 4
    • Uncovered spaces: 4
    Features
    • Stories: 1
    • Patio & porch: Covered, Patio
    • Exterior features: Playground, Private Street(s), Private Yard, Built-in Barbecue
    • Has private pool: Yes
    • Pool features: Heated
    • Has spa: Yes
    • Spa features: Heated, Private, Bath
    • Fencing: Block
    • Has view: Yes
    • View description: Mountain(s)
    Lot
    • Size: 1.03 Acres
    • Features: Sprinklers In Rear, Sprinklers In Front, Corner Lot, Grass Front, Grass Back
    Details
    • Parcel number: 17448027
    • Other equipment: Intercom

    Construction

    Type & style
    • Home type: SingleFamily
    • Architectural style: Santa Barbara/Tuscan
    • Property subtype: Single Family Residence
    Materials
    • Stucco, Wood Frame
    • Roof: Tile
    Condition
    • Year built: 1997

    Utilities & green energy

    • Sewer: Public Sewer
    • Water: City Water
    Green energy
    • Energy efficient items: Multi-Zones

    Community & neighborhood

    Security
    • Security features: Security System Owned
    Community
    • Community features: Gated, Playground
    Location
    • Region: Paradise Valley
    • Subdivision: Cheney Place

    HOA & financial

    HOA
    • Has HOA: Yes
    • HOA fee: $360 monthly
    • Services included: Street Maint
    • Association name: CHENEY PLACE
    • Association phone: 480-355-1190

    Other

    Other facts
    • Listing terms: Cash,Conventional,VA Loan
    • Ownership: Fee Simple

    Price history

    DateEventPrice
    11/20/2024Sold$3,425,000-2%$661/sqft
    Source: ARMLS #6753089 Report a problem
    10/30/2024Pending sale$3,495,000$675/sqft
    Source: ARMLS #6753089 Report a problem
    9/5/2024Listed for sale$3,495,000$675/sqft
    Source: ARMLS #6753089 Report a problem
    5/14/2024Listing removed$3,495,000$675/sqft
    Source: ARMLS #6645300 Report a problem
    4/16/2024Price change$3,495,000-2.8%$675/sqft
    Source: ARMLS #6645300 Report a problem
    2/29/2024Price change$3,595,000-2.7%$694/sqft
    Source: ARMLS #6645300 Report a problem
    1/3/2024Listed for sale$3,695,000+55.6%$714/sqft
    Source: ARMLS #6645300 Report a problem
    3/19/2007Sold$2,375,000+4.2%$459/sqft
    Source: ARMLS #2673858 Report a problem
    1/10/2006Sold$2,279,500+98.2%$440/sqft
    Source: Public Record Report a problem
    1/30/1998Sold$1,150,000+265.1%$222/sqft
    Source: Public Record Report a problem
    8/19/1996Sold$315,000+14.5%$61/sqft
    Source: Public Record Report a problem
    5/16/1996Sold$275,000$53/sqft
    Source: Public Record Report a problem

    Public tax history

    YearProperty taxesTax assessment
    2025$9,059 +4.9%$296,830 +0.4%
    2024$8,633 +1.5%$295,680 +105.9%
    2023$8,508 +3.7%$143,624 -16.3%
    2022$8,206 -5.7%$171,670 +9.3%
    2021$8,702 +3.8%$157,010 +6.3%
    2020$8,380 -15.8%$147,760 +25.1%
    2019$9,951 $118,160 -13.9%
    2018$9,951 -8.5%$137,310 -7.2%
    2017$10,870 +4.5%$147,980 +2.1%
    2016$10,403 +3.8%$144,960
    2015$10,019 $144,960 +9.8%
    2014-- $132,010 +8%
    2013-- $122,270
    2012-- $122,270 +6%
    2011-- $115,330 -22.1%
    2010-- $148,100 -24%
    2009-- $194,830 +0%
    2008-- $194,800 +25%
    2007-- $155,850 +26.1%
    2006-- $123,550
    2005-- $123,550 -6.4%
    2004-- $132,000
    2003-- $132,000 +24.5%
    2002-- $106,000

    Find assessor info on the county website

    Neighborhood: 85253

    Nearby schools

    GreatSchools rating
    Schools provided by the listing agent
    • Elementary: Kiva Elementary School
    • Middle: Mohave Middle School
    • District: Scottsdale Unified District

    Source: ARMLS. This data may not be complete. We recommend contacting the local school district to confirm school assignments for this home.

    Get a cash offer in 3 minutes
    Find out how much your home could sell for in as little as 3 minutes with a no-obligation cash offer.
    Estimated market value
    $4,120,500
    Get a cash offer in 3 minutes
    Find out how much your home could sell for in as little as 3 minutes with a no-obligation cash offer.
    Estimated market value
    $4,120,500