Skip main navigation
Sold for $4,300,000
  • $4,300,000

    7291 N 71ST Place, Paradise Valley, AZ 85253

    6beds
    8baths
    8,412sqft
    Single Family Residence
    Built in 1997
    1.21 Acres Lot
    $4,225,700 Zestimate®
    $511/sqft
    $6,618 Estimated rent

    Home value

    $4,225,700

    $3.85M - $4.65M

    $6,618/mo

    Zestimate® history
    Loading
    Loading...

    Owner options

    List your home for rent

    $6,618/mo

    Rent Zestimate®

    Find your next renter with Zillow Rental Manager. Plus, with online applications, you can quickly screen prospective tenants – for free.

    Learn more

    $6,618/mo

    Rent Zestimate®

    Refinance and save

    $24,421/mo

    Est. payment

    Refinancing to a lower rate could help reduce your monthly payments and save thousands over the life of the loan.

    See today's rates

    $24,421/mo

    Est. payment

    Explore your selling options

    Work with a Zillow partner agent

    Leverage their expertise and Zillow's premium Showcase listings to get your home seen by more buyers.

    Get started

    List with your own agent

    Get your home in front of millions of buyers by listing it on Zillow.

    Learn how to do it

    Sell it yourself

    Take full control of how buyers see your home on Zillow by listing For Sale by Owner (FSBO).

    List your home

    What's special

    Striking kitchenLush landscapingSecond master bedroomOpulent master retreatAbundant natural lightCentral vacuumSerene fountains
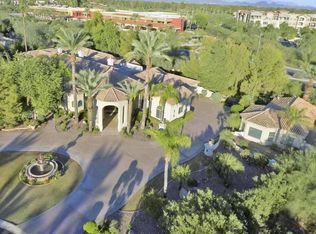
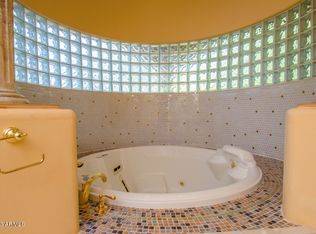
    FRESHLY RENOVATED AS OF 1/19/25! The best priced property, in one of the most prestigious neighborhoods of Paradise Valley, this home is a must see... The quiet & peaceful lot features an outstanding 8,412 SqFt residence in the exclusive Cheney Place (only 20 private homes in the community) boasts impeccable craftsmanship & artistry enhanced by lush landscaping and a captivating central fountain. This masterpiece includes a FULLY-FURNISHED family chapel, as well as a FULLY-FURNISHED 2 bedroom Guest House equipped with a full kitchen, a fireplace, a jetted tub, its own 2-car garage, and a seating area with a grill. Ideal for in-laws or extended family. The main house showcases 4 bedrooms, a sitting room, an office, a movie theater and a 3-car garage (5 total garage spaces including guest house garage). Access through the grand entrance to experience sheer beauty & custom details throughout (backyard statuary also included). Abundant natural light graces every corner, from the formal living room to the large dining room that overlooks the front yard and the massive family room with a fireplace & a wet bar. This beauty features soaring tray ceilings, elegant chandeliers, an intercom, rounded archways, refined tile flooring, classical pillars, artful niches, plantation shutters, a central vacuum, and recessed lighting. The striking kitchen is a testament to culinary perfection! Hand-carved wood detailing, granite countertops, a large peninsula, a central island, and NEW Viking appliances demonstrate unparalleled luxury. The laundry room also features brand NEW spare appliances such as an all new double oven and even a new washer & dryer set! Relish morning views in the sunlit breakfast nook or indulge in the exceptional wine cellar that can fit up to 868 bottles. The opulent master retreat has a fireplace & a generous sitting room with private access. The lavish en-suite bath comes with dual vanities, a make-up vanity, a jetted tub with a glass block wall allowing abundant natural light in, and a bountiful walk-in closet. This impressive home has a second master bedroom with its own bathroom & a jetted tub. There is more! Work from home in the sizable office or enjoy unlimited movie nights in the spectacular home theater, which is soundproof & has a brand-new projector & receiver. The awe-inspiring backyard is a complete paradise offering al fresco dining areas, an outdoor kitchen, serene fountains, a resort-style heated pool & spa, a fire pit with built-in seating, re-coated flooring, and an entertainer's game room with a fireplace & a wet bar. 3-car garage attached to main house for added convenience. Don't forget about the cozy billiard area under the Pavilion in the backyard, the perfect area for joyful gatherings with family & friends. This magnificent value is a statement!! The pool has also been completely re-tiled/re-chipped & new pebble added as of 9/13/24! The exclusive Cheney Place gated community only has 20 lots. Words alone cannot capture its essence. Don't miss out on this opportunity to own this gem before it's too late!

    Zillow last checked:

    Listing updated:

    Listed by:

    Ari Jakobov 602-500-9874,

    eXp Realty

    Bought with:

    Mandeep Sodhi, SA632641000

    LRA Real Estate Group, LLC

    Source: ARMLS,MLS#: 6635976MLS Logo

    Facts & features

    Interior

    Bedrooms & bathrooms
    • Bedrooms: 6
    • Bathrooms: 8
    Heating
    • Natural Gas
    Cooling
    • Central Air, Ceiling Fan(s)
    Appliances
    • Included: Gas Cooktop
    Features
    • High Speed Internet, Granite Counters, Double Vanity, Eat-in Kitchen, Breakfast Bar, Central Vacuum, No Interior Steps, Wet Bar, Kitchen Island, Pantry, 2 Master Baths, Full Bth Master Bdrm, Separate Shwr & Tub
    • Flooring: Carpet, Tile, Wood
    • Windows: Solar Screens
    • Has basement: No
    • Has fireplace: Yes
    • Fireplace features: Fire Pit, Exterior Fireplace, Family Room, Living Room, Master Bedroom
    Interior area
    • Total structure area: 8,412
    • Total interior livable area: 8,412 sqft

    Property

    Parking
    • Total spaces: 15
    • Parking features: Gated, RV Gate, Garage Door Opener, Direct Access
    • Garage spaces: 5
    • Uncovered spaces: 10
    Accessibility
    • Accessibility features: Lever Handles
    Features
    • Stories: 1
    • Patio & porch: Covered, Patio
    • Exterior features: Private Yard, Built-in Barbecue
    • Has private pool: Yes
    • Pool features: Heated
    • Has spa: Yes
    • Spa features: Private, Bath
    • Fencing: Block
    Lot
    • Size: 1.21 Acres
    • Features: Desert Back, Desert Front, Grass Front, Grass Back
    Details
    • Additional structures: Guest House
    • Parcel number: 17448021
    • Other equipment: Intercom

    Construction

    Type & style
    • Home type: SingleFamily
    • Architectural style: Other,Spanish,Santa Barbara/Tuscan
    • Property subtype: Single Family Residence
    Materials
    • Stucco, Wood Frame, Painted, Stone
    • Roof: Tile
    Condition
    • Year built: 1997
    Details
    • Builder name: Owner

    Utilities & green energy

    • Sewer: Public Sewer
    • Water: City Water

    Community & neighborhood

    Community
    • Community features: Gated
    Location
    • Region: Paradise Valley
    • Subdivision: CHENEY PLACE

    HOA & financial

    HOA
    • Has HOA: Yes
    • HOA fee: $360 monthly
    • Services included: Maintenance Grounds
    • Association name: Cheney Place
    • Association phone: 480-892-5223

    Other

    Other facts
    • Listing terms: Cash,Conventional
    • Ownership: Fee Simple

    Price history

    DateEventPrice
    4/21/2025Sold$4,300,000-13.9%$511/sqft
    Source: ARMLS #6635976 Report a problem
    4/2/2025Pending sale$4,995,000$594/sqft
    Source: ARMLS #6635976 Report a problem
    1/21/2025Listed for sale$4,995,000$594/sqft
    Source: ARMLS #6635976 Report a problem
    1/12/2025Listing removed$4,995,000$594/sqft
    Source: ARMLS #6635976 Report a problem
    10/10/2024Listed for sale$4,995,000-4.8%$594/sqft
    Source: ARMLS #6635976 Report a problem
    9/28/2024Listing removed$5,245,000$624/sqft
    Source: ARMLS #6635976 Report a problem
    6/3/2024Price change$5,245,000-6.3%$624/sqft
    Source: ARMLS #6635976 Report a problem
    2/29/2024Price change$5,595,000-6.7%$665/sqft
    Source: ARMLS #6635976 Report a problem
    12/31/2023Listed for sale$5,995,000+2824.4%$713/sqft
    Source: ARMLS #6635976 Report a problem
    1/3/1996Sold$205,000$24/sqft
    Source: Public Record Report a problem

    Public tax history

    YearProperty taxesTax assessment
    2025$9,430 +4.9%$289,010 -1.9%
    2024$8,988 +1.5%$294,480 +97.4%
    2023$8,859 +3.7%$149,144 -21.3%
    2022$8,545 -5.7%$189,430 +9.6%
    2021$9,059 +2%$172,780 -4.8%
    2020$8,877 -18.8%$181,460 +45.5%
    2019$10,938 $124,700 -17%
    2018$10,938 +4.3%$150,310 -7.7%
    2017$10,484 +8.1%$162,810 +7.8%
    2016$9,697 +0.4%$151,020
    2015$9,654 $151,020 +7.1%
    2014-- $140,970 +25.5%
    2013-- $112,300
    2012-- $112,300 -1%
    2011-- $113,450 -19.2%
    2010-- $140,360 -8%
    2009-- $152,500 -5.7%
    2008-- $161,800 +25%
    2007-- $129,450 +15%
    2006-- $112,600
    2005-- $112,600 +11.8%
    2004-- $100,750
    2003-- $100,750 +2.6%
    2002-- $98,150

    Find assessor info on the county website

    Neighborhood: 85253

    Nearby schools

    GreatSchools rating
    Schools provided by the listing agent
    • Elementary: Kiva Elementary School
    • Middle: Mohave Middle School
    • High: Saguaro High School
    • District: Scottsdale Unified District

    Source: ARMLS. This data may not be complete. We recommend contacting the local school district to confirm school assignments for this home.

    Get a cash offer in 3 minutes
    Find out how much your home could sell for in as little as 3 minutes with a no-obligation cash offer.
    Estimated market value
    $4,225,700
    Get a cash offer in 3 minutes
    Find out how much your home could sell for in as little as 3 minutes with a no-obligation cash offer.
    Estimated market value
    $4,225,700