Priced below the recent October 2026 appraised value by $100K. Welcome to this stunning custom contemporary new construction single-level estate masterpiece, perfectly situated on a sprawling one-acre lot in the heart of Paradise Valley. This exceptional residence offers approximately 6,000 square feet of luxurious living space with nearly 9,000 square feet under roof, featuring 5 spacious bedrooms, 4 beautifully appointed full bathrooms plus two half bathrooms. Designed for both grand entertaining and everyday comfort, the open split floor plan showcases soaring 12-foot-plus ceilings throughout the main living areas, a chef's dream double-island kitchen, and a formal dining area featuring a 240 bottle wine display case. The floorplan features two living rooms, sliding glass doors to the outdoor covered patio to the resort style pool. The properties includes an outdoor fireplace under the covered patio with a separate built-in BBQ area under a custom trellis. Crowning this extraordinary home is a sky deck offering breathtaking 360-degree views of the city and surrounding mountain landscape. Every detail of this residence has been thoughtfully crafted to deliver an unparalleled luxury living experience in one of Arizona's most coveted communities.
New construction
$6,500,000
10420 N 64TH Place, Paradise Valley, AZ 85253
5beds
6,651sqft
Single Family Residence
Built in 2026
1.04 Acres Lot
$-- Zestimate®
$977/sqft
$-- HOA
What's special
Resort style poolOpen split floor planSprawling one-acre lot
- 211 days
- 760
- 51
Zillow last checked:
Listing updated:
Listed by:
Kurt Nishimura 602-513-9335,
Coldwell Banker Realty,
Stacy Eaton 520-906-4500,
Coldwell Banker Realty
Source: ARMLS,MLS#: 6994279
Facts & features
Interior
Bedrooms & bathrooms
- Bedrooms: 5
- Bathrooms: 6
- Full bathrooms: 5
- 1/2 bathrooms: 1
Heating
- Zoned, Electric, Ceiling
Cooling
- Central Air, Ceiling Fan(s)
Appliances
- Included: Dryer, Washer, Refrigerator, Built-in Microwave, Dishwasher, Disposal, Gas Range, Built-In Gas Oven
Features
- Pantry, Quartz Countertops, High Speed Internet, Smart Home, Double Vanity, Breakfast Bar, 9+ Flat Ceilings, No Interior Steps, Wet Bar, Kitchen Island, Full Bth Master Bdrm
- Flooring: Tile
- Has basement: No
- Number of fireplaces: 1
- Fireplace features: Exterior Fireplace
Interior area
- Total structure area: 6,651
- Total interior livable area: 6,651 sqft
Property
Parking
- Total spaces: 4
- Parking features: Attached, Garage Door Opener, Extended Length Garage, Over Height Garage, Electric Vehicle Charging Station(s)
- Attached garage spaces: 4
Features
- Stories: 2
- Patio & porch: Covered Deck, Covered, Patio
- Exterior features: Built-in Barbecue
- Has private pool: Yes
- Pool features: Outdoor Pool, Heated
- Has spa: Yes
- Spa features: Heated, Private
- Fencing: Front Yard,Back Yard,Block
- Has view: Yes
- View description: City, Mountain(s)
Lot
- Size: 1.04 Acres
- Features: East/West Exposure, Desert Back, Desert Front
Details
- Parcel number: 17552009
Construction
Type & style
- Home type: SingleFamily
- Property subtype: Single Family Residence
Materials
- Stone, Cement Siding, Painted
- Roof: Foam
Condition
- New Construction
- New construction: Yes
- Year built: 2026
Details
- Builder name: Pathangay Architects
- Warranty included: Yes
Utilities & green energy
- Electric: 220 Volts in Kitchen
Community & HOA
Community
- Security: Fire Sprinkler System
- Subdivision: DESERT VILLA
HOA
- Has HOA: No
- Services included: No Fees
Location
- Region: Paradise Valley
Financial & listing details
- Price per square foot: $977/sqft
- Tax assessed value: $941,500
- Annual tax amount: $3,262
- Date on market: 3/19/2026
- Cumulative days on market: 212 days
- Listing terms: VA Loan,Cash,Conventional
- Ownership: Fee Simple
- Electric utility on property: Yes
Estimated market value
Not available
Estimated sales range
Not available
Not available
Price history
| Date | Event | Price |
|---|---|---|
| 3/20/2026 | Listed for sale | $6,500,000+9.2%$977/sqft |
Source:  ARMLS #6994279 Report a problem ARMLS #6994279 Report a problem | ||
| 12/17/2025 | Listing removed | $5,950,000$895/sqft |
Source: ARMLS #6795845 Report a problem | ||
| 12/28/2024 | Listed for sale | $5,950,000+325%$895/sqft |
Source: ARMLS #6795845 Report a problem | ||
| 4/22/2024 | Sold | $1,399,999$210/sqft |
Source: ARMLS #6663492 Report a problem | ||
| 4/4/2024 | Price change | $1,399,999-9.7%$210/sqft |
Source: ARMLS #6663492 Report a problem | ||
| 3/19/2024 | Price change | $1,550,000-6.1%$233/sqft |
Source: ARMLS #6663492 Report a problem | ||
| 3/11/2024 | Listed for sale | $1,650,000+49.7%$248/sqft |
Source: ARMLS #6663492 Report a problem | ||
| 11/30/2022 | Sold | $1,102,000+0.2%$166/sqft |
Source: Public Record Report a problem | ||
| 6/6/2022 | Sold | $1,100,000$165/sqft |
Source: ARMLS #6396430 Report a problem | ||
| 5/24/2022 | Pending sale | $1,100,000$165/sqft |
Source: ARMLS #6396430 Report a problem | ||
| 5/24/2022 | Listed for sale | $1,100,000$165/sqft |
Source: ARMLS #6396430 Report a problem | ||
Public tax history
| Year | Property taxes | Tax assessment |
|---|---|---|
| 2025 | $3,239 +4.4% | $94,150 -5.2% |
| 2024 | $3,103 -17.6% | $99,270 +93% |
| 2023 | $3,766 +4.7% | $51,427 -13.6% |
| 2022 | $3,598 +11.1% | $59,550 +11.6% |
| 2021 | $3,238 +3.1% | $53,380 +6.4% |
| 2020 | $3,139 +2.4% | $50,150 +7% |
| 2019 | $3,067 | $46,870 +6.4% |
| 2018 | $3,067 +6% | $44,070 +3.2% |
| 2017 | $2,894 +6.2% | $42,700 +2.6% |
| 2016 | $2,726 +3.5% | $41,600 +7.8% |
| 2015 | $2,634 | $38,600 +16.4% |
| 2014 | -- | $33,150 +3.3% |
| 2013 | -- | $32,080 -3% |
| 2012 | -- | $33,070 -6.7% |
| 2011 | -- | $35,430 -29.8% |
| 2010 | -- | $50,470 -10.3% |
| 2009 | -- | $56,250 -0.2% |
| 2008 | -- | $56,350 +9% |
| 2007 | -- | $51,700 +60.3% |
| 2006 | -- | $32,250 |
| 2005 | -- | $32,250 +15.6% |
| 2004 | -- | $27,900 |
| 2003 | -- | $27,900 +14.6% |
| 2002 | -- | $24,350 |
Find assessor info on the county website
Monthly payment
Est. payment
Payment breakdown
Explore the cost of this home by adjusting the details. Changes won't be saved.Climate risks
Neighborhood: 85253
Nearby schools
Schools provided by the listing agent
- Elementary: Cherokee Elementary School
- Middle: Cocopah Middle School
- High: Chaparral High School
- District: Scottsdale Unified District
Source: ARMLS. This data may not be complete. We recommend contacting the local school district to confirm school assignments for this home.
- $1,507,600-- bd3 ba2.9k sqft10419 N 64th St, Paradise Valley, AZ 85253Off Market
- $1,758,5003 bd2 ba2.9k sqft10440 N 64th Pl, Paradise Valley, AZ 85253Off Market

- $3,022,3005 bd5 ba3.9k sqft10250 N 64th Pl, Paradise Valley, AZ 85253Off Market
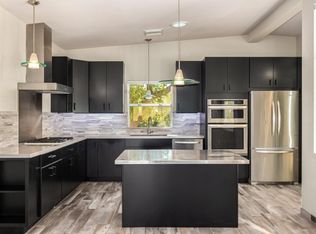
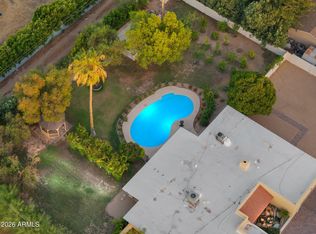
- $1,510,0004 bd3 ba2.5k sqft10439 N 64th St, Paradise Valley, AZ 85253Sold
Similar homes
- $5,500,0005 bd6 ba5.9k sqft10229 N 64th Street, Paradise Valley, AZ 85253For Sale
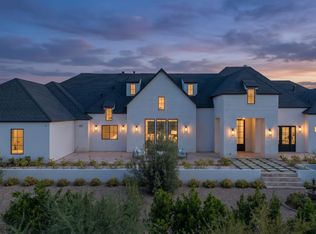 MLS ID #7090471, Robert E Joffe, Compass. ARMLS
 - $4,995,0004 bd5 ba5.4k sqft8560 N CANTA BELLO Drive, Paradise Valley, AZ 85253For Sale
 MLS ID #7082082, Patrick Niederdrenk, Local Luxury Christie's International Real Estate. ARMLS
 - $6,995,0005 bd6 ba6.7k sqft8700 N 55TH Place, Paradise Valley, AZ 85253For Sale
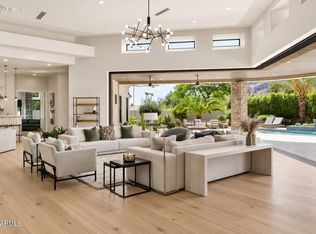 MLS ID #7063789, Samantha Moore, Compass. ARMLS
 - $6,900,0006 bd6 ba6.8k sqft7272 N 71ST Street, Paradise Valley, AZ 85253For Sale
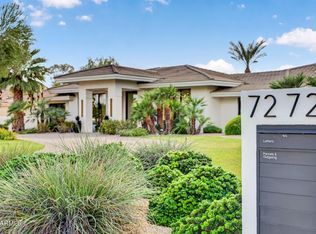 MLS ID #7080649, Jill Brenenstuhl, RETSY. ARMLS
