Luxury never goes out of style. Set within the prestigious guard gated Azure community, this 5,315 square foot residence, including a private casita, pairs timeless architecture with a sophisticated, gallery inspired aesthetic. Soaring ceilings, dramatic stone details and a sculptural floating staircase create an impressive arrival, while expansive walls offer a blank canvas to showcase a personal art collection. Walls of glass frame incredible mountain views and fill the interiors with natural light, allowing the surrounding landscape to become part of the design. The main level is anchored by an exquisite primary suite with seamless access to the outdoors, while an elevator provides effortless connection throughout the home. Downstairs, a private TV room creates the ultimate escape for movie nights, lounging or quiet evenings at home, complemented by a wet bar and two beautifully appointed guest suites. Upstairs, a flexible living space takes full advantage of sweeping views of McDowell and Mummy Mountains. A detached casita offers exceptional versatility for guests, a private office, fitness studio or wellness retreat. Outside, an infinity edge pool, mature vegetation and thoughtfully designed low maintenance landscaping create a peaceful setting without the upkeep. Elegant, private and remarkably easy to enjoy, this is the ideal lock and leave residence for those who want luxury living without compromise.
For sale
$5,345,000
6917 E CACTUS WREN Road, Paradise Valley, AZ 85253
5beds
5,315sqft
Single Family Residence
Built in 2020
0.29 Acres Lot
$-- Zestimate®
$1,006/sqft
$1,068/mo HOA
What's special
Private casitaSoaring ceilingsIncredible mountain viewsMature vegetationInfinity edge poolNatural lightWalls of glass
- --
- on Zillow
- 107
- views
- 10
- saves
Zillow last checked:
Listing updated:
Listed by:
Christopher V Karas 602-919-6511,
Compass
Source: ARMLS,MLS#: 7074253
Facts & features
Interior
Bedrooms & bathrooms
- Bedrooms: 5
- Bathrooms: 6
- Full bathrooms: 5
- 1/2 bathrooms: 1
Heating
- Electric, Natural Gas
Cooling
- Central Air, Ceiling Fan(s), Programmable Thmstat
Appliances
- Included: Dryer, Washer, Water Softener Owned, Built In Recycling, Refrigerator, Built-in Microwave, Dishwasher, Disposal, Gas Range, Gas Oven, Gas Cooktop, Built-In Electric Oven, Water Purifier
- Laundry: Inside, See Remarks
Features
- Pantry, Non-laminate Counter, High Speed Internet, Smart Home, Granite Counters, Double Vanity, Master Downstairs, Eat-in Kitchen, Elevator, Vaulted Ceiling(s), Wet Bar, Kitchen Island, 2 Master Baths, Full Bth Master Bdrm
- Flooring: Tile, Wood
- Windows: Double Pane Windows
- Basement: Finished
- Number of fireplaces: 1
- Fireplace features: Family Room
Interior area
- Total structure area: 5,315
- Total interior livable area: 5,315 sqft
Property
Parking
- Total spaces: 5
- Parking features: Garage Door Opener, Direct Access, Attch'd Gar Cabinets, Electric Vehicle Charging Station(s)
- Garage spaces: 3
- Uncovered spaces: 2
Accessibility
- Accessibility features: Accessible Hallway(s)
Features
- Stories: 2
- Patio & porch: Covered
- Exterior features: Balcony, Built-in Barbecue
- Has private pool: Yes
- Pool features: Outdoor Pool
- Spa features: None
- Fencing: Block
- Has view: Yes
- View description: Mountain(s)
Lot
- Size: 0.29 Acres
- Features: North/South Exposure, Sprinklers In Rear, Sprinklers In Front, Desert Back, Desert Front, Synthetic Grass Frnt, Synthetic Grass Back, Auto Timer H2O Front, Auto Timer H2O Back
Details
- Parcel number: 17458187
Construction
Type & style
- Home type: SingleFamily
- Architectural style: Contemporary
- Property subtype: Single Family Residence
Materials
- Stucco, Wood Frame, Painted, Stone
- Roof: Tile,Foam
Condition
- Year built: 2020
Details
- Builder name: Shea Homes
Utilities & green energy
- Sewer: Public Sewer
Green energy
- Water conservation: Tankless Ht Wtr Heat
Community & HOA
Community
- Features: Gated, Guarded Entry
- Security: Fire Sprinkler System, Security System Owned, Security Guard
- Subdivision: RITZ-CARLTON PARCEL B
HOA
- Has HOA: Yes
- Services included: Other (See Remarks), Street Maint, Front Yard Maint
- HOA fee: $1,068 monthly
- HOA name: 7000 E Lincl-Comm B
- HOA phone: 480-994-4479
Location
- Region: Paradise Valley
Financial & listing details
- Price per square foot: $1,006/sqft
- Tax assessed value: $4,367,300
- Annual tax amount: $13,731
- Date on market: 9/22/2026
- Cumulative days on market: 183 days
- Listing terms: Cash,Conventional
- Ownership: Fee Simple
Estimated market value
Not available
Estimated sales range
Not available
Not available
Price history
| Date | Event | Price |
|---|---|---|
| 9/23/2026 | Listed for sale | $5,345,000-2.7%$1,006/sqft |
Source:  ARMLS #7074253 Report a problem ARMLS #7074253 Report a problem | ||
| 7/31/2026 | Listing removed | $5,495,000$1,034/sqft |
Source: ARMLS #6969467 Report a problem | ||
| 1/29/2026 | Listed for sale | $5,495,000$1,034/sqft |
Source: ARMLS #6969467 Report a problem | ||
| 12/1/2025 | Listing removed | $5,495,000$1,034/sqft |
Source: ARMLS #6913261 Report a problem | ||
| 9/1/2025 | Listed for sale | $5,495,000+532.3%$1,034/sqft |
Source: ARMLS #6913261 Report a problem | ||
| 10/4/2019 | Sold | $869,000$163/sqft |
Source: Public Record Report a problem | ||
Public tax history
| Year | Property taxes | Tax assessment |
|---|---|---|
| 2025 | $12,748 +4.6% | $436,730 +1.4% |
| 2024 | $12,187 +1.4% | $430,880 +127.3% |
| 2023 | $12,022 -0.3% | $189,565 -29.7% |
| 2022 | $12,059 +307.8% | $269,460 +113.3% |
| 2021 | $2,957 +3.4% | $126,310 +104.4% |
| 2020 | $2,858 +4% | $61,800 +2.6% |
| 2019 | $2,748 | $60,255 |
Find assessor info on the county website
Monthly payment
Est. payment
Payment breakdown
Explore the cost of this home by adjusting the details. Changes won't be saved.Climate risks
Neighborhood: 85253
Nearby schools
Schools provided by the listing agent
- Elementary: Kiva Elementary School
- Middle: Mohave Middle School
- High: Saguaro High School
- District: Scottsdale Unified District
Source: ARMLS. This data may not be complete. We recommend contacting the local school district to confirm school assignments for this home.
- $80,2007,639 sqft6862 N 69th St, Paradise Valley, AZ 85253Off Market
- $92,1008,774 sqft6863 N 69th St, Paradise Valley, AZ 85253Off Market
- $4,858,200-- bd-- ba4.1k sqft6929 E Cactus Wren Rd, Paradise Valley, AZ 85253Off Market
- $4,475,400-- bd-- ba3.5k sqft6905 E Cactus Wren Rd, Paradise Valley, AZ 85253Off Market
Similar homes
- $5,550,0004 bd5 ba4.7k sqft7190 E IRONWOOD Drive, Paradise Valley, AZ 85253For Sale
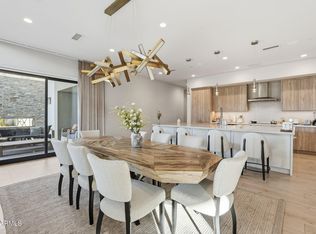 MLS ID #7081499, Scott Grigg, Grigg's Group Powered by The Altman Brothers. ARMLS
 - $4,890,0003 bd5 ba4.1k sqft6893 E CACTUS WREN Road, Paradise Valley, AZ 85253For Sale
 MLS ID #7062958, Shari Hilton, Compass. ARMLS
 - $5,800,0005 bd5 ba5k sqft7101 E BELMONT Avenue, Paradise Valley, AZ 85253For Sale
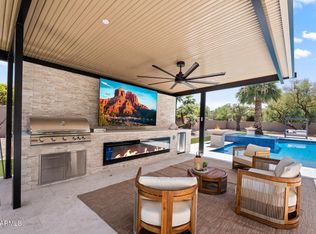 MLS ID #7035088, Kelley Carter, My Home Group Real Estate. ARMLS
 - $4,794,0004 bd5 ba4.9k sqft4306 E DESERT CREST Drive, Paradise Valley, AZ 85253For Sale
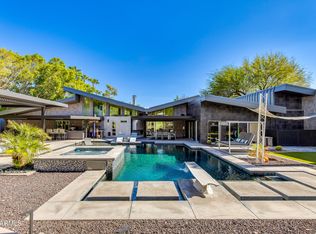 MLS ID #7067193, Scott Semer, Apex Residential. ARMLS
