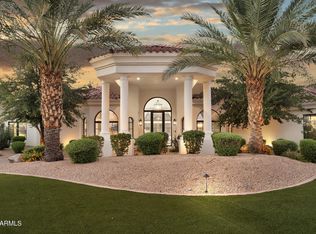
Recently renovated European-inspired estate in Camelback Country Club Estates, near Camelback Country Club. Single-level living spans 6,159 sq ft on 1.07 acres, with 2 million in renovations. Five bedrooms, 4 full baths, jacuzzi tub, 2 powder baths, 5 fireplaces and a four-car garage. A new roof, custom cabinetry, marble surfaces, Wolf range, 2 dishwashers, wood flooring and French doors complement the home's distinctive architecture. The primary retreat features two spacious closets and a spa-style bath with sauna.
Private resort-style grounds offer a pool, mature landscaping, covered terraces and 2 outdoor fireplaces.
Versatile Flex Suite: Originally designed as the home's fifth en-suite bedroom, this thoughtfully customized space offers endless possibilities--create a health and fitness studio, beauty/dressing suite, or easily return the space to its original use as a fifth en-suite bedroom. A unique opportunity to tailor the space to complement your lifestyle.
Located near shopping and restaurants- this home offers the perfect blend of privacy, lifestyle, and convenience.
Custom furnishings are available by separate negotiation and are not included in the real-estate asking price.
For sale
Price cut: $255K (10/4)
$6,495,000
8501 N GOLF Drive, Paradise Valley, AZ 85253
5beds
6,159sqft
Single Family Residence
Built in 1983
1.07 Acres Lot
$-- Zestimate®
$1,055/sqft
$74/mo HOA
What's special
- 256 days
- 895
- 50
Zillow last checked:
Listing updated:
Listed by:
Jennifer Bellinger 480-510-6613,
Engel & Voelkers Scottsdale
Source: ARMLS,MLS#: 6982631
Facts & features
Interior
Bedrooms & bathrooms
- Bedrooms: 5
- Bathrooms: 6
- Full bathrooms: 4
- 1/2 bathrooms: 2
Heating
- Electric
Cooling
- Central Air, Ceiling Fan(s), Programmable Thmstat
Appliances
- Included: Dryer, Washer, Refrigerator, Built-in Microwave, Dishwasher, Gas Range, Gas Oven
Features
- Pantry, Double Vanity, Breakfast Bar, 9+ Flat Ceilings, No Interior Steps, Kitchen Island, Bidet, Full Bth Master Bdrm, Separate Shwr & Tub
- Flooring: Tile, Wood
- Windows: Skylight(s)
- Has basement: No
- Number of fireplaces: 5
- Fireplace features: See Remarks, Exterior Fireplace, Gas
Interior area
- Total structure area: 6,159
- Total interior livable area: 6,159 sqft
Video & virtual tour
Property
Parking
- Total spaces: 6
- Parking features: Attached
- Attached garage spaces: 4
- Uncovered spaces: 2
Features
- Stories: 1
- Patio & porch: Covered
- Exterior features: Other, Built-in Barbecue
- Has private pool: Yes
- Pool features: Solar Pool Equipment, Outdoor Pool
- Spa features: None
- Fencing: Back Yard,Block
- Has view: Yes
- View description: Golf Course, Mountain(s)
Lot
- Size: 1.07 Acres
- Features: Corner Lot, Grass Front, Grass Back, Auto Timer H2O Front, Auto Timer H2O Back
Details
- Parcel number: 17436099
Construction
Type & style
- Home type: SingleFamily
- Architectural style: Santa Barbara/Tuscan
- Property subtype: Single Family Residence
Materials
- Stucco, Wood Frame, Stone, Block
- Foundation: Slab
- Roof: Foam
Condition
- Year built: 1983
Utilities & green energy
- Sewer: Public Sewer
Community & HOA
Community
- Features: Golf, Biking/Walking Path
- Security: Security System Owned
- Subdivision: CAMELBACK COUNTRY CLUB ESTATES 4
HOA
- Has HOA: Yes
- Services included: Other (See Remarks)
- HOA fee: $886 annually
- HOA name: Cornerstone
- HOA phone: 602-433-0331
Location
- Region: Paradise Valley
Financial & listing details
- Price per square foot: $1,055/sqft
- Tax assessed value: $3,831,000
- Annual tax amount: $10,072
- Date on market: 2/3/2026
- Cumulative days on market: 249 days
- Listing terms: Cash,Conventional
- Ownership: Fee Simple
- Road surface type: Paved
Estimated market value
Not available
Estimated sales range
Not available
Not available
Price history
| Date | Event | Price |
|---|---|---|
| 10/4/2026 | Listing removed | $40,000$6/sqft |
Source: ARMLS #7072944 Report a problem | ||
| 10/4/2026 | Price change | $6,495,000-3.8%$1,055/sqft |
Source:  ARMLS #6982631 Report a problem ARMLS #6982631 Report a problem | ||
| 8/29/2026 | Listed for rent | $40,000$6/sqft |
Source: ARMLS #7072944 Report a problem | ||
| 7/6/2026 | Price change | $6,750,000-3.5%$1,096/sqft |
Source: ARMLS #6982631 Report a problem | ||
| 5/12/2026 | Price change | $6,995,000-4%$1,136/sqft |
Source: ARMLS #6982631 Report a problem | ||
| 2/11/2026 | Listed for sale | $7,290,000-0.1%$1,184/sqft |
Source: ARMLS #6982631 Report a problem | ||
| 11/18/2025 | Listing removed | $7,295,000$1,184/sqft |
Source:  Engel & Volkers #6935068 Report a problem Engel & Volkers #6935068 Report a problem | ||
| 11/14/2025 | Listed for sale | $7,295,000+2331.7%$1,184/sqft |
Source: ARMLS #6935068 Report a problem | ||
| 4/1/2025 | Sold | $300,000-92.5%$49/sqft |
Source: Public Record Report a problem | ||
| 10/21/2022 | Sold | $4,000,000-4.2%$649/sqft |
Source: ARMLS #6435473 Report a problem | ||
| 9/21/2022 | Pending sale | $4,175,000$678/sqft |
Source: ARMLS #6435473 Report a problem | ||
| 7/17/2022 | Listed for sale | $4,175,000+79.6%$678/sqft |
Source: ARMLS #6435473 Report a problem | ||
| 10/18/2013 | Sold | $2,325,000-6.8%$377/sqft |
Source: ARMLS #4899052 Report a problem | ||
| 3/5/2013 | Listed for sale | $2,495,000-3.9%$405/sqft |
Source: Russ Lyon Sotheby's International Realty #4899052 Report a problem | ||
| 11/17/2012 | Listing removed | $2,595,000$421/sqft |
Source: Walt Danley Realty, LLC #4695508 Report a problem | ||
| 5/19/2012 | Price change | $2,595,000-8.9%$421/sqft |
Source: Walt Danley Realty, LLC #4695508 Report a problem | ||
| 12/22/2011 | Listed for sale | $2,850,000-28.3%$463/sqft |
Source: Walt Danley Realty #8501000 Report a problem | ||
| 11/21/2010 | Listing removed | $3,975,000$645/sqft |
Source: Russ Lyon Sotheby's International Realty #4317100 Report a problem | ||
| 2/6/2010 | Price change | $3,975,000-11.7%$645/sqft |
Source: Russ Lyon Sotheby's International Realty #4317100 Report a problem | ||
| 1/12/2010 | Listed for sale | $4,500,000+318.1%$731/sqft |
Source: Superlative, Inc. #4317100 Report a problem | ||
| 11/6/2003 | Sold | $1,076,250+23.8%$175/sqft |
Source: Public Record Report a problem | ||
| 3/16/2001 | Sold | $869,000+15%$141/sqft |
Source: Public Record Report a problem | ||
| 5/26/2000 | Sold | $755,630+6.3%$123/sqft |
Source: Public Record Report a problem | ||
| 3/28/2000 | Sold | $710,700+20.5%$115/sqft |
Source: Public Record Report a problem | ||
| 3/26/1999 | Sold | $590,000$96/sqft |
Source: Public Record Report a problem | ||
Public tax history
| Year | Property taxes | Tax assessment |
|---|---|---|
| 2025 | $9,985 +4.9% | $383,100 +1.4% |
| 2024 | $9,519 +1.5% | $377,970 +140.1% |
| 2023 | $9,382 +3.7% | $157,398 -27.5% |
| 2022 | $9,051 -5.7% | $217,060 +11.1% |
| 2021 | $9,594 -2.5% | $195,380 +14.4% |
| 2020 | $9,842 +10.9% | $170,850 -6% |
| 2019 | $8,876 | $181,680 -0.6% |
| 2018 | $8,876 +4.4% | $182,700 +13.2% |
| 2017 | $8,504 +8.2% | $161,360 +28.3% |
| 2016 | $7,857 +3.9% | $125,730 +5% |
| 2015 | $7,561 | $119,750 +18% |
| 2014 | -- | $101,460 -8.1% |
| 2013 | -- | $110,350 |
| 2012 | -- | $110,350 +1.2% |
| 2011 | -- | $109,050 -19.9% |
| 2010 | -- | $136,070 -12.9% |
| 2009 | -- | $156,300 |
| 2008 | -- | $156,300 +56% |
| 2007 | -- | $100,200 +40.4% |
| 2006 | -- | $71,350 |
| 2005 | -- | $71,350 +11.7% |
| 2004 | -- | $63,900 |
| 2003 | -- | $63,900 +32.4% |
| 2002 | -- | $48,250 |
Find assessor info on the county website
Monthly payment
Est. payment
Payment breakdown
Explore the cost of this home by adjusting the details. Changes won't be saved.Climate risks
Neighborhood: 85253
Nearby schools
Schools provided by the listing agent
- Elementary: Cherokee Elementary School
- Middle: Cocopah Middle School
- High: Chaparral High School
- District: Scottsdale Unified District
Source: ARMLS. This data may not be complete. We recommend contacting the local school district to confirm school assignments for this home.
- $3,204,000-- bd4 ba3.1k sqft7110 E Oakmont Dr, Paradise Valley, AZ 85253Off Market
- $8,500,0006 bd7 ba7.3k sqft8412 N Golf Dr, Paradise Valley, AZ 85253Sold

- $5,895,0005 bd5 ba6.7k sqft8500 N Golf Dr, Paradise Valley, AZ 85253For Sale

- $5,086,0005 bd5 ba7.4k sqft8512 N Golf Dr, Paradise Valley, AZ 85253Off Market
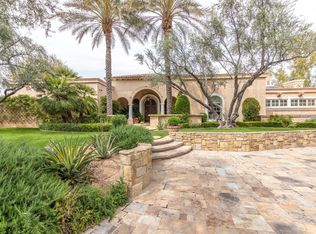
Similar homes
- $6,495,0005 bd7 ba6k sqft5840 N 70TH Place, Paradise Valley, AZ 85253For Sale
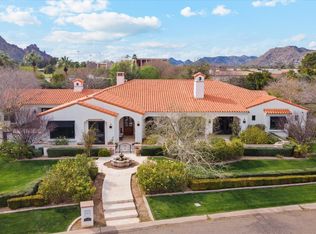 MLS ID #7057423, William P Lewis, Williams Luxury Homes. ARMLS
 - $5,250,0004 bd7 ba5.5k sqft6901 E NORTHERN Avenue, Paradise Valley, AZ 85253For Sale
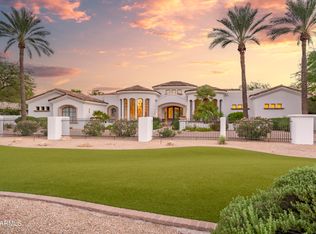 MLS ID #7089405, Rosie Derryberry, Real Broker. ARMLS
 - $6,900,0006 bd6 ba6.8k sqft7272 N 71ST Street, Paradise Valley, AZ 85253For Sale
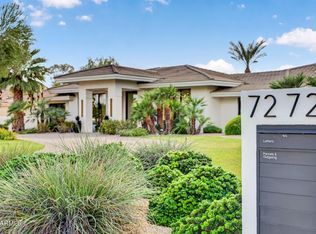 MLS ID #7080649, Jill Brenenstuhl, RETSY. ARMLS
 - $5,895,0005 bd6 ba5.7k sqft6600 N CARDINAL Drive, Paradise Valley, AZ 85253For Sale
 MLS ID #7073883, Jill Brenenstuhl, RETSY. ARMLS
