There is a quiet permanence to 8500 Golf Drive--an estate created in the tradition of Santa Barbara's most enduring residences. Set along the fairways of Camelback Country Club, the property was reimagined by renowned architect Catherine Hayes and renovated by GM Hunt with a depth of detail rarely found today. The 5,526 sq ft main residence features hand-troweled plaster walls, substantial wood beams, graceful archways, French doors and beautifully proportioned rooms overlooking the golf course. Three en-suite bedrooms, an elegant office/library and chef's kitchen complete the main home. A separate 1,196 sq ft two-bedroom guest house with full kitchen carries the same timeless character. Lush lawns, rose gardens and an outdoor ramada complete this exceptional Santa Barbara estate.
Pending
$5,895,000
8500 N GOLF Drive, Paradise Valley, AZ 85253
5beds
6,722sqft
Single Family Residence
Built in 1976
1.09 Acres Lot
$-- Zestimate®
$877/sqft
$67/mo HOA
What's special
Substantial wood beamsLush lawnsRose gardensGraceful archwaysFrench doorsOutdoor ramadaHand-troweled plaster walls
- 36 days
- 377
- 11
Likely to sell faster than
Zillow last checked:
Listing updated:
Listed by:
Heather MacLean 602-214-5169,
Compass,
David Newcombe 602-510-0111,
Compass
Source: ARMLS,MLS#: 7078944
Facts & features
Interior
Bedrooms & bathrooms
- Bedrooms: 5
- Bathrooms: 5
- Full bathrooms: 5
Heating
- Zoned, Heat Pump
Cooling
- Central Air, Ceiling Fan(s)
Appliances
- Included: Refrigerator, Dishwasher, Disposal, Gas Range
- Laundry: In Garage, Inside, Gas Dryer Hookup, Other, See Remarks
Features
- High Speed Internet, Double Vanity, Master Downstairs, Vaulted Ceiling(s), Wet Bar, Kitchen Island, Bidet, Full Bth Master Bdrm, Separate Shwr & Tub
- Flooring: Carpet, Stone, Wood
- Windows: Screens, Double Pane Windows
- Has basement: No
- Number of fireplaces: 4
- Fireplace features: Exterior Fireplace, Family Room, Living Room, Master Bedroom, Gas
Interior area
- Total structure area: 6,722
- Total interior livable area: 6,722 sqft
Property
Parking
- Total spaces: 7
- Parking features: Attached, Garage Door Opener, Side Vehicle Entry
- Attached garage spaces: 3
- Uncovered spaces: 4
Features
- Stories: 1
- Patio & porch: Covered
- Exterior features: Private Yard, Built-in Barbecue
- Has private pool: Yes
- Pool features: Outdoor Pool, Lap
- Has spa: Yes
- Spa features: Heated, Private, Bath
- Fencing: Block
- Has view: Yes
- View description: Golf Course
Lot
- Size: 1.09 Acres
- Features: On Golf Course, Grass Front, Grass Back, Auto Timer H2O Front, Auto Timer H2O Back
Details
- Additional structures: Gazebo
- Parcel number: 17436094
Construction
Type & style
- Home type: SingleFamily
- Architectural style: Santa Barbara/Tuscan
- Property subtype: Single Family Residence
Materials
- Stucco, Wood Frame
- Foundation: Slab
- Roof: Tile
Condition
- Year built: 1976
Details
- Builder name: GM Hunt
Utilities & green energy
- Sewer: Public Sewer
- Water: Pvt Water Company
- Utilities for property: Phone Connected
Community & HOA
Community
- Features: Golf, Biking/Walking Path
- Security: Security System Owned
- Subdivision: CAMELBACK COUNTRY CLUB ESTATES 4
HOA
- Has HOA: Yes
- Services included: Street Maint
- HOA fee: $800 annually
- HOA name: Cornerstone
- HOA phone: 602-433-0331
Location
- Region: Paradise Valley
Financial & listing details
- Price per square foot: $877/sqft
- Tax assessed value: $3,290,700
- Annual tax amount: $7,467
- Date on market: 9/16/2026
- Cumulative days on market: 37 days
- Listing terms: Cash to Loan,Cash,Conventional
- Ownership: Fee Simple
- Road surface type: Asphalt
Estimated market value
Not available
Estimated sales range
Not available
Not available
Price history
| Date | Event | Price |
|---|---|---|
| 10/17/2026 | Pending sale | $5,895,000$877/sqft |
Source:  ARMLS #7078944 Report a problem ARMLS #7078944 Report a problem | ||
| 9/16/2026 | Listed for sale | $5,895,000-7.8%$877/sqft |
Source: ARMLS #7078944 Report a problem | ||
| 7/1/2026 | Listing removed | $6,395,000$951/sqft |
Source: ARMLS #6971871 Report a problem | ||
| 5/15/2026 | Price change | $6,395,000-1.5%$951/sqft |
Source: ARMLS #6971871 Report a problem | ||
| 2/4/2026 | Price change | $6,495,000-5.8%$966/sqft |
Source: ARMLS #6971871 Report a problem | ||
| 1/21/2026 | Listed for sale | $6,895,000+1432.2%$1,026/sqft |
Source: ARMLS #6971871 Report a problem | ||
| 1/10/1992 | Sold | $450,000$67/sqft |
Source: Agent Provided Report a problem | ||
Public tax history
| Year | Property taxes | Tax assessment |
|---|---|---|
| 2025 | $7,402 +5% | $329,070 +1% |
| 2024 | $7,050 +1.5% | $325,720 +173.7% |
| 2023 | $6,946 +3.7% | $118,988 -34.1% |
| 2022 | $6,696 -5.8% | $180,570 +9.8% |
| 2021 | $7,106 +1.7% | $164,430 +13.6% |
| 2020 | $6,985 +4.2% | $144,770 -1.8% |
| 2019 | $6,704 | $147,350 +1.4% |
| 2018 | $6,704 +4.5% | $145,270 +13.9% |
| 2017 | $6,416 +8.4% | $127,550 +9.9% |
| 2016 | $5,918 +4% | $116,050 +5% |
| 2015 | $5,690 | $110,520 +41.3% |
| 2014 | -- | $78,200 -20.3% |
| 2013 | -- | $98,120 |
| 2012 | -- | $98,120 -8.9% |
| 2011 | -- | $107,710 -22.4% |
| 2010 | -- | $138,880 -12.6% |
| 2009 | -- | $158,950 |
| 2008 | -- | $158,950 +25% |
| 2007 | -- | $127,150 +46.5% |
| 2006 | -- | $86,800 |
| 2005 | -- | $86,800 +3.9% |
| 2004 | -- | $83,550 |
| 2003 | -- | $83,550 +12.8% |
| 2002 | -- | $74,100 |
Find assessor info on the county website
Monthly payment
Est. payment
Payment breakdown
Explore the cost of this home by adjusting the details. Changes won't be saved.Climate risks
Neighborhood: 85253
Nearby schools
Schools provided by the listing agent
- Elementary: Cherokee Elementary School
- Middle: Cocopah Middle School
- High: Chaparral High School
- District: Scottsdale Unified District
Source: ARMLS. This data may not be complete. We recommend contacting the local school district to confirm school assignments for this home.
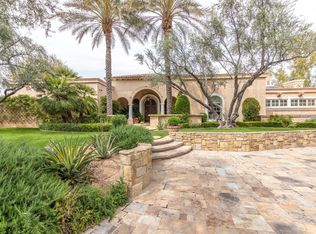
- $5,122,8005 bd5 ba7.4k sqft8512 N Golf Dr, Paradise Valley, AZ 85253Off Market
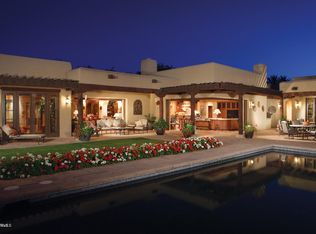
- $7,550,0005 bd7 ba8k sqft8436 N Golf Dr, Paradise Valley, AZ 85253Sold

- $6,495,0005 bd6 ba6.1k sqft8501 N Golf Dr, Paradise Valley, AZ 85253For Sale

- $4,322,4004 bd4 ba4.8k sqft8524 N Golf Dr, Paradise Valley, AZ 85253Off Market
Similar homes
- $6,495,0005 bd6 ba6.1k sqft8501 N GOLF Drive, Paradise Valley, AZ 85253For SaleMLS ID #6982631, Jennifer Bellinger, Engel & Voelkers Scottsdale. ARMLS
- $5,895,0005 bd6 ba5.7k sqft6600 N CARDINAL Drive, Paradise Valley, AZ 85253For Sale
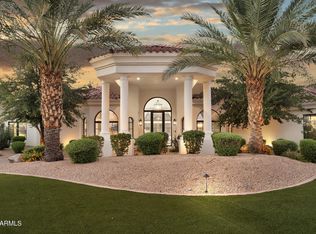 MLS ID #7073883, Jill Brenenstuhl, RETSY. ARMLS
 - $5,700,0005 bd5 ba5.1k sqft5700 E SANNA Street, Paradise Valley, AZ 85253For Sale
 MLS ID #7050567, Kelly Griffin Porter, RE/MAX Fine Properties. ARMLS
 - $5,300,0004 bd6 ba5.6k sqft5912 E SAPPHIRE Lane, Paradise Valley, AZ 85253For Sale
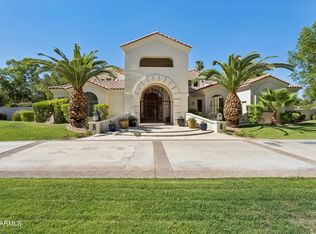 MLS ID #7051163, Ellen D Cohen, Fathom Realty Elite. ARMLS
