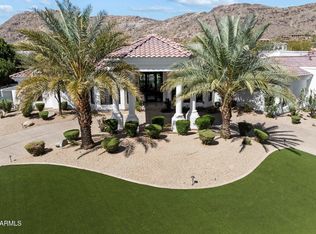
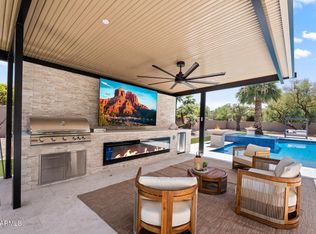
Experience the effortless elegance of Paradise Valley in this exceptional golf course estate. The home was thoughtfully transformed through a professionally designed renovation,. This exclusive residence blends timeless architecture with refined modern luxury. Sun-filled living spaces, soaring ceilings, a chef's kitchen, custom entertaining bar with a custom wine wall create a home designed for both grand entertaining and everyday comfort. 4 bedrooms, 4.5 bathrooms, a private office and versatile den creates the perfect spaces. The serene primary suite offers a spa-inspired bath and dual custom closets, while beautiful French glass doors open to expansive covered patios, a resort-style pool, outdoor kitchen, and sweeping fairway views. Perfect as a lock-and-leave second home or year-round retreat. This is Paradise Valley living at its finest!
For sale
$5,700,000
5700 E SANNA Street, Paradise Valley, AZ 85253
5beds
5,150sqft
Single Family Residence
Built in 1986
1.03 Acres Lot
$-- Zestimate®
$1,107/sqft
$203/mo HOA
What's special
Sun-filled living spacesRefined modern luxurySerene primary suiteSoaring ceilingsResort-style poolPrivate officeSweeping fairway views
- 61 days
- 1,308
- 57
Zillow last checked:
Listing updated:
Listed by:
Kelly Griffin Porter 602-739-5060,
RE/MAX Fine Properties
Source: ARMLS,MLS#: 7050567
Facts & features
Interior
Bedrooms & bathrooms
- Bedrooms: 5
- Bathrooms: 5
- Full bathrooms: 4
- 1/2 bathrooms: 1
Heating
- Natural Gas
Cooling
- Central Air, Ceiling Fan(s), ENERGY STAR Qualified Equipment, Programmable Thmstat
Appliances
- Included: Washer/Dryer Stacked, Dryer, Washer, Water Softener Owned, Reverse Osmosis, Refrigerator, Built-in Microwave, Dishwasher, Disposal, Gas Range, Gas Oven, Gas Cooktop, Water Purifier
- Laundry: Inside, Other, See Remarks, Engy Star (See Rmks)
Features
- Pantry, Non-laminate Counter, High Speed Internet, Smart Home, Granite Counters, Double Vanity, Eat-in Kitchen, Breakfast Bar, 9+ Flat Ceilings, No Interior Steps, Roller Shields, Vaulted Ceiling(s), Wet Bar, Kitchen Island, Full Bth Master Bdrm, Separate Shwr & Tub
- Flooring: Tile, Wood
- Windows: Skylight(s), Low Emissivity Windows, Solar Screens, Double Pane Windows, ENERGY STAR Qualified Windows, Mechanical Sun Shds
- Has basement: No
- Number of fireplaces: 3
- Fireplace features: Exterior Fireplace, Free Standing, Family Room, Master Bedroom, Gas
Interior area
- Total structure area: 5,150
- Total interior livable area: 5,150 sqft
Property
Parking
- Total spaces: 9
- Parking features: Attached, Garage Door Opener, Direct Access, Circular Driveway, Attch'd Gar Cabinets, Storage, Side Vehicle Entry
- Attached garage spaces: 3
- Uncovered spaces: 6
Features
- Stories: 1
- Patio & porch: Covered, Patio
- Exterior features: Private Yard, Storage, Built-in Barbecue
- Has private pool: Yes
- Pool features: Variable Speed Pump, Outdoor Pool, Heated, Lap
- Has spa: Yes
- Spa features: Heated, Private
- Fencing: Block,Wrought Iron
- Has view: Yes
- View description: Golf Course, Mountain(s)
Lot
- Size: 1.03 Acres
- Features: North/South Exposure, Sprinklers In Front, On Golf Course, Grass Front, Synthetic Grass Back, Auto Timer H2O Front, Irrigation Front
Details
- Parcel number: 16835021
- Other equipment: Intercom
Construction
Type & style
- Home type: SingleFamily
- Architectural style: Santa Barbara/Tuscan
- Property subtype: Single Family Residence
Materials
- Stucco, Painted, Block
- Roof: Tile
Condition
- Year built: 1986
Utilities & green energy
- Electric: 220 Volts in Kitchen
- Sewer: Public Sewer
- Water: City Water
Green energy
- Energy efficient items: Multi-Zones
Community & HOA
Community
- Features: Golf, Biking/Walking Path
- Security: Security System Owned
- Subdivision: CAMELBACK COUNTRY ESTATES UNIT 4
HOA
- Has HOA: Yes
- Services included: Maintenance Grounds
- HOA fee: $610 quarterly
- HOA name: Camelback Country Es
- HOA phone: 480-635-1133
Location
- Region: Paradise Valley
Financial & listing details
- Price per square foot: $1,107/sqft
- Tax assessed value: $2,635,300
- Annual tax amount: $7,047
- Date on market: 7/8/2026
- Cumulative days on market: 61 days
- Listing terms: Cash,Conventional
- Ownership: Fee Simple
- Electric utility on property: Yes
- Road surface type: Asphalt
Estimated market value
Not available
Estimated sales range
Not available
Not available
Price history
| Date | Event | Price |
|---|---|---|
| 7/6/2026 | Listed for sale | $5,700,000-14.9%$1,107/sqft |
Source:  ARMLS #7050567 Report a problem ARMLS #7050567 Report a problem | ||
| 8/7/2025 | Listing removed | $6,700,000$1,301/sqft |
Source: ARMLS #6878367 Report a problem | ||
| 7/29/2025 | Price change | $6,700,000+6.3%$1,301/sqft |
Source: ARMLS #6878367 Report a problem | ||
| 7/18/2025 | Price change | $6,300,000+0.2%$1,223/sqft |
Source: ARMLS #6878367 Report a problem | ||
| 7/8/2025 | Price change | $6,290,000-0.2%$1,221/sqft |
Source: ARMLS #6878367 Report a problem | ||
| 6/11/2025 | Listed for sale | $6,300,000-6.7%$1,223/sqft |
Source: ARMLS #6878367 Report a problem | ||
| 5/31/2025 | Listing removed | $6,750,000$1,311/sqft |
Source: ARMLS #6800164 Report a problem | ||
| 5/24/2025 | Price change | $6,750,000+12.5%$1,311/sqft |
Source: ARMLS #6800164 Report a problem | ||
| 4/24/2025 | Price change | $6,000,000+0.1%$1,165/sqft |
Source: ARMLS #6800164 Report a problem | ||
| 4/11/2025 | Price change | $5,994,0000%$1,164/sqft |
Source: ARMLS #6800164 Report a problem | ||
| 4/3/2025 | Price change | $5,995,0000%$1,164/sqft |
Source: ARMLS #6800164 Report a problem | ||
| 3/29/2025 | Price change | $5,996,000+0%$1,164/sqft |
Source: ARMLS #6800164 Report a problem | ||
| 1/4/2025 | Listed for sale | $5,995,000-10.2%$1,164/sqft |
Source: ARMLS #6800164 Report a problem | ||
| 11/20/2024 | Listing removed | $6,675,000$1,296/sqft |
Source: ARMLS #6691880 Report a problem | ||
| 10/20/2024 | Price change | $6,675,000-2.5%$1,296/sqft |
Source: ARMLS #6691880 Report a problem | ||
| 10/5/2024 | Price change | $6,849,0000%$1,330/sqft |
Source: ARMLS #6691880 Report a problem | ||
| 9/22/2024 | Price change | $6,850,000-1.4%$1,330/sqft |
Source: ARMLS #6691880 Report a problem | ||
| 9/9/2024 | Price change | $6,950,000-0.4%$1,350/sqft |
Source: ARMLS #6691880 Report a problem | ||
| 9/4/2024 | Listed for sale | $6,975,000$1,354/sqft |
Source: ARMLS #6691880 Report a problem | ||
| 8/24/2024 | Listing removed | $6,975,000$1,354/sqft |
Source: ARMLS #6691880 Report a problem | ||
| 8/14/2024 | Price change | $6,975,000-0.1%$1,354/sqft |
Source: ARMLS #6691880 Report a problem | ||
| 8/2/2024 | Price change | $6,980,000+0.1%$1,355/sqft |
Source: ARMLS #6691880 Report a problem | ||
| 6/30/2024 | Price change | $6,975,0000%$1,354/sqft |
Source: ARMLS #6691880 Report a problem | ||
| 6/26/2024 | Price change | $6,977,000+0%$1,355/sqft |
Source: ARMLS #6691880 Report a problem | ||
| 5/31/2024 | Listed for sale | $6,975,000+260.5%$1,354/sqft |
Source: ARMLS #6691880 Report a problem | ||
| 3/9/2018 | Sold | $1,935,000+33.4%$376/sqft |
Source: ARMLS #5660677 Report a problem | ||
| 4/22/2014 | Sold | $1,450,000+7.4%$282/sqft |
Source: ARMLS #5051212 Report a problem | ||
| 5/1/2009 | Sold | $1,350,000+33.7%$262/sqft |
Source: Public Record Report a problem | ||
| 11/5/2002 | Sold | $1,010,000+50.7%$196/sqft |
Source: Public Record Report a problem | ||
| 11/4/1994 | Sold | $670,000$130/sqft |
Source: Public Record Report a problem | ||
Public tax history
| Year | Property taxes | Tax assessment |
|---|---|---|
| 2025 | $6,985 +5% | $263,530 +10.6% |
| 2024 | $6,651 +1.5% | $238,270 +111.3% |
| 2023 | $6,553 +3.8% | $112,783 -24.6% |
| 2022 | $6,315 -5.8% | $149,560 +8.7% |
| 2021 | $6,704 -21.8% | $137,560 +0.2% |
| 2020 | $8,573 +4.1% | $137,220 +13% |
| 2019 | $8,232 | $121,420 -3.7% |
| 2018 | $8,232 +4.4% | $126,020 +1% |
| 2017 | $7,885 +8.3% | $124,830 -4.5% |
| 2016 | $7,282 | $130,770 +3.9% |
| 2015 | $7,282 | $125,910 +27.5% |
| 2014 | -- | $98,750 +14.9% |
| 2013 | -- | $85,970 |
| 2012 | -- | $85,970 -18.7% |
| 2011 | -- | $105,760 -22.2% |
| 2010 | -- | $135,930 -13.6% |
| 2009 | -- | $157,260 +0% |
| 2008 | -- | $157,250 +24.9% |
| 2007 | -- | $125,950 +23.6% |
| 2006 | -- | $101,900 |
| 2005 | -- | $101,900 +16.8% |
| 2004 | -- | $87,250 |
| 2003 | -- | $87,250 +4.2% |
| 2002 | -- | $83,750 |
Find assessor info on the county website
Monthly payment
Est. payment
Payment breakdown
Explore the cost of this home by adjusting the details. Changes won't be saved.Climate risks
Neighborhood: 85253
Nearby schools
Schools provided by the listing agent
- Elementary: Cherokee Elementary School
- Middle: Cocopah Middle School
- High: Chaparral High School
- District: Scottsdale Unified District
Source: ARMLS. This data may not be complete. We recommend contacting the local school district to confirm school assignments for this home.
- $4,547,5004 bd5 ba4.8k sqft5714 E Sanna St, Paradise Valley, AZ 85253Off Market
- $3,702,300-- bd6 ba5.3k sqft5638 E Sanna St, Paradise Valley, AZ 85253Off Market
- $3,677,5006 bd4 ba5.3k sqft5701 E Sanna St, Paradise Valley, AZ 85253Off Market
- $3,503,1004 bd5 ba4.6k sqft5730 E Sanna St, Paradise Valley, AZ 85253Off Market
Similar homes
- $5,895,0005 bd6 ba5.7k sqft6600 N CARDINAL Drive, Paradise Valley, AZ 85253For Sale
 MLS ID #7073883, Jill Brenenstuhl, RETSY. ARMLS
 - $5,800,0005 bd6 ba7.3k sqft5427 E BERNEIL Drive, Paradise Valley, AZ 85253For Sale
 MLS ID #7035786, Charles R Stidham, Compass. ARMLS
 - $5,999,9955 bd5 ba5k sqft7101 E BELMONT Avenue, Paradise Valley, AZ 85253For Sale
 MLS ID #7035088, Kelley Carter, My Home Group Real Estate. ARMLS
 - $5,999,9994 bd5 ba5.5k sqft6840 E HORSESHOE Road, Paradise Valley, AZ 85253For Sale
 MLS ID #7070371, Joshua A Peters, Realty ONE Group. ARMLS
