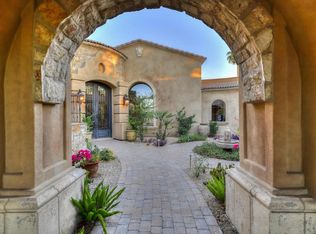
Located in the heart of Paradise Valley, this stunning home offers timeless design, generous living spaces, and the rare added flexibility of a finished basement. Thoughtfully designed for both everyday living and entertaining, the spacious floor plan features inviting gathering spaces, abundant natural light, and seamless indoor-outdoor flow. The well-appointed kitchen opens to the main living areas, while the expansive primary suite offers a private retreat with spa-like amenities. The basement provides versatile additional living space ideal for a media room, game room, fitness area, or guest retreat. Outdoors, enjoy beautifully maintained grounds, privacy, and the best of Arizona living. Ideally located near premier dining, golf, hiking, and shopping.
For sale
Price cut: $305K (9/10)
$4,645,000
6202 E TURQUOISE Avenue, Paradise Valley, AZ 85253
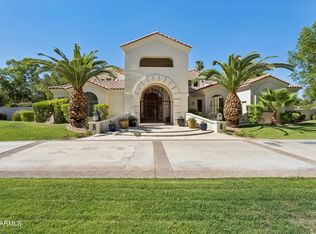
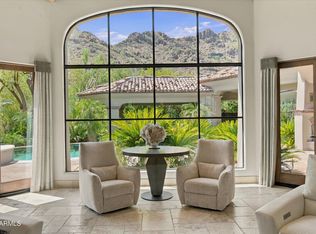
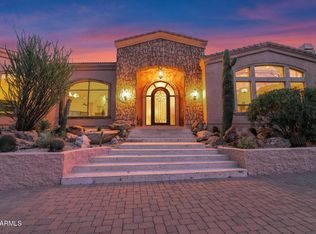
4beds
6,145sqft
Single Family Residence
Built in 2011
0.8 Acres Lot
$-- Zestimate®
$756/sqft
$-- HOA
What's special
Spacious floor planGenerous living spacesFinished basementTimeless designWell-appointed kitchenExpansive primary suiteAbundant natural light
- 128 days
- 443
- 31
Zillow last checked:
Listing updated:
Listed by:
Carla Matyniak carlamatyniak@gmail.com,
HomeSmart
Source: ARMLS,MLS#: 7037489
Facts & features
Interior
Bedrooms & bathrooms
- Bedrooms: 4
- Bathrooms: 7
- Full bathrooms: 5
- 1/2 bathrooms: 2
Heating
- Natural Gas
Cooling
- Central Air, Ceiling Fan(s)
Appliances
- Included: Refrigerator, Built-in Microwave, Dishwasher, Disposal, Gas Range, Gas Oven, Built-In Gas Oven
- Laundry: Gas Dryer Hookup
Features
- Pantry, Granite Counters, Double Vanity, Breakfast Bar, Kitchen Island, Full Bth Master Bdrm, Separate Shwr & Tub
- Flooring: Carpet, Stone, Wood
- Basement: Finished
- Number of fireplaces: 2
- Fireplace features: Family Room, Master Bedroom, Gas
Interior area
- Total structure area: 6,145
- Total interior livable area: 6,145 sqft
Property
Parking
- Total spaces: 6
- Parking features: Circular Driveway, Side Vehicle Entry
- Garage spaces: 3
- Uncovered spaces: 3
Features
- Stories: 1
- Patio & porch: Covered
- Exterior features: Built-in Barbecue
- Has private pool: Yes
- Pool features: Play Pool
- Spa features: None
- Fencing: Block
Lot
- Size: 0.8 Acres
- Features: Sprinklers In Rear, Sprinklers In Front, Corner Lot, Grass Front, Grass Back, Auto Timer H2O Front, Auto Timer H2O Back
Details
- Parcel number: 16821018
Construction
Type & style
- Home type: SingleFamily
- Architectural style: Santa Barbara/Tuscan
- Property subtype: Single Family Residence
Materials
- Stucco, Painted, Block
- Roof: Tile
Condition
- Year built: 2011
Details
- Builder name: Santorini Homes
Utilities & green energy
- Sewer: Public Sewer
Green energy
- Water conservation: Tankless Ht Wtr Heat
Community & HOA
Community
- Subdivision: SUNBURST FARMS EAST 6
HOA
- Has HOA: No
- Services included: No Fees
Location
- Region: Paradise Valley
Financial & listing details
- Price per square foot: $756/sqft
- Tax assessed value: $2,484,200
- Annual tax amount: $13,764
- Date on market: 6/4/2026
- Cumulative days on market: 129 days
- Listing terms: Cash,Conventional
- Ownership: Fee Simple
- Road surface type: Asphalt
Estimated market value
Not available
Estimated sales range
Not available
Not available
Price history
| Date | Event | Price |
|---|---|---|
| 9/10/2026 | Price change | $4,645,000-6.2%$756/sqft |
Source:  ARMLS #7037489 Report a problem ARMLS #7037489 Report a problem | ||
| 8/3/2026 | Price change | $4,950,000-3.9%$806/sqft |
Source: ARMLS #7037489 Report a problem | ||
| 6/16/2026 | Price change | $5,150,000-1%$838/sqft |
Source: ARMLS #7037489 Report a problem | ||
| 6/4/2026 | Listed for sale | $5,200,000+121.3%$846/sqft |
Source: ARMLS #7037489 Report a problem | ||
| 12/10/2018 | Sold | $2,350,000-3.1%$382/sqft |
Source: ARMLS #5840466 Report a problem | ||
| 10/31/2018 | Listed for sale | $2,425,000-3%$395/sqft |
Source: RE/MAX Fine Properties #5840466 Report a problem | ||
| 3/19/2015 | Listing removed | $2,499,999$407/sqft |
Source: RE/MAX Luxury Real Estate #5212456 Report a problem | ||
| 2/11/2015 | Price change | $2,499,999-1.9%$407/sqft |
Source: RE/MAX Luxury Real Estate #5212456 Report a problem | ||
| 1/7/2015 | Price change | $2,549,0000%$415/sqft |
Source: RE/MAX Luxury Real Estate #5212456 Report a problem | ||
| 11/8/2014 | Listed for sale | $2,550,000+466.7%$415/sqft |
Source: Owner Report a problem | ||
| 12/28/2009 | Sold | $450,000-24.4%$73/sqft |
Source: Public Record Report a problem | ||
| 8/2/2009 | Listing removed | $595,000$97/sqft |
Source: Realty Executives #2523233 Report a problem | ||
| 6/13/2009 | Price change | $595,000-39%$97/sqft |
Source: Realty Executives #2523233 Report a problem | ||
| 2/20/2009 | Listed for sale | $975,000+4.3%$159/sqft |
Source: Realty Executives #2523233 Report a problem | ||
| 2/24/2006 | Sold | $935,000+167.1%$152/sqft |
Source: ARMLS #2439262 Report a problem | ||
| 5/10/2002 | Sold | $350,000+117.4%$57/sqft |
Source: Public Record Report a problem | ||
| 11/30/1994 | Sold | $161,000$26/sqft |
Source: Public Record Report a problem | ||
Public tax history
| Year | Property taxes | Tax assessment |
|---|---|---|
| 2025 | $13,677 +4.9% | $248,420 -9.4% |
| 2024 | $13,035 -6% | $274,110 +59.9% |
| 2023 | $13,873 +3.8% | $171,456 -5.7% |
| 2022 | $13,363 -2.2% | $181,800 +8.8% |
| 2021 | $13,658 -6.8% | $167,130 +12.8% |
| 2020 | $14,651 +8.4% | $148,110 -7.2% |
| 2019 | $13,512 +4.6% | $159,560 -5.2% |
| 2018 | $12,912 -0.5% | $168,280 +4.9% |
| 2017 | $12,982 +12% | $160,420 +5.2% |
| 2016 | $11,594 +3.9% | $152,460 +9.6% |
| 2015 | $11,161 | $139,160 +23% |
| 2014 | -- | $113,150 +7.8% |
| 2013 | -- | $104,970 +63.8% |
| 2009 | -- | $64,070 +16.9% |
| 2008 | -- | $54,800 +9.4% |
| 2007 | -- | $50,100 +78.6% |
| 2006 | -- | $28,050 |
| 2005 | -- | $28,050 +15% |
| 2004 | -- | $24,400 |
| 2003 | -- | $24,400 +15.4% |
| 2002 | -- | $21,150 |
Find assessor info on the county website
Monthly payment
Est. payment
Payment breakdown
Explore the cost of this home by adjusting the details. Changes won't be saved.Climate risks
Neighborhood: 85253
Nearby schools
Schools provided by the listing agent
- Elementary: Cherokee Elementary School
- Middle: Cocopah Middle School
- High: Chaparral High School
- District: Scottsdale Unified District
Source: ARMLS. This data may not be complete. We recommend contacting the local school district to confirm school assignments for this home.
- $1,885,7004 bd3 ba2.7k sqft6146 E Turquoise Ave, Paradise Valley, AZ 85253Off Market
- $1,431,800-- bd2 ba1.8k sqft6203 E Via Estrella Ave, Paradise Valley, AZ 85253Off Market
- $3,797,5004 bd3 ba2.3k sqft6217 E Via Estrella Ave, Paradise Valley, AZ 85253Off Market

- $4,687,2006 bd6 ba6.8k sqft6203 E Turquoise Ave, Paradise Valley, AZ 85253Off Market
Similar homes
- $4,690,0004 bd5 ba5.8k sqft8129 N 54TH Street N, Paradise Valley, AZ 85253For Sale
 MLS ID #7088482, Marilyn A Matura, Fathom Realty Elite. ARMLS
 - $5,300,0004 bd6 ba5.6k sqft5912 E SAPPHIRE Lane, Paradise Valley, AZ 85253For Sale
 MLS ID #7051163, Ellen D Cohen, Fathom Realty Elite. ARMLS
 - $5,500,0004 bd5 ba8.3k sqft5921 E CHENEY Drive, Paradise Valley, AZ 85253For Sale
 MLS ID #7079661, Jennifer L Michaels, Citiea. ARMLS
 - $5,495,0005 bd7 ba7k sqft4141 E LAKESIDE Lane, Paradise Valley, AZ 85253For Sale
 MLS ID #7066899, Libby Cohen, RETSY. ARMLS
