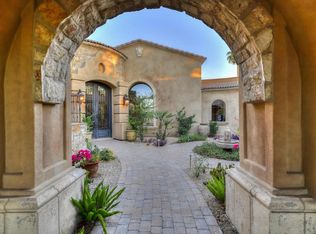
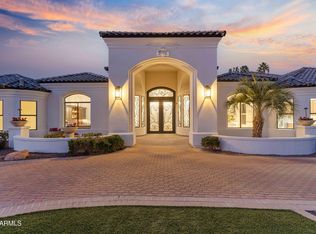
Main House 8,287 sqft. Listed Below Market, No HOA Paradise Valley Property. Timeless mix of Santa Barbara/Mediterranean architecture. Designed for multigenerational living, luxury entertaining, or income-generating potential, residence features a finished basement with theater room, wine cellar, and billiard bar, plus a detached guest casita with a private fitness center and salon. The chef's kitchen is fully outfitted with Wolf, Sub-Zero, and Miele appliances, AV room, while the outdoor oasis includes a heated grotto slide pool, spa, putting green, sports court, and gazebo with a built-in kitchen, all framed by breathtaking mountain views. Additional highlights include smart home automation, RV gate access, 5-car garage, lush grass and desert landscaping. See Feature List in Document Tab There are two sides to the casita. South Entrance is to the 1 bedroom, 1 bath with kitchen.
North Entrance is to the Salon, Fitness Room with Bathroom.
Main House - 8,287 sq.ft. (Finished Basement 1,746 sq.ft. Attached Upstairs Guest Suite - 669 sq.ft.), Detached Casita - 805 sq.ft.,
See Floor plan with measurements in Documents Tab.
Pending
$4,200,000
6215 E TURQUOISE Avenue, Paradise Valley, AZ 85253
7beds
9,092sqft
Single Family Residence
Built in 2008
0.79 Acres Lot
$-- Zestimate®
$462/sqft
$-- HOA
What's special
Sports courtHeated grotto slide poolBreathtaking mountain viewsRv gate accessWine cellarPutting greenAv room
- 346 days
- 107
- 3
Zillow last checked:
Listing updated:
Listed by:
Lisa A Ross 623-205-7725,
DeLex Realty
Source: ARMLS,MLS#: 6911328
Facts & features
Interior
Bedrooms & bathrooms
- Bedrooms: 7
- Bathrooms: 10
- Full bathrooms: 10
Heating
- Natural Gas
Cooling
- Central Air, Ceiling Fan(s)
Appliances
- Included: Washer/Dryer Stacked, Dryer, Washer, Water Softener Owned, Reverse Osmosis, Refrigerator, Built-in Microwave, Dishwasher, Disposal, Gas Range, Gas Oven, Gas Cooktop, Water Purifier
- Laundry: Inside
Features
- Pantry, High Speed Internet, Smart Home, Granite Counters, Double Vanity, Master Downstairs, Eat-in Kitchen, Breakfast Bar, 9+ Flat Ceilings, Central Vacuum, Vaulted Ceiling(s), Wet Bar, Kitchen Island, 2 Master Baths, Bidet, Full Bth Master Bdrm, Separate Shwr & Tub
- Flooring: Carpet, Stone, Wood
- Windows: Low Emissivity Windows, Solar Screens, Double Pane Windows, ENERGY STAR Qualified Windows, Wood Frames
- Basement: Finished,Full
- Number of fireplaces: 3
- Fireplace features: Other, Double Sided, Exterior Fireplace, Living Room, Master Bedroom, Gas
Interior area
- Total structure area: 9,092
- Total interior livable area: 9,092 sqft
Property
Parking
- Total spaces: 5
- Parking features: RV Access/Parking, Gated, RV Gate, Garage Door Opener, Direct Access
- Garage spaces: 5
Features
- Stories: 2
- Patio & porch: Covered, Patio
- Exterior features: Playground, Balcony, Misting System, Private Yard, Sport Court(s), Storage, Built-in Barbecue
- Has private pool: Yes
- Pool features: Heated
- Has spa: Yes
- Spa features: Heated, Private, Bath
- Fencing: Block
- Has view: Yes
- View description: Mountain(s)
Lot
- Size: 0.79 Acres
- Features: North/South Exposure, Corner Lot, Desert Back, Desert Front, Grass Front, Grass Back
Details
- Additional structures: Guest House, Gazebo
- Parcel number: 16821032
Construction
Type & style
- Home type: SingleFamily
- Architectural style: Other,Santa Barbara/Tuscan
- Property subtype: Single Family Residence
Materials
- Stucco, Wood Frame, Painted, Stone
- Roof: Tile
Condition
- Year built: 2008
Details
- Builder name: JTP Construction
Utilities & green energy
- Electric: 220 Volts in Kitchen
- Sewer: Public Sewer
- Water: City Water
Green energy
- Energy efficient items: Multi-Zones
- Water conservation: Tankless Ht Wtr Heat
Community & HOA
Community
- Features: Biking/Walking Path
- Security: Fire Sprinkler System
- Subdivision: SUNBURST FARMS EAST 6
HOA
- Has HOA: No
- Services included: No Fees
Location
- Region: Paradise Valley
Financial & listing details
- Price per square foot: $462/sqft
- Tax assessed value: $4,033,200
- Annual tax amount: $17,215
- Date on market: 10/14/2025
- Cumulative days on market: 346 days
- Listing terms: Cash,Conventional,Also for Rent,1031 Exchange,Lease Option,Lease Purchase
- Ownership: Fee Simple
- Electric utility on property: Yes
Estimated market value
Not available
Estimated sales range
Not available
Not available
Price history
| Date | Event | Price |
|---|---|---|
| 6/25/2026 | Pending sale | $4,200,000$462/sqft |
Source:  ARMLS #6911328 Report a problem ARMLS #6911328 Report a problem | ||
| 4/11/2026 | Price change | $4,200,000-3.4%$462/sqft |
Source: ARMLS #6911328 Report a problem | ||
| 8/27/2025 | Listed for sale | $4,350,000$478/sqft |
Source: ARMLS #6911328 Report a problem | ||
| 7/9/2025 | Listing removed | $4,350,000$478/sqft |
Source: ARMLS #6709896 Report a problem | ||
| 4/23/2025 | Price change | $4,350,000-8.4%$478/sqft |
Source: ARMLS #6709896 Report a problem | ||
| 3/17/2025 | Price change | $4,750,000-2.5%$522/sqft |
Source: ARMLS #6709896 Report a problem | ||
| 1/10/2025 | Price change | $4,870,000-1.6%$536/sqft |
Source: ARMLS #6709896 Report a problem | ||
| 9/29/2024 | Price change | $4,950,000-4.1%$544/sqft |
Source: ARMLS #6709896 Report a problem | ||
| 7/31/2024 | Listed for sale | $5,160,000$568/sqft |
Source: ARMLS #6709896 Report a problem | ||
| 7/3/2024 | Listing removed | $5,160,000$568/sqft |
Source: ARMLS #6709896 Report a problem | ||
| 6/10/2024 | Listed for sale | $5,160,000+39.5%$568/sqft |
Source: ARMLS #6709896 Report a problem | ||
| 3/25/2024 | Listing removed | $3,700,000$407/sqft |
Source: ARMLS #6260967 Report a problem | ||
| 4/5/2022 | Listing removed | -- |
Source: ARMLS #6260967 Report a problem | ||
| 9/15/2021 | Price change | $3,700,000-3.9%$407/sqft |
Source: ARMLS #6260967 Report a problem | ||
| 7/7/2021 | Listed for sale | $3,850,000+29515.4%$423/sqft |
Source: ARMLS #6260967 Report a problem | ||
| 4/30/2020 | Listing removed | $16,000$2/sqft |
Source: Zillow Rental Manager Report a problem | ||
| 4/28/2020 | Price change | $16,000+23.1%$2/sqft |
Source: Zillow Rental Manager Report a problem | ||
| 3/26/2020 | Listed for rent | $13,000-7.1%$1/sqft |
Source: Zillow Rental Manager Report a problem | ||
| 8/28/2019 | Sold | $13,000-99.5%$1/sqft |
Source: ARMLS #5946041 Report a problem | ||
| 7/30/2019 | Listed for sale | $2,600,000+21566.7%$286/sqft |
Source: Russ Lyon Sotheby's International Realty #5958355 Report a problem | ||
| 7/30/2019 | Listing removed | $14,000$2/sqft |
Source: Russ Lyon Sotheby's International Realty #5946041 Report a problem | ||
| 6/29/2019 | Listed for rent | $14,000$2/sqft |
Source: Russ Lyon Sotheby's International Realty #5946041 Report a problem | ||
| 6/27/2018 | Sold | $12,000$1/sqft |
Source: ARMLS #5761440 Report a problem | ||
| 6/18/2018 | Listing removed | $14,000$2/sqft |
Source: Berkshire Hathaway HomeServices Arizona Properties #5761440 Report a problem | ||
| 6/2/2018 | Listed for rent | $14,000$2/sqft |
Source: Berkshire Hathaway HomeServices Arizona Properties #5761440 Report a problem | ||
Public tax history
| Year | Property taxes | Tax assessment |
|---|---|---|
| 2025 | $17,915 +4.7% | $403,320 -8.3% |
| 2024 | $17,110 -28.6% | $439,680 +54.9% |
| 2023 | $23,956 +3.6% | $283,803 +1.1% |
| 2022 | $23,113 -2.1% | $280,850 +3.6% |
| 2021 | $23,601 +6.6% | $271,060 +10.6% |
| 2020 | $22,145 +4.1% | $245,160 -9% |
| 2019 | $21,272 | $269,430 -6.8% |
| 2018 | $21,272 +4.2% | $289,100 +5.8% |
| 2017 | $20,414 +12.4% | $273,180 +5.2% |
| 2016 | $18,167 +4% | $259,670 +13.6% |
| 2015 | $17,467 | $228,550 +24.8% |
| 2014 | -- | $183,160 +4.4% |
| 2013 | -- | $175,460 -3% |
| 2012 | -- | $180,880 -24.8% |
| 2011 | -- | $240,380 +337.8% |
| 2010 | -- | $54,910 -14.5% |
| 2009 | -- | $64,230 +10% |
| 2008 | -- | $58,400 +8.3% |
| 2007 | -- | $53,900 +80% |
| 2006 | -- | $29,950 |
| 2005 | -- | $29,950 +23.3% |
| 2004 | -- | $24,300 |
| 2003 | -- | $24,300 +15.4% |
| 2002 | -- | $21,050 |
Find assessor info on the county website
Monthly payment
Est. payment
Payment breakdown
Explore the cost of this home by adjusting the details. Changes won't be saved.Climate risks
Neighborhood: 85253
Nearby schools
Schools provided by the listing agent
- Elementary: Cherokee Elementary School
- Middle: Cocopah Middle School
- High: Chaparral High School
- District: Scottsdale Unified District
Source: ARMLS. This data may not be complete. We recommend contacting the local school district to confirm school assignments for this home.
- $4,562,9006 bd6 ba6.8k sqft6203 E Turquoise Ave, Paradise Valley, AZ 85253Off Market
- $4,992,600-- bd7 ba6.1k sqft6223 E Turquoise Ave, Paradise Valley, AZ 85253Off Market
- $1,292,6003 bd2 ba1.8k sqft6216 E Mountain View Rd, Scottsdale, AZ 85253Off Market
- $3,013,100-- bd4 ba5k sqft6202 E Mountain View Rd, Paradise Valley, AZ 85253Off Market
Similar homes
- $4,645,0004 bd7 ba6.1k sqft6202 E TURQUOISE Avenue, Paradise Valley, AZ 85253For Sale
 MLS ID #7037489, Carla Matyniak, HomeSmart. ARMLS
 - $3,995,0006 bd8 ba8.4k sqft9030 N 48TH Place, Paradise Valley, AZ 85253For Sale
 MLS ID #6968532, Ari Jakobov, eXp Realty. ARMLS
 - $4,400,0004 bd6 ba5.8k sqft7126 E BLUEBIRD Lane, Paradise Valley, AZ 85253For Sale
 MLS ID #6977618, Daniel Peden, First Team Real Estate. ARMLS
 - $4,395,0004 bd4 ba4.6k sqft8219 N CHARLES Drive, Paradise Valley, AZ 85253For Sale
 MLS ID #7069324, Lori Ross, eXp Realty. ARMLS
