Privacy awaits in this elegant timeless design home on nearly an acre with unencumbered mountain views and sunsets. Backing to a natural preserve, the views are permanently protected. Quality craftsmanship features stone columns, arches, alder cabinetry, and abundant storage. Perfect for entertaining with a wine room, full bar, game room, media room, family room, and gourmet kitchen with Viking appliances. Sliding glass doors open to resort-style grounds with a negative-edge heated pool/spa framed by fire pots. The primary suite includes a stone fireplace, private room (nursery/exercise), spacious bath, and large closet with washer/dryer.Split floor plan offers 4 additional bedrooms, each with full bath and washer/dryer, plus a gym.A refined setting of luxury, privacy, and enduring views.
For sale
$5,585,000
6009 E TURQUOISE Avenue, Paradise Valley, AZ 85253
5beds
7,211sqft
Single Family Residence
Built in 2007
0.9 Acres Lot
$-- Zestimate®
$775/sqft
$-- HOA
What's special
Stone fireplaceSplit floor planElegant timeless design homePrimary suiteQuality craftsmanshipAlder cabinetryMedia room
- 7 days
- 621
- 36
Likely to sell faster than
Zillow last checked:
Listing updated:
Listed by:
Nickie Knight 480-244-2426,
Compass,
Donald G. Knight 480-244-2427,
Compass
Source: ARMLS,MLS#: 7099783
Facts & features
Interior
Bedrooms & bathrooms
- Bedrooms: 5
- Bathrooms: 7
- Full bathrooms: 5
- 1/2 bathrooms: 2
Heating
- Electric
Cooling
- Central Air, Ceiling Fan(s)
Appliances
- Included: Dryer, Washer, Water Softener Owned, Refrigerator, Built-in Microwave, Dishwasher, Disposal, Gas Range, Gas Oven
Features
- Pantry, High Speed Internet, Granite Counters, Double Vanity, Eat-in Kitchen, Vaulted Ceiling(s), Wet Bar, Kitchen Island, Full Bth Master Bdrm, Separate Shwr & Tub
- Flooring: Carpet, Stone, Tile
- Has basement: No
- Number of fireplaces: 3
- Fireplace features: Fire Pit, Exterior Fireplace, Family Room, Living Room, Master Bedroom, Gas
Interior area
- Total structure area: 7,211
- Total interior livable area: 7,211 sqft
Property
Parking
- Total spaces: 8
- Parking features: Attached, RV Access/Parking, Garage Door Opener, Circular Driveway, Attch'd Gar Cabinets, Over Height Garage, Side Vehicle Entry
- Attached garage spaces: 4
- Uncovered spaces: 4
Features
- Stories: 1
- Patio & porch: Covered, Patio
- Exterior features: Sport Court(s), Screened in Patio(s), Built-in Barbecue
- Has private pool: Yes
- Pool features: Heated
- Has spa: Yes
- Spa features: Heated, Private, Bath
- Fencing: Block
- Has view: Yes
- View description: Mountain(s)
- Waterfront features: Wash
Lot
- Size: 0.9 Acres
- Features: North/South Exposure, Sprinklers In Rear, Sprinklers In Front, Desert Back, Desert Front, Cul-De-Sac, Synthetic Grass Back, Irrigation Front, Irrigation Back
Details
- Parcel number: 16802073
- Other equipment: Intercom
Construction
Type & style
- Home type: SingleFamily
- Architectural style: Santa Barbara/Tuscan
- Property subtype: Single Family Residence
Materials
- Stucco, Wood Frame, Painted, Stone
- Roof: Tile,Built-Up
Condition
- Year built: 2007
Details
- Builder name: Jeff Clark Custom Homes
Utilities & green energy
- Sewer: Public Sewer
Green energy
- Energy efficient items: Multi-Zones
Community & HOA
Community
- Security: Security System Owned
- Subdivision: Tierra Feliz North 2
HOA
- Has HOA: No
- Services included: No Fees
Location
- Region: Paradise Valley
Financial & listing details
- Price per square foot: $775/sqft
- Tax assessed value: $2,547,000
- Annual tax amount: $14,101
- Date on market: 11/4/2026
- Listing terms: Cash,Conventional
- Ownership: Fee Simple
Estimated market value
Not available
Estimated sales range
Not available
Not available
Price history
| Date | Event | Price |
|---|---|---|
| 11/4/2026 | Listed for sale | $5,585,000+34%$775/sqft |
Source:  ARMLS #7099783 Report a problem | ||
| 7/9/2025 | Listing removed | $4,169,000$578/sqft |
Source: ARMLS #6269693 Report a problem | ||
| 12/13/2023 | Listing removed | -- |
Source: ARMLS #6269693 Report a problem | ||
| 3/1/2022 | Listing removed | $4,169,000$578/sqft |
Source: ARMLS #6269693 Report a problem | ||
| 10/22/2021 | Listed for sale | $4,169,000$578/sqft |
Source: ARMLS #6269693 Report a problem | ||
| 10/20/2021 | Contingent | $4,169,000$578/sqft |
Source: ARMLS #6269693 Report a problem | ||
| 8/24/2021 | Price change | $4,169,000-0.7%$578/sqft |
Source: ARMLS #6269693 Report a problem | ||
| 7/30/2021 | Listed for sale | $4,200,000+90.9%$582/sqft |
Source: ARMLS #6269693 Report a problem | ||
| 3/7/2012 | Listing removed | $2,200,000$305/sqft |
Source: Homes.com Report a problem | ||
| 3/6/2012 | Listed for sale | $2,200,000+18.9%$305/sqft |
Source: Homes.com Report a problem | ||
| 1/11/2011 | Listing removed | $1,850,000$257/sqft |
Source: West USA Realty #4171270 Report a problem | ||
| 8/27/2010 | Listed for sale | $1,850,000+11.4%$257/sqft |
Source: West USA Realty #4171270 Report a problem | ||
| 2/25/2010 | Sold | $1,660,000-24.5%$230/sqft |
Source: ARMLS #4171270 Report a problem | ||
| 12/23/2009 | Listed for sale | $2,200,000$305/sqft |
Source: West USA Realty Report a problem | ||
| 10/28/2009 | Listing removed | $2,200,000$305/sqft |
Source: West USA Realty #4171270 Report a problem | ||
| 8/19/2009 | Listed for sale | $2,200,000-11.6%$305/sqft |
Source: West USA Realty #4171270 Report a problem | ||
| 6/11/2009 | Listing removed | $2,490,000$345/sqft |
Source: Luxury Real Estate #994718 Report a problem | ||
| 5/22/2009 | Listed for sale | $2,490,000+99.2%$345/sqft |
Source: Luxury Real Estate #994718 Report a problem | ||
| 1/12/2006 | Sold | $1,250,000+90.8%$173/sqft |
Source: Public Record Report a problem | ||
| 8/31/2004 | Sold | $655,000+11.9%$91/sqft |
Source: ARMLS #2164148 Report a problem | ||
| 5/27/2004 | Sold | $585,100$81/sqft |
Source: Public Record Report a problem | ||
Public tax history
| Year | Property taxes | Tax assessment |
|---|---|---|
| 2025 | $14,012 +0.4% | $254,700 -9.3% |
| 2024 | $13,955 +6.7% | $280,680 +73.2% |
| 2023 | $13,077 +3.8% | $162,029 -13.3% |
| 2022 | $12,595 -2.2% | $186,920 +9.1% |
| 2021 | $12,874 +4.1% | $171,280 +15.7% |
| 2020 | $12,370 +4.2% | $148,100 -4.8% |
| 2019 | $11,872 | $155,570 +8.2% |
| 2018 | $11,872 +4.3% | $143,780 +5.3% |
| 2017 | $11,383 +12.7% | $136,560 -7.5% |
| 2016 | $10,102 +3.1% | $147,660 +12.2% |
| 2015 | $9,798 | $131,580 +21.1% |
| 2014 | -- | $108,650 +14.4% |
| 2013 | -- | $94,950 -3% |
| 2012 | -- | $97,880 -16.3% |
| 2011 | -- | $117,010 -27.2% |
| 2010 | -- | $160,830 -12.5% |
| 2009 | -- | $183,900 +175.3% |
| 2008 | -- | $66,800 +9.1% |
| 2007 | -- | $61,250 +80.4% |
| 2006 | -- | $33,950 |
| 2005 | -- | $33,950 +21.5% |
| 2004 | -- | $27,950 |
| 2003 | -- | $27,950 +14.5% |
| 2002 | -- | $24,400 |
Find assessor info on the county website
Monthly payment
Est. payment
Payment breakdown
Explore the cost of this home by adjusting the details. Changes won't be saved.Climate risks
Neighborhood: 85253
Nearby schools
Schools provided by the listing agent
- Elementary: Cherokee Elementary School
- Middle: Cocopah Middle School
- High: Chaparral High School
- District: Scottsdale Unified District
Source: ARMLS. This data may not be complete. We recommend contacting the local school district to confirm school assignments for this home.
- $7,800,0005 bd8 ba7k sqft6023 E Turquoise Ave, Paradise Valley, AZ 85253New Construction

- $1,796,700-- bd2 ba3.1k sqft6010 E Turquoise Ave, Paradise Valley, AZ 85253Off Market
- $2,907,8005 bd4 ba3.9k sqft9820 N 60th Pl, Paradise Valley, AZ 85253Off Market
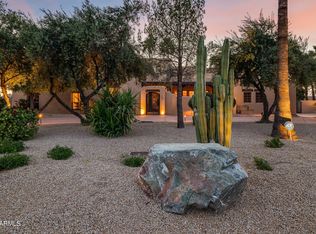
- $2,075,0005 bd3 ba2.7k sqft6010 E Mountain View Rd, Paradise Valley, AZ 85253Sold

Similar homes
- $5,250,0005 bd6 ba6.1k sqft7437 N 71ST Street, Paradise Valley, AZ 85253For Sale
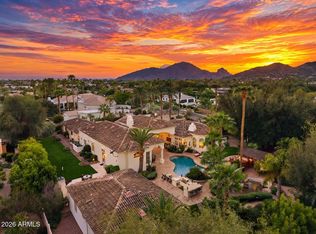 MLS ID #7098437, Ari Jakobov, eXp Realty. ARMLS
- $4,645,0004 bd7 ba6.1k sqft6202 E TURQUOISE Avenue, Paradise Valley, AZ 85253For Sale
 MLS ID #7037489, Carla Matyniak, HomeSmart. ARMLS
- $4,995,0005 bd6 ba6.5k sqft4807 E CRYSTAL Lane, Paradise Valley, AZ 85253For Sale
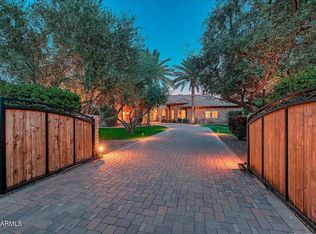 MLS ID #7080447, Dallas Peagler, The Brokery. ARMLS
- $5,100,0004 bd5 ba7.8k sqft5921 E CHENEY Drive, Paradise Valley, AZ 85253For Sale
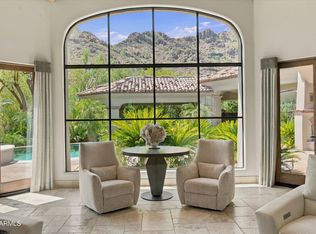 MLS ID #7079661, Jennifer L Michaels, Citiea. ARMLS
