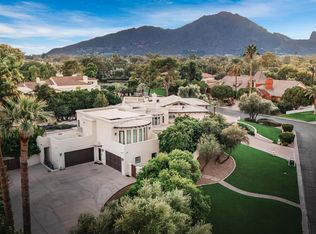
Nestled in the heart of Paradise Valley on 1.27 acres, this nearly 9,800 sq ft estate offers 6 bedrooms, 6 full and 2 half baths, blending luxury with thoughtful design. The expansive layout features a massive chef's kitchen with dual islands, gas cooktop, and double ovens, opening seamlessly to elegant living spaces with stunning Camelback Mountain views. The private master wing includes dual closets, vanities, toilets, a steam shower, and direct access to a rare indoor lap pool. Outdoors, enjoy a resort-style pool and spa. Complete with a 4-car garage, this home delivers exceptional comfort, privacy, and premier location living. privacy, a large walk-in closet for effortless organization, and an elegant bathroom with a separate shower & tub. The large office displays beautiful coffered ceilings and walls, with built-in shelving, making it perfect for a study room or workspace. Step outside to find your backyard oasis, featuring abundant seating space with travertine pavers, an expansive covered patio perfect for entertaining, a built-in BBQ, a relaxing spa, and a sparkling pool. This home is beautifully designed to be a paradise for you and your loved ones, offering the perfect blend of luxury, modern comfort, privacy, and mountain views. Just WOW!
For sale
Price cut: $749.9K (5/18)
$8,250,000
6525 N LOST DUTCHMAN Drive, Paradise Valley, AZ 85253
6beds
9,751sqft
:
Get pre-qualified$50,071/mo
Single Family Residence
Built in 1998
1.27 Acres Lot
$-- Zestimate®
$846/sqft
$-- HOA
What's special
Sparkling poolPrivate master wingGas cooktopDouble ovensResort-style pool and spaDual closetsBuilt-in bbq
- 116 days |
- 1,206 |
- 46 |
Zillow last checked:
Listing updated:
Listed by:
Mike Ivezaj 480-313-7020,
West USA Realty,
Anton Gegaj 480-773-3592,
West USA Realty
Source: ARMLS,MLS#: 7013333
Facts & features
Interior
Bedrooms & bathrooms
- Bedrooms: 6
- Bathrooms: 8
- Full bathrooms: 6
- 1/2 bathrooms: 2
Heating
- Natural Gas
Cooling
- Central Air, Ceiling Fan(s), Evaporative Cooling
Appliances
- Included: Dryer, Washer, Refrigerator, Dishwasher, Gas Oven, Gas Cooktop, Built-In Gas Oven
- Laundry: Inside
Features
- High Speed Internet, Double Vanity, Eat-in Kitchen, No Interior Steps, Full Bth Master Bdrm, Separate Shwr & Tub
- Flooring: Stone, Tile, Wood
- Windows: Double Pane Windows
- Has basement: No
- Number of fireplaces: 3
- Fireplace features: Gas
Interior area
- Total structure area: 9,751
- Total interior livable area: 9,751 sqft
Property
Parking
- Total spaces: 4
- Parking features: Attached, Garage Door Opener, Attch'd Gar Cabinets
- Attached garage spaces: 4
Accessibility
- Accessibility features: Lever Handles, Bath Lever Faucets
Features
- Stories: 1
- Patio & porch: Covered, Patio
- Exterior features: Built-in Barbecue
- Has private pool: Yes
- Pool features: Variable Speed Pump, Outdoor Pool, Heated, Lap, Indoor
- Has spa: Yes
- Spa features: Heated, Private
- Fencing: Back Yard
- Has view: Yes
- View description: Mountain(s)
Lot
- Size: 1.27 Acres
- Features: East/West Exposure, Natural Desert Back, Dirt Front
Details
- Parcel number: 16931022
Construction
Type & style
- Home type: SingleFamily
- Architectural style: Santa Barbara/Tuscan
- Property subtype: Single Family Residence
Materials
- Stucco, Wood Frame, Stone, Block
- Roof: Tile
Condition
- Fixer
- New construction: No
- Year built: 1998
Utilities & green energy
- Sewer: Public Sewer
- Water: Pvt Water Company
Green energy
- Energy efficient items: Multi-Zones
Community & HOA
Community
- Subdivision: EL CHORRO ESTATES
HOA
- Has HOA: No
- Services included: No Fees
Location
- Region: Paradise Valley
Financial & listing details
- Price per square foot: $846/sqft
- Tax assessed value: $5,355,700
- Annual tax amount: $20,299
- Date on market: 4/17/2026
- Cumulative days on market: 116 days
- Listing terms: Cash,Conventional
- Ownership: Fee Simple
- Road surface type: Asphalt
Estimated market value
Not available
Estimated sales range
Not available
Not available
Price history
| Date | Event | Price |
|---|---|---|
| 5/18/2026 | Price change | $8,250,000-8.3%$846/sqft |
Source:  ARMLS #7013333 Report a problem ARMLS #7013333 Report a problem | ||
| 4/17/2026 | Listed for sale | $8,999,900+612.6%$923/sqft |
Source: ARMLS #7013333 Report a problem | ||
| 2/24/2011 | Sold | $1,263,000-9.8%$130/sqft |
Source: ARMLS #4478446 Report a problem | ||
| 11/25/2010 | Listed for sale | $1,399,900+33.3%$144/sqft |
Source: Russ Lyon Sotheby's International Realty #4478446 Report a problem | ||
| 5/15/1998 | Sold | $1,049,900+223%$108/sqft |
Source: Public Record Report a problem | ||
| 8/8/1997 | Sold | $325,000+20.4%$33/sqft |
Source: Public Record Report a problem | ||
| 1/29/1997 | Sold | $270,000$28/sqft |
Source: Public Record Report a problem | ||
Public tax history
| Year | Property taxes | Tax assessment |
|---|---|---|
| 2025 | $20,129 +4.7% | $535,570 +9.1% |
| 2024 | $19,216 +1.4% | $490,810 +59.2% |
| 2023 | $18,948 +3.5% | $308,241 -6.6% |
| 2022 | $18,300 -5.5% | $329,870 +13.6% |
| 2021 | $19,363 +2.5% | $290,470 +9.1% |
| 2020 | $18,898 -8.4% | $266,270 +3.8% |
| 2019 | $20,621 | $256,550 -7.1% |
| 2018 | $20,621 +3.9% | $276,180 -0.4% |
| 2017 | $19,852 +5.6% | $277,420 +10.4% |
| 2016 | $18,800 +1.9% | $251,300 |
| 2015 | $18,441 | $251,300 +0.4% |
| 2014 | -- | $250,270 +77.7% |
| 2013 | -- | $140,830 |
| 2012 | -- | $140,830 -6.9% |
| 2011 | -- | $151,300 -24.3% |
| 2010 | -- | $199,980 -31.5% |
| 2009 | -- | $292,070 +1.7% |
| 2008 | -- | $287,100 +22.9% |
| 2007 | -- | $233,650 +67.5% |
| 2006 | -- | $139,500 |
| 2005 | -- | $139,500 -6.1% |
| 2004 | -- | $148,500 |
| 2003 | -- | $148,500 +24.4% |
| 2002 | -- | $119,400 |
Find assessor info on the county website
Monthly payment
Est. payment
Payment breakdown
Explore the cost of this home by adjusting the details. Changes won't be saved.Climate risks
Neighborhood: 85253
Nearby schools
GreatSchools rating
- 10/10Kiva Elementary SchoolGrades: PK-6Distance: 1.7 mi
- 6/10Mohave Middle SchoolGrades: 6-8Distance: 3.6 mi
- 9/10Saguaro High SchoolGrades: 9-12Distance: 3 mi
Schools provided by the listing agent
- Elementary: Kiva Elementary School
- Middle: Mohave Middle School
- High: Saguaro High School
- District: Scottsdale Unified District
Source: ARMLS. This data may not be complete. We recommend contacting the local school district to confirm school assignments for this home.
- $5,862,8005 bd6 ba5.4k sqft6587 N Lost Dutchman Dr, Paradise Valley, AZ 85253Off Market

- $4,206,5005 bd6 ba4.5k sqft6501 N Lost Dutchman Dr, Paradise Valley, AZ 85253Off Market
- $2,101,6001.46 acres5702 E Lincoln Dr, Paradise Valley, AZ 85253Off Market
- $50,0006 bd6 ba7k sqft6570 N Lost Dutchman Dr, Paradise Valley, AZ 85253Sold
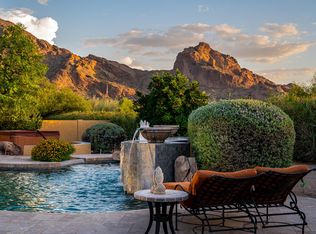
- $5,981,5005 bd5 ba7k sqft6502 N Lost Dutchman Dr, Paradise Valley, AZ 85253Off Market
- $6,888,2005 bd5 ba7k sqft6502 N Lost Dutchman Rd, Paradise Valley, AZ 85253Off Market
- $7,029,1002 bd9 ba9k sqft6607 N Lost Dutchman Dr, Paradise Valley, AZ 85253Off Market
- $5,119,9005 bd3 ba3k sqft6564 N Smoke Tree Ln, Paradise Valley, AZ 85253Off Market
A local agent can set up tours, give advice and negotiate with sellers.
Similar homes
- $8,750,0006 bd9 ba9.2k sqft6001 E NAUMANN Drive, Paradise Valley, AZ 85253For Sale
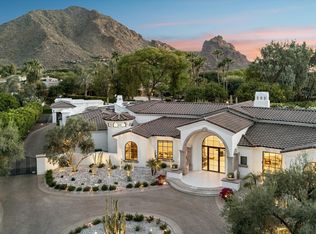 MLS ID #7033219, Suzanne Gammage, Russ Lyon Sotheby's International Realty. ARMLS
 - $7,249,0007 bd8 ba9.3k sqft5315 E PARADISE CANYON Road, Paradise Valley, AZ 85253For Sale
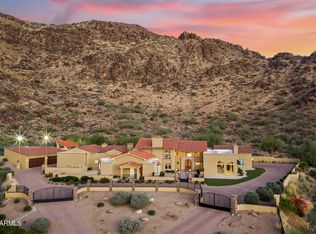 MLS ID #7049231, Scott Hartman, HomeSmart. ARMLS
 - $7,995,0006 bd8 ba12k sqft5030 E MOCKINGBIRD Lane, Paradise Valley, AZ 85253For Sale
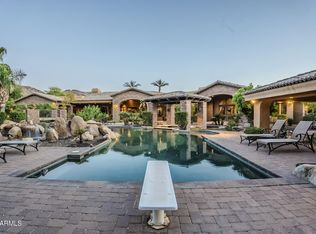 MLS ID #6843774, Scott Grigg, Grigg's Group Powered by The Altman Brothers. ARMLS
 - $6,900,0006 bd11 ba11k sqft6611 N 64TH Place, Paradise Valley, AZ 85253For Sale
 MLS ID #7052295, Brian P Guzman, Luxe Realty. ARMLS
 - $8,800,0006 bd7 ba10k sqft6827 N HIGHLANDS Drive, Paradise Valley, AZ 85253For SaleMLS ID #6910666, Jamie L Wong, RE/MAX Fine Properties. ARMLS
- $5,950,0004 bd6 ba6.1k sqft7473 N 58TH Place, Paradise Valley, AZ 85253For SaleMLS ID #7063863, Cionne L McCarthy, Russ Lyon Sotheby's International Realty. ARMLS
- $7,250,0005 bd6 ba6.7k sqft8700 N 55TH Place, Paradise Valley, AZ 85253For SaleMLS ID #7063789, Samantha Moore, Compass. ARMLS
- $6,450,0006 bd6 ba7.7k sqft5210 E VIA LOS CABALLOS Lane, Paradise Valley, AZ 85253For SaleMLS ID #7061495, Franklynn Oder, Realty ONE Group. ARMLS
- $7,895,0004 bd5 ba5.9k sqft6931 E BRONCO Drive, Paradise Valley, AZ 85253For SaleMLS ID #7028893, Sandra Lawton Wilken, Local Luxury Christie's International Real Estate. ARMLS
- $9,300,0006 bd6 ba6.1k sqft5040 N ARCADIA Drive, Phoenix, AZ 85018For SaleMLS ID #7052965, Jill Laurell, Fathom Realty Elite. ARMLS
- $5,950,0006 bd8 ba8.2k sqft6427 E HORSESHOE Road, Paradise Valley, AZ 85253For SaleMLS ID #7030097, Jennifer Marsh, Compass. ARMLS
- $6,495,0005 bd7 ba6k sqft5840 N 70TH Place, Paradise Valley, AZ 85253For SaleMLS ID #7057423, William P Lewis, Williams Luxury Homes. ARMLS
- $5,750,0008 bd10 ba8.3k sqft7008 N 68TH Place, Paradise Valley, AZ 85253For SaleMLS ID #6983986, Jeff Barchi, RE/MAX Fine Properties. ARMLS
- $6,750,0005 bd6 ba6.1k sqft8501 N GOLF Drive, Paradise Valley, AZ 85253For SaleMLS ID #6982631, Jennifer Bellinger, Engel & Voelkers Scottsdale. ARMLS
- $6,780,0005 bd5 ba5.9k sqft6723 E Lincoln Dr, Paradise Valley, AZ 85253For Sale By Owner
- $5,800,0005 bd6 ba7.3k sqft5427 E BERNEIL Drive, Paradise Valley, AZ 85253For SaleMLS ID #7035786, Charles R Stidham, Compass. ARMLS
- $4,499,9995 bd6 ba5.9k sqft5676 E CHENEY Drive, Paradise Valley, AZ 85253For SaleMLS ID #6989448, Tammy Seymour, Desert Dream Realty. ARMLS
- $10,200,0005 bd8 ba8.1k sqft6841 E BELMONT Circle, Paradise Valley, AZ 85253For SaleMLS ID #7064096, Cathy Fassero, Compass. ARMLS
- $8,250,0006 bd7 ba6.3k sqft4737 E EXETER Boulevard, Phoenix, AZ 85018For SaleMLS ID #7035179, Rosie Derryberry, Real Broker. ARMLS
- $4,950,0005 bd6 ba9.8k sqft3301 E CAMINO SIN NOMBRE --, Paradise Valley, AZ 85253For SaleMLS ID #7019139, Marisa A Tshaka, Compass. ARMLS
