Nestled on 2 secluded acres in one of Paradise Valley's most exclusive guard-gated mountainside communities, with just 21 estates, this distinguished late-century modern residence offers some of the most spectacular 180-degree McDowell Mountain and city-light views in the Valley, along with exceptional privacy, tranquility and security. The main-level primary suite includes a newly remodeled bedroom and spa-inspired bath that have never been occupied. Floor-to-ceiling windows, expansive balconies, seamless indoor-outdoor living, an infinity pool and spa, private 2-bedroom, 2-bath guest loft, theater, two offices, and an oversized temperature-controlled 3-car garage complete this exceptional Paradise Valley, Arizona estate.
For sale
$5,950,000
7473 N 58TH Place, Paradise Valley, AZ 85253
4beds
6,176sqft
Single Family Residence
Built in 1998
2.03 Acres Lot
$-- Zestimate®
$963/sqft
$908/mo HOA
What's special
Main-level primary suiteNewly remodeled bedroomFloor-to-ceiling windowsInfinity pool and spaTwo officesSeamless indoor-outdoor livingSpa-inspired bath
- 64 days
- 913
- 54
Zillow last checked:
Listing updated:
Listed by:
Cionne L McCarthy 602-619-4550,
Russ Lyon Sotheby's International Realty,
Virginia K Gee 602-526-2672,
Russ Lyon Sotheby's International Realty
Source: ARMLS,MLS#: 7063863
Facts & features
Interior
Bedrooms & bathrooms
- Bedrooms: 4
- Bathrooms: 5
- Full bathrooms: 4
- 1/2 bathrooms: 1
Heating
- ENERGY STAR Qualified Equipment, Electric, Natural Gas
Cooling
- HVAC SEER Rating, Central Air, Ceiling Fan(s), ENERGY STAR Qualified Equipment, Programmable Thmstat, See Remarks
Appliances
- Included: Dryer, Washer, Water Softener Owned, Reverse Osmosis, Refrigerator, Built-in Microwave, Dishwasher, Disposal, Electric Oven, Gas Cooktop, Built-In Electric Oven, Water Purifier
- Laundry: Inside, Engy Star (See Rmks)
Features
- Pantry, High Speed Internet, Smart Home, Granite Counters, Double Vanity, Master Downstairs, Eat-in Kitchen, Breakfast Bar, 9+ Flat Ceilings, Roller Shields, Vaulted Ceiling(s), Kitchen Island, Bidet, Full Bth Master Bdrm, Separate Shwr & Tub
- Flooring: Carpet, Stone, Tile
- Windows: Solar Screens, Double Pane Windows, Mechanical Sun Shds, Tinted Windows
- Has basement: No
- Number of fireplaces: 4
- Fireplace features: Fire Pit, Double Sided, Exterior Fireplace, Family Room, Living Room, Master Bedroom, Gas
Interior area
- Total structure area: 6,176
- Total interior livable area: 6,176 sqft
Property
Parking
- Total spaces: 5
- Parking features: Attached, Garage Door Opener, Extended Length Garage, Direct Access, Attch'd Gar Cabinets, Over Height Garage, Storage, Side Vehicle Entry, Temp Controlled, Electric Vehicle Charging Station(s)
- Attached garage spaces: 3
- Uncovered spaces: 2
Features
- Stories: 2
- Patio & porch: Covered Deck, Covered, Patio
- Exterior features: Balcony, Private Street(s), Private Yard, Built-in Barbecue
- Has private pool: Yes
- Pool features: Variable Speed Pump, Outdoor Pool, Play Pool, Heated
- Has spa: Yes
- Spa features: Heated, Private
- Fencing: Block
- Has view: Yes
- View description: City, Desert, Panoramic, Trees/Woods, City Lights, Mountain(s)
- Waterfront features: Wash
Lot
- Size: 2.03 Acres
- Features: Hillside Lot, Sprinklers In Rear, Sprinklers In Front, Desert Back, Desert Front, Auto Timer H2O Front, Auto Timer H2O Back, Irrigation Front, Irrigation Back
Details
- Parcel number: 16902025
- Other equipment: Air Purifier
Construction
Type & style
- Home type: SingleFamily
- Architectural style: Contemporary
- Property subtype: Single Family Residence
Materials
- Stucco, Wood Frame, Painted, Stone, Block
- Roof: Tile,Built-Up
Condition
- Year built: 1998
Details
- Builder name: Denniston Montgomery Group
- Warranty included: Yes
Utilities & green energy
- Sewer: Public Sewer
- Utilities for property: Phone Available
Green energy
- Energy efficient items: Multi-Zones
- Water conservation: Recirculation Pump
Community & HOA
Community
- Features: Gated, Guarded Entry
- Security: Security System Owned, Security Guard
- Subdivision: LA PLACE DU SOMMET
HOA
- Has HOA: Yes
- Services included: Maintenance Grounds, Street Maint, Trash
- HOA fee: $2,723 quarterly
- HOA name: La Place du Sommet
- HOA phone: 602-437-4777
Location
- Region: Paradise Valley
Financial & listing details
- Price per square foot: $963/sqft
- Tax assessed value: $3,200,100
- Annual tax amount: $12,700
- Date on market: 8/10/2026
- Cumulative days on market: 64 days
- Listing terms: Cash,Conventional
- Ownership: Fee Simple
- Road surface type: Asphalt
Estimated market value
Not available
Estimated sales range
Not available
Not available
Price history
| Date | Event | Price |
|---|---|---|
| 8/10/2026 | Listed for sale | $5,950,000-8.5%$963/sqft |
Source:  ARMLS #7063863 Report a problem ARMLS #7063863 Report a problem | ||
| 5/19/2026 | Listing removed | $6,500,000$1,052/sqft |
Source: ARMLS #7026372 Report a problem | ||
| 5/15/2026 | Listed for sale | $6,500,000+117%$1,052/sqft |
Source: ARMLS #7026372 Report a problem | ||
| 3/10/2012 | Listing removed | $2,995,000$485/sqft |
Source: Panosys Consulting LLC Report a problem | ||
| 2/4/2012 | Listed for sale | $2,995,000+19.8%$485/sqft |
Source: Panosys Consulting LLC Report a problem | ||
| 12/16/2011 | Sold | $2,500,000-9.1%$405/sqft |
Source: ARMLS #4600291 Report a problem | ||
| 9/29/2011 | Price change | $2,750,000-8.2%$445/sqft |
Source: Russ Lyon Sotheby's International Realty #4600291 Report a problem | ||
| 5/18/2011 | Listed for sale | $2,995,000+19.8%$485/sqft |
Source: Panosys Consulting LLC #4573336 Report a problem | ||
| 3/4/2010 | Sold | $2,500,000-10.6%$405/sqft |
Source: ARMLS #4279505 Report a problem | ||
| 10/31/2009 | Listed for sale | $2,795,000-16.6%$453/sqft |
Source: Russ Lyon Sotheby's International Realty #4279505 Report a problem | ||
| 6/11/2009 | Listing removed | $3,350,000$542/sqft |
Source: Luxury Real Estate #804073 Report a problem | ||
| 5/22/2009 | Listed for sale | $3,350,000-25.5%$542/sqft |
Source: Luxury Real Estate #804073 Report a problem | ||
| 3/25/2008 | Listing removed | $4,495,000$728/sqft |
Source: TourFactory Report a problem | ||
| 3/22/2008 | Price change | $4,495,000-8.3%$728/sqft |
Source: TourFactory Report a problem | ||
| 2/2/2008 | Listed for sale | $4,900,000+83%$793/sqft |
Source: TourFactory #2907923 Report a problem | ||
| 8/29/2005 | Sold | $2,678,000+1206.3%$434/sqft |
Source: Public Record Report a problem | ||
| 12/31/1996 | Sold | $205,000$33/sqft |
Source: Public Record Report a problem | ||
Public tax history
| Year | Property taxes | Tax assessment |
|---|---|---|
| 2025 | $12,592 +4.8% | $320,010 -0.7% |
| 2024 | $12,011 +1.4% | $322,280 +64.3% |
| 2023 | $11,840 +3.6% | $196,161 +5% |
| 2022 | $11,428 -10.5% | $186,820 +1.1% |
| 2021 | $12,767 +3.8% | $184,810 -4% |
| 2020 | $12,305 -11.6% | $192,610 +13.4% |
| 2019 | $13,915 | $169,800 -10.1% |
| 2018 | $13,915 -2.5% | $188,900 -1.6% |
| 2017 | $14,275 +3.8% | $191,920 -14.5% |
| 2016 | $13,752 +2.2% | $224,500 |
| 2015 | $13,462 | $224,500 +22.1% |
| 2014 | -- | $183,820 +17.4% |
| 2013 | -- | $156,530 |
| 2012 | -- | $156,530 -11.1% |
| 2011 | -- | $176,130 -35.1% |
| 2010 | -- | $271,550 -2.6% |
| 2009 | -- | $278,800 -13.8% |
| 2008 | -- | $323,350 +23.7% |
| 2007 | -- | $261,450 +63.6% |
| 2006 | -- | $159,850 |
| 2005 | -- | $159,850 -7.4% |
| 2004 | -- | $172,600 |
| 2003 | -- | $172,600 +30.3% |
| 2002 | -- | $132,450 |
Find assessor info on the county website
Monthly payment
Est. payment
Payment breakdown
Explore the cost of this home by adjusting the details. Changes won't be saved.Climate risks
Neighborhood: 85253
Nearby schools
Schools provided by the listing agent
- Elementary: Kiva Elementary School
- Middle: Mohave Middle School
- High: Saguaro High School
- District: Scottsdale Unified District
Source: ARMLS. This data may not be complete. We recommend contacting the local school district to confirm school assignments for this home.
- $4,767,800-- bd5 ba5.1k sqft7459 N 58th Pl, Paradise Valley, AZ 85253Off Market
- $5,039,700-- bd4 ba4.2k sqft7480 N 58th Pl, Paradise Valley, AZ 85253Off Market
- $6,090,3005 bd7 ba9.2k sqft7460 N 58th Pl, Paradise Valley, AZ 85253Off Market
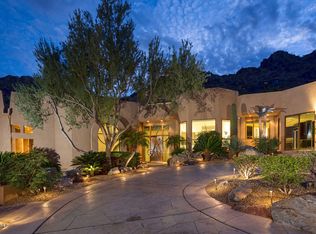
- $5,248,900-- bd5 ba5.4k sqft7447 N 58th Pl, Paradise Valley, AZ 85253Off Market
Similar homes
- $4,875,0004 bd3 ba5.1k sqft7044 N Hillside Drive, Paradise Valley, AZ 85253For Sale
 MLS ID #7089777, Scott Grigg, Grigg's Group Powered by The Altman Brothers. ARMLS
 - $5,250,0004 bd7 ba5.5k sqft6901 E NORTHERN Avenue, Paradise Valley, AZ 85253For Sale
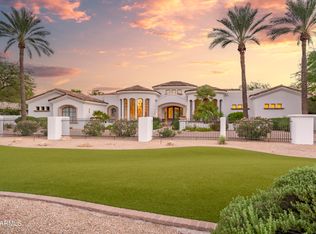 MLS ID #7089405, Rosie Derryberry, Real Broker. ARMLS
 - $5,750,0004 bd6 ba6.4k sqft6109 N PALO CRISTI Road, Paradise Valley, AZ 85253For Sale
 MLS ID #6974023, Trina Berrios, Keller Williams Realty Sonoran Living. ARMLS
 - $4,450,0003 bd5 ba5.1k sqft4800 E MARSTON Drive, Paradise Valley, AZ 85253For Sale
 MLS ID #7089227, Braden Cooley, The Brokery. ARMLS
