360-degree views define this Paradise Valley hillside residence, from the coveted Echo Canyon-Praying Monk face of Camelback Mountain to Mummy Mountain and the Phoenix Mountain Preserve. Multiple expansive decks overlook canyons and spectacular Sonoran Desert sunsets. At the intersection of Paradise Valley and Arcadia, the home is minutes from The Global Ambassador, Steak 44, The Henry, Village Health Club, AJ's Fine Foods and the Phoenix Suns Training Facility. Freshened and newly priced, this is a compelling opportunity to secure a substantial Paradise Valley residence with 5 ensuite bedrooms, guest apartment, wine room, theatre and 4-car garage with capacity for up to 8 vehicles--and views rivaling homes offered at $15M-$20M. Summary: 360 degree Mountain views, contemporary design, car-collector capacity, and all-on-one-level living--a rare opportunity in Hillside properties in Paradise Valley. Down the street from the new Global Ambassador, Suns Training Facility, Stk44, the Henry, Village Fitness & Tennis. Wrapped w/ view decks & multiple indoor-outdoor gathering spaces & fireplaces, gourmet kitchen, stone wine tasting room, private theatre. Split primary retreat has direct views of Praying Monk, spa bath, private yard, office-gym. Guest wing w/living room, study & 3-ensuites. 5 ensuite bedrooms include separate 1-bedroom guest house with kitchen. An oversized, over-height 4-car garage can accommodate lifts. No HOA. Perfectly positioned at the intersection of PV and Arcadia, Reimagined in 2020 and strategically repositioned at an improved price to deliver immediate value for buyers seeking Paradise Valley luxury views near the Global Ambassador, Phoenix Country Day School, with quick access to Sky Harbor Airport. Freshly updated, designed for seamless indoor-outdoor entertaining. Easy to show a private walkthrough.
For sale
$4,950,000
6134 N 44TH Street, Paradise Valley, AZ 85253
5beds
8,368sqft
Single Family Residence
Built in 1960
0.98 Acres Lot
$-- Zestimate®
$592/sqft
$-- HOA
What's special
Contemporary designFreshly updatedAll-on-one-level livingMultiple indoor-outdoor gathering spacesPrivate yardGourmet kitchenStone wine tasting room
- 29 days
- 1,314
- 127
Zillow last checked:
Listing updated:
Listed by:
Denise van den Bossche 602-980-0737,
Realty Executives Arizona Territory,
Norman Hampton 704-737-9488,
Realty Executives Arizona Territory
Source: ARMLS,MLS#: 7085854
Facts & features
Interior
Bedrooms & bathrooms
- Bedrooms: 5
- Bathrooms: 6
- Full bathrooms: 5
- 1/2 bathrooms: 1
Heating
- Other, See Remarks
Cooling
- Central Air, Ceiling Fan(s), ENERGY STAR Qualified Equipment, Programmable Thmstat
Appliances
- Included: Dryer, Washer, Refrigerator, Dishwasher, Disposal, Gas Cooktop
- Laundry: Inside
Features
- Pantry, Non-laminate Counter, High Speed Internet, Double Vanity, Eat-in Kitchen, 9+ Flat Ceilings, No Interior Steps, Kitchen Island, Bidet, Full Bth Master Bdrm, Separate Shwr & Tub
- Flooring: Other, Laminate, Tile, Wood
- Windows: Screens, Skylight(s), Double Pane Windows
- Basement: Other,Walk-Up Access,Walk-Out Access,Finished
- Number of fireplaces: 3
- Fireplace features: Fire Pit, Exterior Fireplace, Family Room, Living Room, Master Bedroom, Gas
Interior area
- Total structure area: 8,368
- Total interior livable area: 8,368 sqft
Property
Parking
- Total spaces: 8
- Parking features: Garage Door Opener, Extended Length Garage, Direct Access, Attch'd Gar Cabinets, Over Height Garage, Storage, Golf Cart Garage
- Garage spaces: 4
- Uncovered spaces: 4
Features
- Stories: 1
- Patio & porch: Covered Deck, Covered, Patio
- Exterior features: Balcony, Private Yard, Built-in Barbecue
- Has private pool: Yes
- Pool features: Outdoor Pool
- Spa features: None
- Fencing: See Remarks,Other,Block,Partial
- Has view: Yes
- View description: City, City Lights, Mountain(s)
Lot
- Size: 0.98 Acres
- Features: Hillside Lot, Sprinklers In Front, Desert Back, Grass Front, Grass Back, Auto Timer H2O Back
Details
- Parcel number: 16922051
Construction
Type & style
- Home type: SingleFamily
- Architectural style: Contemporary
- Property subtype: Single Family Residence
Materials
- Stucco, Painted, Stone, Block
- Roof: Reflective Coating,Built-Up
Condition
- Year built: 1960
Details
- Builder name: Custom 2020 Remodel
Utilities & green energy
- Sewer: Public Sewer, Other
- Water: Pvt Water Company
Green energy
- Energy efficient items: Multi-Zones
Community & HOA
Community
- Features: Biking/Walking Path
- Subdivision: CAMELBACK FOOTHILLS: McDonald Curve at 44th Street
HOA
- Has HOA: No
- Services included: No Fees
Location
- Region: Paradise Valley
Financial & listing details
- Price per square foot: $592/sqft
- Tax assessed value: $3,585,600
- Annual tax amount: $10,473
- Date on market: 9/27/2026
- Cumulative days on market: 29 days
- Listing terms: Cash,Conventional
- Ownership: Fee Simple
- Road surface type: Asphalt
Estimated market value
Not available
Estimated sales range
Not available
Not available
Price history
| Date | Event | Price |
|---|---|---|
| 9/27/2026 | Listed for sale | $4,950,000-9.9%$592/sqft |
Source:  ARMLS #7085854 Report a problem ARMLS #7085854 Report a problem | ||
| 8/2/2026 | Listing removed | $5,495,000$657/sqft |
Source: ARMLS #6976640 Report a problem | ||
| 2/28/2026 | Listed for sale | $5,495,000$657/sqft |
Source: ARMLS #6976640 Report a problem | ||
| 1/29/2026 | Listing removed | $5,495,000$657/sqft |
Source: ARMLS #6958361 Report a problem | ||
| 1/15/2026 | Listed for sale | $5,495,000+304%$657/sqft |
Source: ARMLS #6958361 Report a problem | ||
| 7/12/2019 | Sold | $1,360,000-22.3%$163/sqft |
Source: ARMLS #5807630 Report a problem | ||
| 2/22/2019 | Pending sale | $1,750,000$209/sqft |
Source: Realty Executives #5807630 Report a problem | ||
| 12/11/2018 | Listed for sale | $1,750,000$209/sqft |
Source: Realty Executives #5807630 Report a problem | ||
| 10/5/2018 | Listing removed | $1,750,000$209/sqft |
Source: Realty Executives #5807630 Report a problem | ||
| 9/28/2018 | Price change | $1,750,000-12.5%$209/sqft |
Source: Realty Executives #5807630 Report a problem | ||
| 9/12/2018 | Price change | $1,999,900-20%$239/sqft |
Source: Realty Executives #5807630 Report a problem | ||
| 8/16/2018 | Listed for sale | $2,499,900-13.8%$299/sqft |
Source: Realty Executives #5807630 Report a problem | ||
| 6/13/2017 | Listing removed | $12,000$1/sqft |
Source: Realty ONE Group #5532383 Report a problem | ||
| 4/14/2017 | Listed for rent | $12,000$1/sqft |
Source: Attorneys Realty #5532383 Report a problem | ||
| 8/15/2016 | Listing removed | $2,900,000$347/sqft |
Source: Russ Lyon Sotheby's International Realty #5444416 Report a problem | ||
| 5/18/2016 | Price change | $2,900,000-17.1%$347/sqft |
Source: Russ Lyon Sotheby's International Realty #5444416 Report a problem | ||
| 12/26/2015 | Price change | $3,500,000-2.8%$418/sqft |
Source: Russ Lyon #5336709 Report a problem | ||
| 10/29/2015 | Price change | $3,600,000-7.7%$430/sqft |
Source: Russ Lyon Sotheby's International Realty #5336709 Report a problem | ||
| 9/18/2015 | Listed for sale | $3,900,000+40.5%$466/sqft |
Source: Russ Lyon Sotheby''s International Realty #5336709 Report a problem | ||
| 5/20/2005 | Sold | $2,775,000+3%$332/sqft |
Source: ARMLS #2225677 Report a problem | ||
| 3/30/2004 | Sold | $2,695,000+582.3%$322/sqft |
Source: Public Record Report a problem | ||
| 2/26/1997 | Sold | $395,000$47/sqft |
Source: Public Record Report a problem | ||
Public tax history
| Year | Property taxes | Tax assessment |
|---|---|---|
| 2025 | $10,388 +4.6% | $358,560 +14.1% |
| 2024 | $9,930 -3.4% | $314,120 +93.9% |
| 2023 | $10,276 +3.4% | $162,039 -5.9% |
| 2022 | $9,936 -5.3% | $172,110 +0.2% |
| 2021 | $10,494 +3.6% | $171,700 -5.7% |
| 2020 | $10,132 +10.7% | $182,030 +3.1% |
| 2019 | $9,156 | $176,500 +11.2% |
| 2018 | $9,156 +4.4% | $158,680 -0.3% |
| 2017 | $8,772 +3.9% | $159,100 +39.7% |
| 2016 | $8,443 +2.2% | $113,910 |
| 2015 | $8,264 | $113,910 +1.8% |
| 2014 | -- | $111,880 +12.2% |
| 2013 | -- | $99,730 |
| 2012 | -- | $99,730 -14.5% |
| 2011 | -- | $116,710 -14.9% |
| 2010 | -- | $137,150 -32.3% |
| 2009 | -- | $202,680 +0.8% |
| 2008 | -- | $201,050 +24% |
| 2007 | -- | $162,150 +63.2% |
| 2006 | -- | $99,350 |
| 2005 | -- | $99,350 -11.8% |
| 2004 | -- | $112,650 |
| 2003 | -- | $112,650 +22% |
| 2002 | -- | $92,300 |
Find assessor info on the county website
Monthly payment
Est. payment
Payment breakdown
Explore the cost of this home by adjusting the details. Changes won't be saved.Climate risks
Neighborhood: 85253
Nearby schools
Schools provided by the listing agent
- Elementary: Hopi Elementary School
- Middle: Ingleside Middle School
- High: Arcadia High School
- District: Scottsdale Unified District
Source: ARMLS. This data may not be complete. We recommend contacting the local school district to confirm school assignments for this home.
- $4,423,0004 bd5 ba5.7k sqft4339 E Rose Ln, Paradise Valley, AZ 85253Off Market

- $3,122,600-- bd4 ba4k sqft4320 E Keim Dr, Paradise Valley, AZ 85253Off Market
- $2,718,800-- bd3 ba3.4k sqft4338 E Keim Dr, Paradise Valley, AZ 85253Off Market
- $2,187,500-- bd2 ba2.5k sqft4321 E Rose Ln, Paradise Valley, AZ 85253Off Market
Similar homes
- $4,875,0004 bd3 ba5.1k sqft7044 N Hillside Drive, Paradise Valley, AZ 85253For Sale
 MLS ID #7089777, Scott Grigg, Grigg's Group Powered by The Altman Brothers. ARMLS
 - $4,497,5004 bd5 ba4.9k sqft4306 E DESERT CREST Drive, Paradise Valley, AZ 85253For Sale
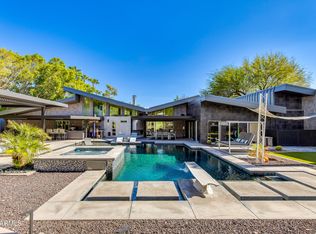 MLS ID #7067193, Scott Semer, Apex Residential. ARMLS
 - $5,488,8886 bd7 ba8.2k sqft7525 N CLEARWATER Parkway, Paradise Valley, AZ 85253For Sale
 MLS ID #7075059, Joshua A Peters, Realty ONE Group. ARMLS
 - $4,450,0003 bd5 ba5.1k sqft4800 E MARSTON Drive, Paradise Valley, AZ 85253For Sale
 MLS ID #7089227, Braden Cooley, The Brokery. ARMLS
