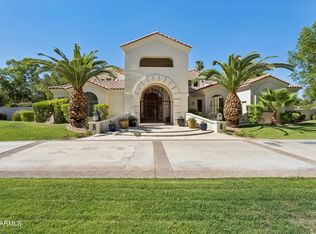
Situated in Paradise Valley, this exceptional estate offers 9,827 square feet of luxurious living with 5 bedrooms and 5.5 bathrooms, and a rare 6-car garage, all set on an expansive 61,386 square foot lot. Ideally located near the Biltmore Golf Course, the property showcases breathtaking panoramic views of Camelback Mountain, including the iconic Praying Monk, as well as Piestewa Peak and sparkling downtown city lights--delivering a truly elevated Arizona lifestyle.
Designed for both grand entertaining and everyday comfort, the residence features expansive living spaces and a private in-home theater for an immersive experience. The outdoor setting is equally impressive, complete with a resort-style pool, built-in barbecue, outdoor fireplace, and a full tennis court with an integrated basketball court--creating a private recreational retreat ideal for both relaxation and activity.
With no HOA and exceptional privacy, this property presents a rare opportunity to own a premier Paradise Valley estate with close proximity to some of the Valley's most desirable amenities and iconic views.
For sale
Price cut: $650K (5/20)
$4,950,000
3301 E CAMINO SIN NOMBRE --, Paradise Valley, AZ 85253
5beds
9,827sqft
Single Family Residence
Built in 1996
1.41 Acres Lot
$-- Zestimate®
$504/sqft
$-- HOA
What's special
Outdoor fireplaceResort-style poolBuilt-in barbecuePrivate in-home theaterIconic viewsExpansive living spaces
- 113 days |
- 1,015 |
- 52 |
Zillow last checked:
Listing updated:
Listed by:
Marisa A Tshaka 602-821-8133,
Compass,
Obadele Tshaka 480-335-6735,
Compass
Source: ARMLS,MLS#: 7019139
Facts & features
Interior
Bedrooms & bathrooms
- Bedrooms: 5
- Bathrooms: 6
- Full bathrooms: 5
- 1/2 bathrooms: 1
Heating
- Natural Gas
Cooling
- Central Air, Ceiling Fan(s), Programmable Thmstat
Appliances
- Included: Water Softener Owned, Reverse Osmosis, Refrigerator, Built-in Microwave, Dishwasher, Disposal, Gas Range, Gas Oven, Gas Cooktop, Built-In Gas Oven
- Laundry: Inside, Gas Dryer Hookup
Features
- Pantry, Granite Counters, Double Vanity, Eat-in Kitchen, 9+ Flat Ceilings, Central Vacuum, Vaulted Ceiling(s), Wet Bar, Kitchen Island, Bidet, Full Bth Master Bdrm, Separate Shwr & Tub
- Flooring: Stone, Wood
- Windows: Double Pane Windows
- Has basement: No
- Number of fireplaces: 3
- Fireplace features: Living Room, Gas
Interior area
- Total structure area: 9,827
- Total interior livable area: 9,827 sqft
Property
Parking
- Total spaces: 16
- Parking features: Attached, Gated, Circular Driveway
- Attached garage spaces: 6
- Carport spaces: 4
- Covered spaces: 10
- Uncovered spaces: 6
Accessibility
- Accessibility features: Accessible Hallway(s)
Features
- Stories: 1
- Patio & porch: Covered Deck
- Exterior features: Balcony, Tennis Court(s)
- Has private pool: Yes
- Pool features: Outdoor Pool
- Has spa: Yes
- Spa features: Private, Bath
- Fencing: Back Yard,Block
- Has view: Yes
- View description: Mountain(s)
Lot
- Size: 1.41 Acres
- Features: North/South Exposure, Sprinklers In Rear, Sprinklers In Front, Gravel/Stone Front, Gravel/Stone Back, Grass Front, Grass Back
Details
- Parcel number: 17003013F
Construction
Type & style
- Home type: SingleFamily
- Architectural style: See Remarks
- Property subtype: Single Family Residence
Materials
- Stucco, Wood Frame
- Roof: Tile
Condition
- Year built: 1996
Utilities & green energy
- Sewer: Public Sewer
- Water: City Water
- Utilities for property: Phone Available
Community & HOA
HOA
- Has HOA: No
- Services included: No Fees
Location
- Region: Paradise Valley
Financial & listing details
- Price per square foot: $504/sqft
- Tax assessed value: $4,314,800
- Annual tax amount: $32,343
- Date on market: 4/24/2026
- Cumulative days on market: 113 days
- Listing terms: Cash,Conventional
- Ownership: Fee Simple
- Road surface type: Asphalt
Estimated market value
Not available
Estimated sales range
Not available
Not available
Price history
| Date | Event | Price |
|---|---|---|
| 5/20/2026 | Price change | $4,950,000-11.6%$504/sqft |
Source:  ARMLS #7019139 Report a problem ARMLS #7019139 Report a problem | ||
| 4/24/2026 | Listed for sale | $5,600,000+111.3%$570/sqft |
Source: ARMLS #7019139 Report a problem | ||
| 7/24/2020 | Listing removed | $2,650,000$270/sqft |
Source: Launch Real Estate #5993397 Report a problem | ||
| 4/3/2020 | Price change | $2,650,000-5.4%$270/sqft |
Source: Launch Real Estate #5993397 Report a problem | ||
| 2/12/2020 | Price change | $2,800,000-6.5%$285/sqft |
Source: Launch Real Estate #5993397 Report a problem | ||
| 10/18/2019 | Listed for sale | $2,995,000$305/sqft |
Source: Altus Realty LLC #5993397 Report a problem | ||
| 2/24/2011 | Listing removed | $2,995,000$305/sqft |
Source: Moskowitz & Gilbert | Russ Lyon | Sothebys #4280425 Report a problem | ||
| 10/31/2009 | Listed for sale | $2,995,000-14.4%$305/sqft |
Source: Russ Lyon Sotheby's International Realty #4280425 Report a problem | ||
| 7/8/2009 | Listing removed | $3,500,000$356/sqft |
Source: Superlative, Inc. #4116150 Report a problem | ||
| 4/4/2009 | Price change | $3,500,000-12.2%$356/sqft |
Source: Luxury Real Estate #964278 Report a problem | ||
| 2/18/2009 | Listed for sale | $3,985,000+1421%$406/sqft |
Source: Luxury Real Estate #964278 Report a problem | ||
| 12/9/1994 | Sold | $262,000$27/sqft |
Source: Public Record Report a problem | ||
Public tax history
| Year | Property taxes | Tax assessment |
|---|---|---|
| 2025 | $32,343 +3.8% | $431,480 -0.8% |
| 2024 | $31,170 +0.7% | $434,850 +66.3% |
| 2023 | $30,957 +4.1% | $261,482 +5% |
| 2022 | $29,730 -3.2% | $249,030 +3.9% |
| 2021 | $30,706 +0.1% | $239,730 +3.7% |
| 2020 | $30,684 -7.3% | $231,280 +5.6% |
| 2019 | $33,115 | $218,930 -4.3% |
| 2018 | $33,115 -3.4% | $228,650 -3.2% |
| 2017 | $34,287 +9.7% | $236,120 +4.7% |
| 2016 | $31,258 +25% | $225,550 |
| 2015 | $25,007 | $225,550 +7% |
| 2014 | -- | $210,860 +14.6% |
| 2013 | -- | $184,060 |
| 2012 | -- | $184,060 -1.5% |
| 2011 | -- | $186,900 -25.9% |
| 2010 | -- | $252,330 -38.2% |
| 2009 | -- | $408,160 +0.9% |
| 2008 | -- | $404,450 +25% |
| 2007 | -- | $323,550 +24.3% |
| 2006 | -- | $260,400 |
| 2005 | -- | $260,400 -1.2% |
| 2004 | -- | $263,450 |
| 2003 | -- | $263,450 +39.8% |
| 2002 | -- | $188,500 |
Find assessor info on the county website
Monthly payment
Est. payment
Payment breakdown
Explore the cost of this home by adjusting the details. Changes won't be saved.Climate risks
Neighborhood: 85253
Nearby schools
GreatSchools rating
- 7/10Biltmore Preparatory AcademyGrades: K-8Distance: 1.1 mi
- 3/10Camelback High SchoolGrades: 9-12Distance: 1.3 mi
Schools provided by the listing agent
- Elementary: Biltmore Preparatory Academy
- Middle: Biltmore Preparatory Academy
- High: Camelback High School
- District: Creighton Elementary District
Source: ARMLS. This data may not be complete. We recommend contacting the local school district to confirm school assignments for this home.
- $3,830,8004 bd3 ba4.3k sqft5707 N 32nd St, Paradise Valley, AZ 85253Off Market

- $5,906,800-- bd5 ba8.5k sqft3253 E Camino Sin Nombre, Paradise Valley, AZ 85253Off Market
- $4,571,2005 bd5 ba5.9k sqft3310 E Camino Sin Nombre, Paradise Valley, AZ 85253Off Market
- $3,376,900-- bd4 ba5.6k sqft3333 E Camino Sin Nombre, Paradise Valley, AZ 85253Off Market
- $3,947,5004 bd5 ba5.7k sqft3328 E Camino Sin Nombre, Paradise Valley, AZ 85253Off Market
- $2,207,9004 bd2 ba2.9k sqft3310 E San Miguel Pl, Paradise Valley, AZ 85253Off Market
- $3,786,8004 bd3 ba5.4k sqft5701 N 32nd Pl, Paradise Valley, AZ 85253Off Market
- $4,600,0005 bd5 ba4.7k sqft3246 E San Miguel Pl, Paradise Valley, AZ 85253Sold
A local agent can set up tours, give advice and negotiate with sellers.
Similar homes
- $4,999,5004 bd6 ba6.7k sqft6286 E CHENEY Drive, Paradise Valley, AZ 85253For Sale
 MLS ID #7043931, Andrew R Bloom, Keller Williams Realty Sonoran Living. ARMLS
 - $5,300,0004 bd6 ba5.6k sqft5912 E SAPPHIRE Lane, Paradise Valley, AZ 85253For Sale
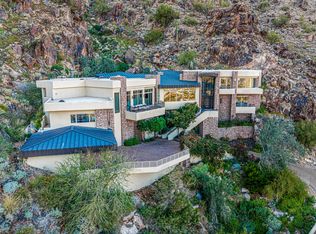
 MLS ID #7051163, Ellen D Cohen, Fathom Realty Elite. ARMLS
 - $4,499,9995 bd6 ba5.9k sqft5676 E CHENEY Drive, Paradise Valley, AZ 85253For Sale
 MLS ID #6989448, Tammy Seymour, Desert Dream Realty. ARMLS
 - $4,950,0004 bd7 ba6.1k sqft6202 E TURQUOISE Avenue, Paradise Valley, AZ 85253For Sale
 MLS ID #7037489, Carla Matyniak, HomeSmart. ARMLS
 - $5,750,0004 bd6 ba6.4k sqft6109 N PALO CRISTI Road, Paradise Valley, AZ 85253For SaleMLS ID #6974023, Trina Berrios, Keller Williams Realty Sonoran Living. ARMLS
- $3,350,0005 bd7 ba6.9k sqft3301 E ROVEY Avenue, Paradise Valley, AZ 85253For SaleMLS ID #6962825, Jaime Miranda, Keller Williams Realty Phoenix. ARMLS
- $4,950,0004 bd4 ba5.3k sqft5341 N 46TH Street, Phoenix, AZ 85018For SaleMLS ID #7051797, Kayla Kerulis, Real Broker. ARMLS
- $4,400,0004 bd6 ba5.8k sqft7126 E BLUEBIRD Lane, Paradise Valley, AZ 85253For SaleMLS ID #6977618, Daniel Peden, First Team Real Estate. ARMLS
- $3,995,0006 bd8 ba8.4k sqft9030 N 48TH Place, Paradise Valley, AZ 85253For SaleMLS ID #6968532, Ari Jakobov, eXp Realty. ARMLS
- $5,800,0005 bd6 ba7.3k sqft5427 E BERNEIL Drive, Paradise Valley, AZ 85253For SaleMLS ID #7035786, Charles R Stidham, Compass. ARMLS
- $5,999,9995 bd7 ba6k sqft6650 N HILLSIDE Drive, Paradise Valley, AZ 85253For SaleMLS ID #7019524, Joshua A Peters, Realty ONE Group. ARMLS
- $5,700,0005 bd5 ba5.1k sqft5700 E SANNA Street, Paradise Valley, AZ 85253For SaleMLS ID #7050567, Kelly Griffin Porter, RE/MAX Fine Properties. ARMLS
- $4,500,0006 bd6 ba7k sqft84 Biltmore Estates, Phoenix, AZ 85016For SaleMLS ID #6973422, Anthony Turco, Compass. ARMLS
- $5,990,0005 bd7 ba6.5k sqft9071 N 53rd Place, Paradise Valley, AZ 85253For SaleMLS ID #6978353, Andrew R Bloom, Keller Williams Realty Sonoran Living. ARMLS
- $3,899,9994 bd6 ba5.5k sqft6332 E VISTA Drive, Paradise Valley, AZ 85253For SaleMLS ID #6994008, Lisa B. Goldman, Compass. ARMLS
- $6,450,0006 bd6 ba7.7k sqft5210 E VIA LOS CABALLOS Lane, Paradise Valley, AZ 85253For SaleMLS ID #7061495, Franklynn Oder, Realty ONE Group. ARMLS
- $4,399,9995 bd8 ba8.7k sqft3977 E Paradise View Dr, Paradise Valley, AZ 85253For Sale By Owner
- $5,950,0006 bd8 ba8.2k sqft6427 E HORSESHOE Road, Paradise Valley, AZ 85253For SaleMLS ID #7030097, Jennifer Marsh, Compass. ARMLS
- $5,750,0008 bd10 ba8.3k sqft7008 N 68TH Place, Paradise Valley, AZ 85253For SaleMLS ID #6983986, Jeff Barchi, RE/MAX Fine Properties. ARMLS
- $5,999,9955 bd5 ba5k sqft7101 E BELMONT Avenue, Paradise Valley, AZ 85253For SaleMLS ID #7035088, Kelley Carter, My Home Group Real Estate. ARMLS
