Perched on a commanding 1.1-acre elevated lot in Arizona's coveted Biltmore Estates, this exceptional Santa Barbara style estate offers an unparalleled blend of privacy, architectural refinement, and resort-style living. Surrounded by mountain vistas and just moments from the iconic Biltmore Hotel, the property is immersed in one of the most exclusive neighborhoods in the United States sitting directly across from two world-class golf courses and is adjacent to scenic walking, running, and cycling paths. Sprawling over 7,000 square feet this home offers 6 bedrooms and 5.5 baths with multiple flex rooms. The main residence is thoughtfully composed to balance grand entertaining with everyday comfort. Dramatic 25-foot cathedral ceilings and expansive picture windows flood the interiors with natural light, creating a seamless connection to the surrounding landscape. Public living spaces are elegantly positioned in the north wing and include a formal living room, dining room, garden room, and chef's kitcheneach designed with generous proportions and timeless appeal. The private south wing serves as a tranquil retreat, anchored by a luxurious primary suite featuring a full bath, spa-style shower, private dressing lounge, and bar. Three additional spacious bedroomsone ensuite and two sharing a beautifully appointed bathoffer comfort and privacy. A versatile recreation room with direct patio access completes this wing, ideal for leisure or wellness pursuits. Upstairs, a loft-style bonus room opens to a balcony overlooking the pool, mature ficus trees, and distant mountain peaksan inspiring space for work, relaxation, or creative pursuits. Equally impressive, the guest house is a private sanctuary of its own. It features a welcoming living room with fireplace, a well-appointed kitchen and breakfast area, and sun-filled picture windows framing mature olive and citrus trees. Two generously sized bedrooms provide serene accommodations, each with a full bathone offering picturesque views of the loggia, pool, and lush grounds. Designed for effortless indoor-outdoor living, this remarkable estate is equally suited for refined gatherings or casual enjoyment, with fluid spaces that invite connection, relaxation, and celebration in one of the nation's most prestigious enclaves.
For sale
$4,500,000
84 Biltmore Estates, Phoenix, AZ 85016
6beds
7,073sqft
Single Family Residence
Built in 1980
1.14 Acres Lot
$-- Zestimate®
$636/sqft
$27/mo HOA
What's special
Garden roomLoft-style bonus roomLuxurious primary suiteSurrounded by mountain vistasDining roomExpansive picture windowsBeautifully appointed bath
- 265 days
- 1,240
- 49
Zillow last checked:
Listing updated:
Listed by:
Anthony Turco Anthony@TheTurcoGroup.com,
Compass,
John A Turco 480-228-8002,
Compass
Source: ARMLS,MLS#: 6973422
Facts & features
Interior
Bedrooms & bathrooms
- Bedrooms: 6
- Bathrooms: 6
- Full bathrooms: 5
- 1/2 bathrooms: 1
Heating
- Electric
Cooling
- Central Air
Appliances
- Included: Dryer, Washer, Refrigerator, Built-in Microwave, Dishwasher, Disposal, Electric Cooktop
- Laundry: Inside
Features
- High Speed Internet, Granite Counters, Master Downstairs, Vaulted Ceiling(s), Pantry, 3/4 Bath Master Bdrm
- Flooring: Carpet, Tile
- Basement: Partial
- Number of fireplaces: 3
- Fireplace features: Living Room, Gas
Interior area
- Total structure area: 7,073
- Total interior livable area: 7,073 sqft
Video & virtual tour
Property
Parking
- Total spaces: 6
- Parking features: Direct Access, Circular Driveway, Attch'd Gar Cabinets
- Garage spaces: 3
- Carport spaces: 3
- Covered spaces: 6
Features
- Stories: 1
- Has private pool: Yes
- Pool features: Outdoor Pool
- Spa features: None
- Fencing: Block
Lot
- Size: 1.14 Acres
- Features: East/West Exposure, Grass Front, Grass Back
Details
- Parcel number: 16412110
Construction
Type & style
- Home type: SingleFamily
- Architectural style: Santa Barbara/Tuscan
- Property subtype: Single Family Residence
Materials
- Stucco, Wood Frame, Painted
- Roof: Tile
Condition
- Year built: 1980
Utilities & green energy
- Electric: 220 Volts in Kitchen
- Sewer: Public Sewer
Community & HOA
Community
- Features: Biking/Walking Path
- Subdivision: SQUAW PEAK VISTA LOTS 1 THRU 51 64
HOA
- Has HOA: Yes
- Services included: Other (See Remarks)
- HOA fee: $325 annually
- HOA name: AZ Biltmore Estates
- HOA phone: 480-551-4300
Location
- Region: Phoenix
Financial & listing details
- Price per square foot: $636/sqft
- Tax assessed value: $2,927,000
- Annual tax amount: $25,799
- Date on market: 1/23/2026
- Cumulative days on market: 265 days
- Listing terms: Cash,Conventional
- Ownership: Fee Simple
- Electric utility on property: Yes
Estimated market value
Not available
Estimated sales range
Not available
Not available
Price history
| Date | Event | Price |
|---|---|---|
| 4/25/2026 | Price change | $4,500,000-5.3%$636/sqft |
Source:  ARMLS #6973422 Report a problem ARMLS #6973422 Report a problem | ||
| 3/2/2026 | Price change | $4,750,000-4.9%$672/sqft |
Source: ARMLS #6973422 Report a problem | ||
| 1/23/2026 | Listed for sale | $4,995,000-2.1%$706/sqft |
Source: ARMLS #6973422 Report a problem | ||
| 9/2/2025 | Listing removed | $5,100,000$721/sqft |
Source: ARMLS #6834285 Report a problem | ||
| 7/3/2025 | Price change | $5,100,000-5.6%$721/sqft |
Source: ARMLS #6834285 Report a problem | ||
| 5/28/2025 | Price change | $5,400,000-5.3%$763/sqft |
Source: ARMLS #6834285 Report a problem | ||
| 4/11/2025 | Listed for sale | $5,700,000$806/sqft |
Source: ARMLS #6834285 Report a problem | ||
Public tax history
| Year | Property taxes | Tax assessment |
|---|---|---|
| 2025 | $25,799 +5% | $292,700 -16.6% |
| 2024 | $24,568 +2.8% | $351,060 +91% |
| 2023 | $23,894 +3.2% | $183,796 +3.3% |
| 2022 | $23,163 +0.7% | $177,980 +6.4% |
| 2021 | $22,996 -2.8% | $167,310 +5.4% |
| 2020 | $23,665 +2.6% | $158,770 -4.4% |
| 2019 | $23,070 | $166,150 -7.2% |
| 2018 | $23,070 +5.1% | $179,080 -8% |
| 2017 | $21,955 +12% | $194,750 +10.8% |
| 2016 | $19,611 +9% | $175,770 +17.9% |
| 2015 | $17,990 | $149,060 +19.7% |
| 2014 | -- | $124,580 -12.5% |
| 2013 | -- | $142,450 -3% |
| 2012 | -- | $146,850 -7.5% |
| 2011 | -- | $158,820 -31.3% |
| 2010 | -- | $231,200 +0.6% |
| 2009 | -- | $229,930 +9.9% |
| 2008 | -- | $209,150 +12.5% |
| 2007 | -- | $185,950 +17.9% |
| 2006 | -- | $157,700 |
| 2005 | -- | $157,700 +33.4% |
| 2004 | -- | $118,250 -2.5% |
| 2003 | -- | $121,300 +42.4% |
| 2002 | -- | $85,200 |
Find assessor info on the county website
Monthly payment
Est. payment
Payment breakdown
Explore the cost of this home by adjusting the details. Changes won't be saved.Climate risks
Neighborhood: Camelback East
Nearby schools
Schools provided by the listing agent
- Elementary: Madison #1 Elementary School
- Middle: Madison Meadows School
- High: Central High School
- District: Madison Elementary District
Source: ARMLS. This data may not be complete. We recommend contacting the local school district to confirm school assignments for this home.
Similar homes
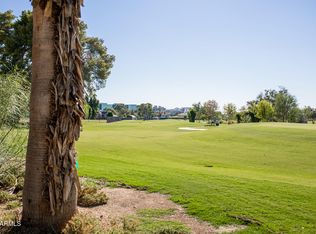
- $4,250,0005 bd7 ba6.3k sqft4725 N LAUNFAL Avenue, Phoenix, AZ 85018For Sale
 MLS ID #7077907, Katrina Barrett, Local Luxury Christie's International Real Estate. ARMLS
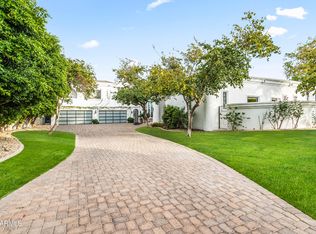
 - $4,950,0005 bd6 ba9.8k sqft3301 E CAMINO SIN NOMBRE --, Paradise Valley, AZ 85253For Sale
 MLS ID #7019139, Marisa A Tshaka, Compass. ARMLS
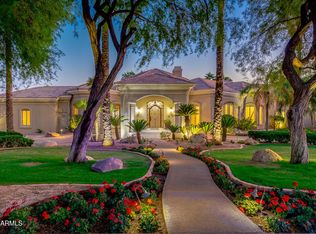
 - $4,499,9995 bd6 ba5.9k sqft5676 E CHENEY Drive, Paradise Valley, AZ 85253For Sale
 MLS ID #6989448, Tammy Seymour, Desert Dream Realty. ARMLS
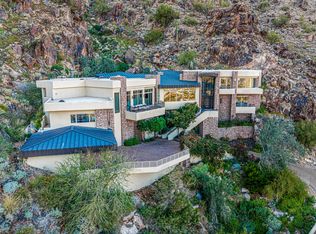
 - $4,690,0004 bd5 ba5.8k sqft8129 N 54TH Street N, Paradise Valley, AZ 85253For Sale
 MLS ID #7088482, Marilyn A Matura, Fathom Realty Elite. ARMLS
