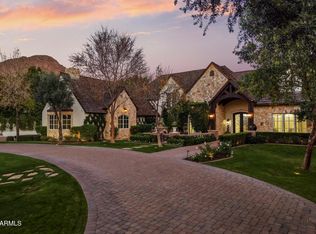
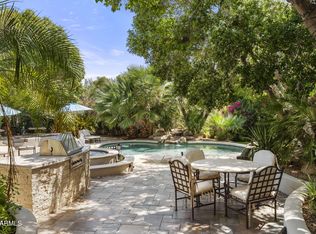
Located in the heart of Arcadia Proper with breathtaking views of Camelback Mountain, this exceptional two-story estate sits within the highly sought-after Hopi School District and features a detached guest house complete with a kitchenette--perfect for visitors or multi-generational living. Inside, the home showcases soaring ceilings, arched entryways, and white oak wood flooring throughout. The open-concept layout seamlessly connects the main living spaces, highlighted by a formal dining area with exposed wood beams and a stunning wall of windows that fills the home with natural light. The chef's kitchen is a true centerpiece, equipped with high-end appliances, custom cabinetry, a gas range, multiple ovens, two islands, and a wet bar with wine refrigerator. The adjoining family room features a gas fireplace and a wall of sliding doors that create effortless indoor-outdoor living. The primary suite offers a private retreat with paneled walls, wood-accented ceilings, its own gas fireplace, dual walk-in closets, and direct backyard access. The spa-inspired bathroom includes a jetted soaking tub, dual vanities, and a private water closet. The resort-style backyard is designed for entertaining, featuring a custom pool and spa with water feature, outdoor kitchen, and multiple covered and uncovered patio areas. Expansive grassy areas complete the outdoor space, offering both beauty and functionality. Additional features include a home theater, gym with sauna, dedicated office, and a versatile bonus room ideal for a playroom, game room, or additional workspace. A four-car garage and ample additional parking add convenience. This is a rare opportunity to own in one of Phoenix's most desirable neighborhoods, just minutes from fine dining, shopping, resorts, and golf.
For sale
$4,250,000
4725 N LAUNFAL Avenue, Phoenix, AZ 85018
5beds
6,308sqft
Single Family Residence
Built in 2002
0.58 Acres Lot
$-- Zestimate®
$674/sqft
$-- HOA
What's special
Open-concept layoutSoaring ceilingsMultiple ovensDedicated officeExpansive grassy areasDual walk-in closetsPrivate water closet
- 40 days
- 826
- 81
Zillow last checked:
Listing updated:
Listed by:
Katrina Barrett 520-403-5270,
Local Luxury Christie's International Real Estate
Source: ARMLS,MLS#: 7077907
Facts & features
Interior
Bedrooms & bathrooms
- Bedrooms: 5
- Bathrooms: 7
- Full bathrooms: 6
- 1/2 bathrooms: 1
Heating
- Natural Gas
Cooling
- Central Air, Ceiling Fan(s), Programmable Thmstat
Appliances
- Included: Dryer, Washer, Water Softener Owned, Refrigerator, Built-in Microwave, Dishwasher, Disposal, Gas Cooktop, Water Purifier
- Laundry: Inside, Engy Star (See Rmks)
Features
- Pantry, High Speed Internet, Smart Home, Granite Counters, Double Vanity, Eat-in Kitchen, Breakfast Bar, 9+ Flat Ceilings, Central Vacuum, Wet Bar, Kitchen Island, 2 Master Baths, Full Bth Master Bdrm, Separate Shwr & Tub
- Flooring: Stone, Tile, Wood
- Windows: Skylight(s)
- Basement: Walk-Out Access,Finished
- Number of fireplaces: 2
- Fireplace features: Family Room, Master Bedroom, Gas
Interior area
- Total structure area: 6,308
- Total interior livable area: 6,308 sqft
Property
Parking
- Total spaces: 8
- Parking features: Gated, Garage Door Opener, Direct Access, Attch'd Gar Cabinets
- Garage spaces: 4
- Uncovered spaces: 4
Features
- Stories: 2
- Patio & porch: Covered, Patio
- Exterior features: Balcony, Built-in Barbecue
- Has private pool: Yes
- Pool features: Variable Speed Pump, Heated
- Has spa: Yes
- Spa features: Heated, Private, Bath
- Fencing: Block,Wrought Iron
- Has view: Yes
- View description: Mountain(s)
Lot
- Size: 0.58 Acres
- Features: Sprinklers In Rear, Sprinklers In Front, Grass Front, Grass Back
Details
- Parcel number: 17220006B
Construction
Type & style
- Home type: SingleFamily
- Architectural style: Contemporary
- Property subtype: Single Family Residence
Materials
- Stucco, Wood Frame, Painted
- Roof: Tile,Foam
Condition
- Year built: 2002
Utilities & green energy
- Sewer: Public Sewer
Green energy
- Energy efficient items: Multi-Zones
Community & HOA
Community
- Security: Security System Owned
- Subdivision: ARCADIA BLK N
HOA
- Has HOA: No
- Services included: No Fees
Location
- Region: Phoenix
Financial & listing details
- Price per square foot: $674/sqft
- Tax assessed value: $3,958,000
- Annual tax amount: $14,965
- Date on market: 9/9/2026
- Cumulative days on market: 40 days
- Listing terms: Cash,Conventional,1031 Exchange
- Ownership: Fee Simple
Estimated market value
Not available
Estimated sales range
Not available
Not available
Price history
| Date | Event | Price |
|---|---|---|
| 9/9/2026 | Listed for sale | $4,250,000$674/sqft |
Source:  ARMLS #7077907 Report a problem | ||
| 6/11/2026 | Listing removed | $4,250,000$674/sqft |
Source: ARMLS #7007901 Report a problem | ||
| 4/2/2026 | Listed for sale | $4,250,000-3.4%$674/sqft |
Source: ARMLS #7007901 Report a problem | ||
| 3/18/2026 | Listing removed | $4,400,000$698/sqft |
Source: ARMLS #6936247 Report a problem | ||
| 1/28/2026 | Price change | $4,400,000-2.2%$698/sqft |
Source: ARMLS #6936247 Report a problem | ||
| 1/3/2026 | Listed for sale | $4,500,000$713/sqft |
Source: ARMLS #6936247 Report a problem | ||
| 12/18/2025 | Listing removed | $4,500,000$713/sqft |
Source: ARMLS #6936247 Report a problem | ||
| 10/29/2025 | Listed for sale | $4,500,000+162%$713/sqft |
Source: ARMLS #6936247 Report a problem | ||
| 5/8/2018 | Sold | $1,717,500-4.5%$272/sqft |
Source: ARMLS #5678468 Report a problem | ||
| 2/14/2018 | Listed for sale | $1,799,000$285/sqft |
Source: North & Co #5678468 Report a problem | ||
| 1/12/2018 | Listing removed | $1,799,000$285/sqft |
Source: North & Co #5678468 Report a problem | ||
| 10/24/2017 | Listed for sale | $1,799,000-7.7%$285/sqft |
Source: North & Co #5678468 Report a problem | ||
| 6/27/2017 | Listing removed | $1,950,000$309/sqft |
Source: North & Co #5596273 Report a problem | ||
| 4/26/2017 | Listed for sale | $1,950,000+62.5%$309/sqft |
Source: North & Co #5596273 Report a problem | ||
| 4/3/2009 | Sold | $1,200,000-46.7%$190/sqft |
Source: ARMLS #2811513 Report a problem | ||
| 5/18/2008 | Listing removed | $2,250,000$357/sqft |
Source: Homes & Land #2811513 Report a problem | ||
| 3/25/2008 | Listed for sale | $2,250,000-31.8%$357/sqft |
Source: Homes & Land #2811513 Report a problem | ||
| 2/14/2008 | Sold | $3,300,000+18.9%$523/sqft |
Source: Public Record Report a problem | ||
| 2/2/2008 | Listed for sale | $2,775,000$440/sqft |
Source: Homes & Land #2811513 Report a problem | ||
Public tax history
| Year | Property taxes | Tax assessment |
|---|---|---|
| 2025 | $14,870 +0.6% | $395,800 +1.6% |
| 2024 | $14,775 +6.4% | $389,710 +127.2% |
| 2023 | $13,881 +3.8% | $171,551 -7.3% |
| 2022 | $13,371 -2.2% | $185,000 |
| 2021 | $13,666 +4.1% | $185,000 -20.3% |
| 2020 | $13,132 +4.2% | $232,180 -5.5% |
| 2019 | $12,605 | $245,720 +10.2% |
| 2018 | $12,605 +4.3% | $223,050 +1% |
| 2017 | $12,087 +12.6% | $220,850 +2.4% |
| 2016 | $10,731 +2% | $215,630 +79.7% |
| 2015 | $10,523 | $120,000 |
| 2014 | -- | $120,000 +19.4% |
| 2013 | -- | $100,530 -43% |
| 2012 | -- | $176,450 +47% |
| 2011 | -- | $120,000 -50% |
| 2010 | -- | $240,200 -21.5% |
| 2009 | -- | $306,180 +6.9% |
| 2008 | -- | $286,350 +19.9% |
| 2007 | -- | $238,800 +53.8% |
| 2006 | -- | $155,250 |
| 2005 | -- | $155,250 +25.5% |
| 2004 | -- | $123,700 +216.9% |
| 2003 | -- | $39,040 |
Find assessor info on the county website
Monthly payment
Est. payment
Payment breakdown
Explore the cost of this home by adjusting the details. Changes won't be saved.Climate risks
Neighborhood: Camelback East
Nearby schools
Schools provided by the listing agent
- Elementary: Hopi Elementary School
- Middle: Ingleside Middle School
- High: Arcadia High School
- District: Scottsdale Unified District
Source: ARMLS. This data may not be complete. We recommend contacting the local school district to confirm school assignments for this home.


Similar homes
- $4,995,0005 bd5 ba3.9k sqft5654 E MESQUITE Lane, Phoenix, AZ 85018For Sale
 MLS ID #7040051, Tucker Blalock, The Brokery. ARMLS
- $3,895,0004 bd4 ba4.3k sqft5039 N 35TH Street, Phoenix, AZ 85018For Sale
 MLS ID #7069899, Jonathan Corwell, Apex Residential. ARMLS
- $3,995,0005 bd5 ba6.3k sqft8131 E APPALOOSA Trail, Scottsdale, AZ 85258For Sale
 MLS ID #7092316, Eugene M Montemore, Compass. ARMLS
- $3,999,8885 bd6 ba5.1k sqft5209 N 63RD Place, Paradise Valley, AZ 85253For Sale
 MLS ID #7079058, Joshua A Peters, Realty ONE Group. ARMLS
