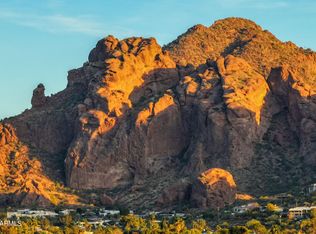
Set on a quiet acre in the heart of Paradise Valley, this hillside estate presents an exceptional opportunity to own more than 8,700 square feet of living space with sweeping Camelback Mountain and city-light views. Offering 5 bedrooms and 7 bathrooms, this private estate represents an exceptional combination of size, views, and value - a rare opportunity to own a substantial Paradise Valley property with tremendous upside. Walls of glass frame the surrounding landscape, while the main level is anchored by a chef's kitchen with premium appliances, generous prep space, and seamless flow into the living and dining areas. The expansive 1,700-square-foot primary wing offers a private retreat with serene views and a spa-like bath. The lower level features a private guest or mother-in-law suite with elevator access, along with additional lounge space and a dedicated golf simulator/flex room. Outdoors, the backyard has been extensively reimagined with a brand-new pool and spa, new hardscape, lighting, and landscaping. An expansive flat lawn--a rare amenity for hillside living--joins multiple patios and gathering areas to create an exceptional setting for year-round entertaining.
Additional improvements include remodeled bathrooms and updated interior doors, while nearly two acres of adjacent undeveloped land enhance the home's sense of privacy and openness. Just minutes from Paradise Valley and Scottsdale's premier dining, shopping, resorts, golf, and with convenient access to Sky Harbor, this home combines impressive scale, privacy, and resort-style living in one of Arizona's most coveted locations.
For sale
$4,399,000
3977 E Paradise View Drive, Paradise Valley, AZ 85253
5beds
8,707sqft
Single Family Residence
Built in 1989
1.09 Acres Lot
$-- Zestimate®
$505/sqft
$25/mo HOA
What's special
Brand-new pool and spaQuiet acreElevator accessUpdated interior doorsRemodeled bathroomsGenerous prep spaceHillside estate
- 27 days
- 2,336
- 161
Likely to sell faster than
Zillow last checked:
Listing updated:
Listed by:
Brock Mackenzie 480227-1368,
Silverleaf Realty,
Connor Sabanosh 480-600-4983,
Silverleaf Realty
Source: ARMLS,MLS#: 7069363
Facts & features
Interior
Bedrooms & bathrooms
- Bedrooms: 5
- Bathrooms: 7
- Full bathrooms: 7
Heating
- Natural Gas
Cooling
- Central Air, Ceiling Fan(s), Programmable Thmstat
Appliances
- Included: Dryer, Washer, Refrigerator, Built-in Microwave, Dishwasher, Disposal, Gas Cooktop
- Laundry: Inside, Engy Star (See Rmks)
Features
- Pantry, Non-laminate Counter, High Speed Internet, Double Vanity, Eat-in Kitchen, 9+ Flat Ceilings, Central Vacuum, Elevator, Roller Shields, Wet Bar, Kitchen Island, Full Bth Master Bdrm, Separate Shwr & Tub
- Flooring: Carpet, Stone, Tile, Wood
- Windows: Skylight(s), Double Pane Windows, Mechanical Sun Shds
- Basement: Walk-Out Access,Finished
- Number of fireplaces: 3
- Fireplace features: Family Room, Living Room, Master Bedroom, Gas
Interior area
- Total structure area: 8,707
- Total interior livable area: 8,707 sqft
Property
Parking
- Total spaces: 12
- Parking features: Garage Door Opener, Direct Access, Attch'd Gar Cabinets, Over Height Garage
- Garage spaces: 4
- Uncovered spaces: 8
Features
- Stories: 2
- Patio & porch: Covered
- Exterior features: Balcony, Private Yard, Screened in Patio(s), Storage, Built-in Barbecue
- Has private pool: Yes
- Pool features: Outdoor Pool, Fenced
- Spa features: None
- Fencing: Block,Wrought Iron
- Has view: Yes
- View description: City Lights, Mountain(s)
- Waterfront features: Wash
Lot
- Size: 1.09 Acres
- Features: North/South Exposure, Hillside Lot, Sprinklers In Rear, Desert Back, Desert Front, Grass Back, Auto Timer H2O Front, Auto Timer H2O Back
Details
- Additional structures: Gazebo
- Parcel number: 16404069B
Construction
Type & style
- Home type: SingleFamily
- Property subtype: Single Family Residence
Materials
- Stucco, Painted, Stone, Block
- Roof: Tile
Condition
- Year built: 1989
Utilities & green energy
- Sewer: Public Sewer
Green energy
- Energy efficient items: Multi-Zones
Community & HOA
Community
- Features: Biking/Walking Path
- Subdivision: Paradise Mansion Estates
HOA
- Has HOA: Yes
- Services included: Maintenance Grounds
- HOA fee: $300 annually
- HOA name: Paradise Mansion HOA
- HOA phone: 623-977-3860
Location
- Region: Paradise Valley
Financial & listing details
- Price per square foot: $505/sqft
- Tax assessed value: $3,270,100
- Annual tax amount: $15,977
- Date on market: 9/18/2026
- Cumulative days on market: 27 days
- Listing terms: Cash,Conventional
- Ownership: Fee Simple
Estimated market value
Not available
Estimated sales range
Not available
Not available
Price history
| Date | Event | Price |
|---|---|---|
| 9/18/2026 | Listed for sale | $4,399,0000%$505/sqft |
Source:  ARMLS #7069363 Report a problem ARMLS #7069363 Report a problem | ||
| 9/17/2026 | Listing removed | -- |
Source: Owner Report a problem | ||
| 7/6/2026 | Listed for sale | $4,399,999$505/sqft |
Source: Owner Report a problem | ||
| 7/1/2026 | Listing removed | $4,399,999$505/sqft |
Source: ARMLS #6923169 Report a problem | ||
| 6/10/2026 | Price change | $4,399,9990%$505/sqft |
Source: ARMLS #6923169 Report a problem | ||
| 4/22/2026 | Price change | $4,400,000-2.2%$505/sqft |
Source: ARMLS #6923169 Report a problem | ||
| 2/11/2026 | Price change | $4,499,990-6.2%$517/sqft |
Source: ARMLS #6923169 Report a problem | ||
| 9/22/2025 | Listed for sale | $4,799,900-4%$551/sqft |
Source: ARMLS #6923169 Report a problem | ||
| 7/14/2025 | Listing removed | -- |
Source: Owner Report a problem | ||
| 5/26/2025 | Listed for sale | $5,000,000-4.8%$574/sqft |
Source: Owner Report a problem | ||
| 5/23/2025 | Listing removed | $5,250,000$603/sqft |
Source: ARMLS #6818141 Report a problem | ||
| 5/1/2025 | Price change | $5,250,000-7.1%$603/sqft |
Source: ARMLS #6818141 Report a problem | ||
| 2/14/2025 | Listed for sale | $5,650,000+130.6%$649/sqft |
Source: ARMLS #6818141 Report a problem | ||
| 5/27/2020 | Sold | $2,450,000-10.9%$281/sqft |
Source: ARMLS #6057991 Report a problem | ||
| 5/19/2020 | Pending sale | $2,750,000$316/sqft |
Source: Realty ONE Group #6057991 Report a problem | ||
| 3/28/2020 | Listed for sale | $2,750,000+75.7%$316/sqft |
Source: Realty ONE Group #6057991 Report a problem | ||
| 10/23/2017 | Sold | $1,565,000-10.6%$180/sqft |
Source: ARMLS #5649120 Report a problem | ||
| 9/18/2017 | Pending sale | $1,750,000$201/sqft |
Source: HomeSmart #5649120 Report a problem | ||
| 8/20/2017 | Listed for sale | $1,750,000+1.2%$201/sqft |
Source: HomeSmart #5649120 Report a problem | ||
| 5/30/2017 | Listing removed | $1,729,000$199/sqft |
Source: RE/MAX Premier Properties #5534167 Report a problem | ||
| 4/8/2017 | Price change | $1,729,000-3.9%$199/sqft |
Source: RE/MAX Premier Properties #5534167 Report a problem | ||
| 12/8/2016 | Listed for sale | $1,799,900+1.2%$207/sqft |
Source: RE/MAX Premier Properties #5534167 Report a problem | ||
| 10/3/2015 | Listing removed | $1,779,000$204/sqft |
Source: RE/MAX PREMIER PROPERTIES #5205268 Report a problem | ||
| 6/3/2015 | Price change | $1,779,000-1%$204/sqft |
Source: RE/MAX PREMIER PROPERTIES #5205268 Report a problem | ||
| 4/12/2015 | Listed for sale | $1,797,000+93.9%$206/sqft |
Source: RE/MAX PREMIER PROPERTIES #5205268 Report a problem | ||
| 2/17/2010 | Sold | $927,000-25.9%$106/sqft |
Source: Public Record Report a problem | ||
| 12/14/2009 | Sold | $1,251,152+21.5%$144/sqft |
Source: Public Record Report a problem | ||
| 11/18/1994 | Sold | $1,030,000$118/sqft |
Source: Public Record Report a problem | ||
Public tax history
| Year | Property taxes | Tax assessment |
|---|---|---|
| 2025 | $15,977 +3.7% | $327,010 +2.4% |
| 2024 | $15,408 -29.5% | $319,400 +76.3% |
| 2023 | $21,864 +4% | $181,168 -6.7% |
| 2022 | $21,014 -1.4% | $194,280 +1.1% |
| 2021 | $21,313 -2.1% | $192,260 +22.8% |
| 2020 | $21,763 -26.3% | $156,500 |
| 2019 | $29,541 | $156,500 -23.4% |
| 2018 | $29,541 +0.1% | $204,410 -15.2% |
| 2017 | $29,498 +9.5% | $240,980 +17.6% |
| 2016 | $26,937 +24.8% | $204,900 |
| 2015 | $21,581 | $204,900 +16.1% |
| 2014 | -- | $176,460 +13.4% |
| 2013 | -- | $155,630 |
| 2012 | -- | $155,630 +0.9% |
| 2011 | -- | $154,180 -15.2% |
| 2010 | -- | $181,810 -37% |
| 2009 | -- | $288,630 +1.4% |
| 2008 | -- | $284,700 +25% |
| 2007 | -- | $227,750 +51.9% |
| 2006 | -- | $149,900 |
| 2005 | -- | $149,900 -6.5% |
| 2004 | -- | $160,400 |
| 2003 | -- | $160,400 -4.4% |
| 2002 | -- | $167,750 |
Find assessor info on the county website
Monthly payment
Est. payment
Payment breakdown
Explore the cost of this home by adjusting the details. Changes won't be saved.Climate risks
Neighborhood: 85253
Nearby schools
Schools provided by the listing agent
- Elementary: Biltmore Preparatory Academy
- Middle: Biltmore Preparatory Academy
- High: Camelback High School
- District: Creighton Elementary District
Source: ARMLS. This data may not be complete. We recommend contacting the local school district to confirm school assignments for this home.
- $1,029,1000.51 acres3965 E Paradise View Dr, Paradise Valley, AZ 85253Off Market
- $3,616,100-- bd6 ba6.9k sqft3989 E Paradise View Dr, Paradise Valley, AZ 85253Off Market
- $2,200,0005 bd3 ba3.5k sqft3924 E Bethany Home Rd, Paradise Valley, AZ 85253Sold
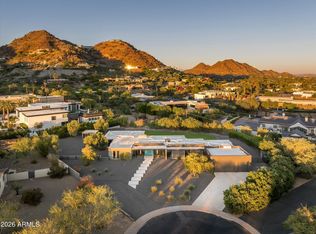
- $3,553,8004 bd5 ba4.8k sqft3920 E Bethany Home Rd, Paradise Valley, AZ 85253Off Market
Similar homes
- $4,450,0003 bd5 ba5.1k sqft4800 E MARSTON Drive, Paradise Valley, AZ 85253For Sale
 MLS ID #7089227, Braden Cooley, The Brokery. ARMLS
 - $3,950,0005 bd4 ba4.4k sqft4020 E SIERRA VISTA Drive, Paradise Valley, AZ 85253For Sale
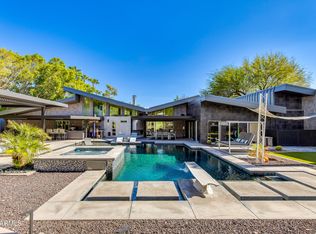
 MLS ID #7090766, Grant Almquist, Russ Lyon Sotheby's International Realty. ARMLS
 - $4,497,5004 bd5 ba4.9k sqft4306 E DESERT CREST Drive, Paradise Valley, AZ 85253For Sale
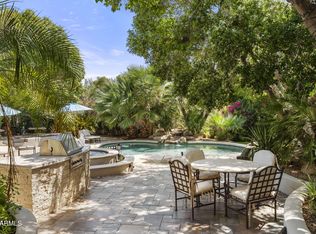
 MLS ID #7067193, Scott Semer, Apex Residential. ARMLS
 - $3,999,8885 bd6 ba5.1k sqft5209 N 63RD Place, Paradise Valley, AZ 85253For Sale
 MLS ID #7079058, Joshua A Peters, Realty ONE Group. ARMLS
