Timeless Santa Barbara-inspired architecture meets an unbeatable Scottsdale location. Nestled just minutes from Paradise Valley, Old Town Scottsdale, Fashion Square, world-class dining, luxury resorts, golf, and hiking, this beautifully appointed residence offers warmth, character, and exceptional craftsmanship.
Designed for effortless indoor-outdoor living, the home features spacious living areas, abundant natural light, French doors, designer finishes, beautiful flooring, custom wallpaper, and thoughtfully curated details throughout. The chef's kitchen opens seamlessly to the main living spaces, making it ideal for both everyday living and entertaining.
The private primary suite provides a peaceful retreat, while flexible secondary bedrooms and living spaces accommodate guests, a home office, or fitness room. The current owners thoughtfully enhanced the property with a heated lap pool and professionally designed landscaping, creating a tranquil backyard oasis for year-round Arizona living.
If you're looking for a home with timeless architecture, authentic character, and an exceptional location, this is a rare opportunity. Experience the best of Scottsdale living with easy access to premier shopping, dining, entertainment, golf, and Sky Harbor International Airport.
For sale
$5,950,000
6301 N 75TH Street, Scottsdale, AZ 85250
4beds
5,113sqft
Single Family Residence
Built in 2014
0.81 Acres Lot
$-- Zestimate®
$1,164/sqft
$-- HOA
What's special
Abundant natural lightHeated lap poolDesigner finishesThoughtfully curated details throughoutFrench doorsTimeless santa barbara-inspired architectureCustom wallpaper
- 19 days
- 955
- 45
Zillow last checked:
Listing updated:
Listed by:
Wendy Lentz 480-861-2580,
Compass,
Christopher V Karas 602-919-6511,
Compass
Source: ARMLS,MLS#: 7063441
Facts & features
Interior
Bedrooms & bathrooms
- Bedrooms: 4
- Bathrooms: 6
- Full bathrooms: 3
- 1/2 bathrooms: 3
Heating
- Natural Gas
Cooling
- Central Air, Ceiling Fan(s)
Appliances
- Included: Dryer, Washer, Water Softener Owned, Built In Recycling, Reverse Osmosis, Refrigerator, Built-in Microwave, Dishwasher, Disposal, Gas Range, Gas Oven, Gas Cooktop, Water Purifier
- Laundry: Inside, See Remarks
Features
- Pantry, High Speed Internet, Granite Counters, Double Vanity, Eat-in Kitchen, Breakfast Bar, No Interior Steps, Vaulted Ceiling(s), Wet Bar, Kitchen Island, Full Bth Master Bdrm, Separate Shwr & Tub
- Flooring: Carpet, Stone, Wood
- Windows: Double Pane Windows
- Has basement: No
- Number of fireplaces: 3
- Fireplace features: Exterior Fireplace, Family Room, Master Bedroom, Gas
Interior area
- Total structure area: 5,113
- Total interior livable area: 5,113 sqft
Property
Parking
- Total spaces: 3
- Parking features: Garage Door Opener, Extended Length Garage, Direct Access, Circular Driveway, Attch'd Gar Cabinets, Over Height Garage, Side Vehicle Entry
- Garage spaces: 3
Features
- Stories: 1
- Patio & porch: Covered, Patio
- Exterior features: Misting System, Private Yard, Storage
- Has private pool: Yes
- Pool features: Variable Speed Pump, Outdoor Pool, Heated, Lap
- Spa features: None
- Fencing: Block
- Has view: Yes
- View description: Mountain(s)
Lot
- Size: 0.81 Acres
- Features: Sprinklers In Rear, Sprinklers In Front, Gravel/Stone Front, Gravel/Stone Back, Grass Front, Grass Back, Auto Timer H2O Front, Auto Timer H2O Back
Details
- Parcel number: 17416015
Construction
Type & style
- Home type: SingleFamily
- Architectural style: Santa Barbara/Tuscan
- Property subtype: Single Family Residence
Materials
- Stucco, Wood Frame, Painted
- Roof: Tile,Foam
Condition
- Year built: 2014
Details
- Builder name: TDLC Development
Utilities & green energy
- Sewer: Septic Tank
- Water: Pvt Water Company
Community & HOA
Community
- Features: Biking/Walking Path
- Security: Fire Sprinkler System, Security System Owned
- Subdivision: SU CASA LOT 1-18
HOA
- Has HOA: No
- Services included: No Fees
Location
- Region: Scottsdale
Financial & listing details
- Price per square foot: $1,164/sqft
- Tax assessed value: $2,624,500
- Annual tax amount: $7,793
- Date on market: 8/19/2026
- Cumulative days on market: 19 days
- Listing terms: Cash,Conventional,1031 Exchange
- Ownership: Fee Simple
Estimated market value
Not available
Estimated sales range
Not available
Not available
Price history
| Date | Event | Price |
|---|---|---|
| 8/19/2026 | Listed for sale | $5,950,000+209.1%$1,164/sqft |
Source:  ARMLS #7063441 Report a problem ARMLS #7063441 Report a problem | ||
| 5/30/2019 | Sold | $1,925,000-8.1%$376/sqft |
Source: ARMLS #5893162 Report a problem | ||
| 5/11/2019 | Pending sale | $2,095,000$410/sqft |
Source: Berkshire Hathaway HomeServices Arizona Properties #5893162 Report a problem | ||
| 3/27/2019 | Price change | $2,095,000-6.9%$410/sqft |
Source: Berkshire Hathaway HomeServices Arizona Properties #5893162 Report a problem | ||
| 3/8/2019 | Listed for sale | $2,250,000$440/sqft |
Source: Berkshire Hathaway HomeServices Arizona Properties #5893162 Report a problem | ||
Public tax history
| Year | Property taxes | Tax assessment |
|---|---|---|
| 2025 | $7,733 +4.7% | $262,450 -7.6% |
| 2024 | $7,384 -0.1% | $284,130 +160.3% |
| 2023 | $7,395 +5.1% | $109,169 -38.8% |
| 2022 | $7,037 -5.5% | $178,280 +11.3% |
| 2021 | $7,443 +3.9% | $160,180 +18.2% |
| 2020 | $7,161 -4.7% | $135,470 +10% |
| 2019 | $7,515 | $123,170 +19.1% |
| 2018 | $7,515 +4.4% | $103,450 -0.7% |
| 2017 | $7,197 +7.1% | $104,170 -6.7% |
| 2016 | $6,718 +116.2% | $111,650 +17.9% |
| 2015 | $3,107 | $94,730 +142.3% |
| 2014 | -- | $39,100 -12.2% |
| 2013 | -- | $44,530 -3% |
| 2012 | -- | $45,910 -39.1% |
| 2011 | -- | $75,400 -14% |
| 2010 | -- | $87,680 +35.2% |
| 2009 | -- | $64,850 -15.3% |
| 2008 | -- | $76,600 +0.6% |
| 2007 | -- | $76,150 +77.9% |
| 2006 | -- | $42,800 |
| 2005 | -- | $42,800 +23.9% |
| 2004 | -- | $34,550 |
| 2003 | -- | $34,550 +13.1% |
| 2002 | -- | $30,550 |
Find assessor info on the county website
Monthly payment
Est. payment
Payment breakdown
Explore the cost of this home by adjusting the details. Changes won't be saved.Climate risks
Neighborhood: 85250
Nearby schools
Schools provided by the listing agent
- Elementary: Kiva Elementary School
- Middle: Mohave Middle School
- High: Saguaro High School
- District: Scottsdale Unified District
Source: ARMLS. This data may not be complete. We recommend contacting the local school district to confirm school assignments for this home.
- $1,701,000-- bd2 ba2.9k sqft6245 N 75th St, Scottsdale, AZ 85250Off Market
- $2,091,000-- bd3 ba3.3k sqft6313 N 75th St, Scottsdale, AZ 85250Off Market
- $5,750,0005 bd6 ba6.7k sqft6308 N Cattletrack Rd, Scottsdale, AZ 85250For Sale
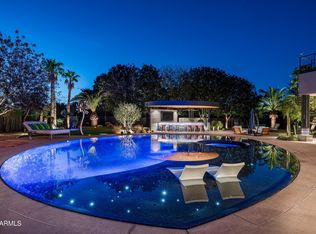
- $3,570,0005 bd5 ba4.7k sqft6274 N Cattletrack Rd, Scottsdale, AZ 85250Off Market
Similar homes
- $5,999,9997 bd7 ba6.3k sqft6700 E MALCOMB Drive, Paradise Valley, AZ 85253For Sale
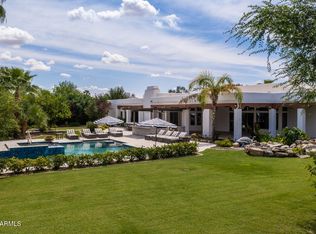 MLS ID #7071224, Julie Halter, Russ Lyon Sotheby's International Realty. ARMLS
 - $5,895,0005 bd6 ba5.7k sqft6600 N CARDINAL Drive, Paradise Valley, AZ 85253For Sale
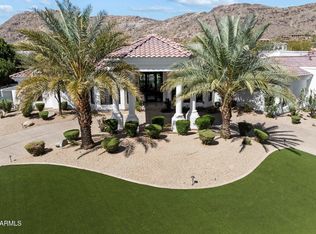 MLS ID #7073883, Jill Brenenstuhl, RETSY. ARMLS
 - $5,890,0007 bd7 ba6.4k sqft11505 E COCHISE Drive, Scottsdale, AZ 85259For Sale
 MLS ID #7073534, Derrick R Gherna, eXp Realty. ARMLS
 - $6,495,0005 bd5 ba5.6k sqft5801 N 70TH Place, Paradise Valley, AZ 85253For Sale
 MLS ID #7067827, Katrina Barrett, Local Luxury Christie's International Real Estate. ARMLS
