A striking expression of contemporary desert luxury, this newly constructed estate is set to debut in October 2027. Designed by renowned architect Stratton Andrews w/ interiors curated by acclaimed designer Holly Wright, the residence blends bold modern architecture w/ refined natural materials to create a home that is both dramatic and deeply inviting. While construction is still in the early stages, buyers may have the opportunity to personalize select finishes and design elements, allowing for a bespoke living experience tailored to individual taste. The 6,045 sq ft main residence is thoughtfully composed w/ clean architectural lines, expansive walls of glass, and curated textures that create a seamless connection between indoor and and outdoor living. A 1,010 sq ft detached guest home provides private accommodations for visitors, extended family, or a sophisticated work-from-home retreat. Outdoor living takes center stage with a spectacular heated pool and infinity edge spa w/, tranquil water features, and a sunken fire pit lounge designed for intimate gatherings beneath the Arizona sky. A welcoming courtyard with its own fire pit creates a dramatic entry and an additional outdoor entertaining space. Enjoy Control4 smart home automation, a 5-car side-entry garage, and expansive patios designed for effortless entertaining. Ideally located in the heart of Paradise Valley, the home offers close proximity to world-class golf, fine dining, and luxury shopping, while maintaining privacy.
New construction
$7,800,000
6023 E TURQUOISE Avenue, Paradise Valley, AZ 85253
5beds
7,055sqft
Single Family Residence
Built in 2027
0.83 Acres Lot
$-- Zestimate®
$1,106/sqft
$-- HOA
What's special
Curated texturesTranquil water featuresExpansive walls of glassClean architectural lines
- 194 days
- 687
- 57
Zillow last checked:
Listing updated:
Listed by:
Kathy Reisdorf 480-797-4977,
Russ Lyon Sotheby's International Realty,
Cindy Metz 602-803-2293,
Russ Lyon Sotheby's International Realty
Source: ARMLS,MLS#: 6998728
Facts & features
Interior
Bedrooms & bathrooms
- Bedrooms: 5
- Bathrooms: 8
- Full bathrooms: 6
- 1/2 bathrooms: 2
Heating
- Natural Gas
Cooling
- Central Air, Ceiling Fan(s), Programmable Thmstat
Appliances
- Included: Washer/Dryer Stacked, Dryer, Washer, Refrigerator, Built-in Microwave, Dishwasher, Disposal, Gas Cooktop, Built-In Gas Oven
- Laundry: Inside, Gas Dryer Hookup
Features
- Pantry, Quartz Countertops, High Speed Internet, Double Vanity, Eat-in Kitchen, Breakfast Bar, 9+ Flat Ceilings, No Interior Steps, Kitchen Island, Full Bth Master Bdrm, Separate Shwr & Tub
- Flooring: Stone, Wood
- Windows: Double Pane Windows, ENERGY STAR Qualified Windows
- Has basement: No
- Number of fireplaces: 3
- Fireplace features: Fire Pit, Exterior Fireplace, Living Room, Master Bedroom, Gas
Interior area
- Total structure area: 7,055
- Total interior livable area: 7,055 sqft
Property
Parking
- Total spaces: 11
- Parking features: Attached, RV Access/Parking, Garage Door Opener, Direct Access, Side Vehicle Entry, Temp Controlled
- Attached garage spaces: 5
- Uncovered spaces: 6
Accessibility
- Accessibility features: Zero-Grade Entry
Features
- Stories: 1
- Patio & porch: Covered
- Exterior features: Private Street(s), Built-in Barbecue
- Has private pool: Yes
- Pool features: Fenced, Heated
- Has spa: Yes
- Spa features: Heated, Private
- Fencing: Block
- Has view: Yes
- View description: Mountain(s)
Lot
- Size: 0.83 Acres
- Features: North/South Exposure, Sprinklers In Rear, Sprinklers In Front, Corner Lot, Desert Back, Desert Front, Gravel/Stone Front, Gravel/Stone Back, Grass Back, Auto Timer H2O Front, Auto Timer H2O Back
Details
- Parcel number: 16802074
Construction
Type & style
- Home type: SingleFamily
- Architectural style: Contemporary
- Property subtype: Single Family Residence
Materials
- Stucco, Wood Frame, Painted, Stone
- Roof: Foam
Condition
- Under Construction,New Construction
- New construction: Yes
- Year built: 2027
Details
- Builder name: Mistry Homes
Utilities & green energy
- Sewer: Public Sewer
Green energy
- Energy efficient items: Multi-Zones
- Water conservation: Tankless Ht Wtr Heat
Community & HOA
Community
- Security: Fire Sprinkler System, Security System Owned
- Subdivision: TIERRA FELIZ NORTH UNIT 2
HOA
- Has HOA: No
- Services included: No Fees
Location
- Region: Paradise Valley
Financial & listing details
- Price per square foot: $1,106/sqft
- Tax assessed value: $1,579,300
- Annual tax amount: $8,418
- Date on market: 3/14/2026
- Cumulative days on market: 195 days
- Listing terms: Cash,Conventional,1031 Exchange,VA Loan
- Ownership: Fee Simple
- Road surface type: Asphalt
Estimated market value
Not available
Estimated sales range
Not available
Not available
Price history
| Date | Event | Price |
|---|---|---|
| 3/14/2026 | Listed for sale | $7,800,000+290%$1,106/sqft |
Source:  ARMLS #6998728 Report a problem ARMLS #6998728 Report a problem | ||
| 10/3/2025 | Sold | $2,000,000-7%$283/sqft |
Source: ARMLS #6901184 Report a problem | ||
| 9/9/2025 | Price change | $2,150,000-6.5%$305/sqft |
Source: ARMLS #6901184 Report a problem | ||
| 8/6/2025 | Price change | $2,300,000+7%$326/sqft |
Source: ARMLS #6901184 Report a problem | ||
| 8/4/2025 | Listed for sale | $2,150,000+7.5%$305/sqft |
Source: ARMLS #6901184 Report a problem | ||
| 8/2/2025 | Listing removed | $1,999,999$283/sqft |
Source: ARMLS #6747782 Report a problem | ||
| 7/9/2025 | Price change | $1,999,999-7%$283/sqft |
Source: ARMLS #6747782 Report a problem | ||
| 6/28/2025 | Price change | $2,150,000-6.5%$305/sqft |
Source: ARMLS #6747782 Report a problem | ||
| 6/25/2025 | Listed for sale | $2,300,000$326/sqft |
Source: ARMLS #6747782 Report a problem | ||
| 6/20/2025 | Pending sale | $2,300,000$326/sqft |
Source: ARMLS #6747782 Report a problem | ||
| 6/20/2025 | Listed for sale | $2,300,000$326/sqft |
Source: ARMLS #6747782 Report a problem | ||
| 5/26/2025 | Pending sale | $2,300,000$326/sqft |
Source: ARMLS #6747782 Report a problem | ||
| 5/16/2025 | Price change | $2,300,000-8%$326/sqft |
Source: ARMLS #6747782 Report a problem | ||
| 3/2/2025 | Price change | $2,500,000-5.7%$354/sqft |
Source: ARMLS #6747782 Report a problem | ||
| 2/13/2025 | Price change | $2,650,000-1.8%$376/sqft |
Source: ARMLS #6747782 Report a problem | ||
| 1/4/2025 | Listed for sale | $2,698,000$382/sqft |
Source: ARMLS #6747782 Report a problem | ||
| 12/9/2024 | Listing removed | $2,698,000$382/sqft |
Source: ARMLS #6747782 Report a problem | ||
| 9/9/2024 | Price change | $2,698,000-3.1%$382/sqft |
Source: ARMLS #6747782 Report a problem | ||
| 8/23/2024 | Listed for sale | $2,785,000+119.5%$395/sqft |
Source: ARMLS #6747782 Report a problem | ||
| 9/6/2013 | Sold | $1,269,000-4.5%$180/sqft |
Source: ARMLS #4924326 Report a problem | ||
| 6/19/2013 | Price change | $1,329,000-8.3%$188/sqft |
Source: Integra SunCorridor Realty #4924326 Report a problem | ||
| 6/10/2013 | Listed for sale | $1,450,000+123.1%$206/sqft |
Source: Integra SunCorridor Realty #4924326 Report a problem | ||
| 11/7/2003 | Sold | $650,000+67.3%$92/sqft |
Source: Public Record Report a problem | ||
| 12/31/2002 | Sold | $388,500+52.4%$55/sqft |
Source: Public Record Report a problem | ||
| 11/27/1996 | Sold | $255,000$36/sqft |
Source: Public Record Report a problem | ||
Public tax history
| Year | Property taxes | Tax assessment |
|---|---|---|
| 2025 | $8,367 +4.7% | $157,930 -11.5% |
| 2024 | $7,991 +2% | $178,480 +92.4% |
| 2023 | $7,832 +3.6% | $92,785 -20.8% |
| 2022 | $7,556 -2.1% | $117,130 +10.6% |
| 2021 | $7,716 +3.9% | $105,900 +15.3% |
| 2020 | $7,427 +4% | $91,810 +1.9% |
| 2019 | $7,142 | $90,060 +6.2% |
| 2018 | $7,142 +4.1% | $84,770 +3% |
| 2017 | $6,862 +12% | $82,300 -6.6% |
| 2016 | $6,128 +3.9% | $88,120 +15.6% |
| 2015 | $5,900 | $76,220 +27.4% |
| 2014 | -- | $59,810 +8.4% |
| 2013 | -- | $55,150 -3% |
| 2012 | -- | $56,860 -13.6% |
| 2011 | -- | $65,800 -2.9% |
| 2010 | -- | $67,750 -2.5% |
| 2009 | -- | $69,480 -2.3% |
| 2008 | -- | $71,150 +9% |
| 2007 | -- | $65,300 +79.6% |
| 2006 | -- | $36,350 |
| 2005 | -- | $36,350 +21.2% |
| 2004 | -- | $30,000 |
| 2003 | -- | $30,000 +16.3% |
| 2002 | -- | $25,800 |
Find assessor info on the county website
Monthly payment
Est. payment
Payment breakdown
Explore the cost of this home by adjusting the details. Changes won't be saved.Climate risks
Neighborhood: 85253
Nearby schools
Schools provided by the listing agent
- Elementary: Cherokee Elementary School
- Middle: Cocopah Middle School
- High: Chaparral High School
- District: Scottsdale Unified District
Source: ARMLS. This data may not be complete. We recommend contacting the local school district to confirm school assignments for this home.

- $2,885,8005 bd4 ba3.9k sqft9820 N 60th Pl, Paradise Valley, AZ 85253Off Market
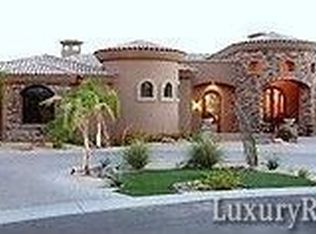
- $4,024,7005 bd7 ba6.8k sqft6009 E Turquoise Ave, Paradise Valley, AZ 85253Off Market
- $3,772,800-- bd6 ba4.8k sqft9836 N 60th Pl, Paradise Valley, AZ 85253Off Market
- $1,846,200-- bd2 ba3.1k sqft6010 E Turquoise Ave, Paradise Valley, AZ 85253Off Market
Similar homes
- $6,995,0006 bd6 ba6.7k sqft6125 E VIA ESTRELLA Avenue, Paradise Valley, AZ 85253For Sale
 MLS ID #7060767, Adam Bowman, Compass. ARMLS
 - $7,495,0004 bd6 ba6.5k sqft6020 E DOUBLETREE RANCH Road, Paradise Valley, AZ 85253For Sale
 MLS ID #7044024, Maximilian Schopen De Melo, Local Luxury Christie's International Real Estate. ARMLS
 - $6,995,0005 bd6 ba6.7k sqft8700 N 55TH Place, Paradise Valley, AZ 85253For Sale
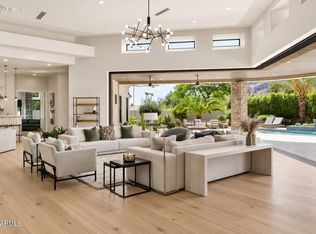 MLS ID #7063789, Samantha Moore, Compass. ARMLS
 - $7,100,0006 bd8 ba7.7k sqft4935 E BERNEIL Drive, Paradise Valley, AZ 85253For Sale
 MLS ID #7045225, Brandon Vaccaro, Real Broker. ARMLS
