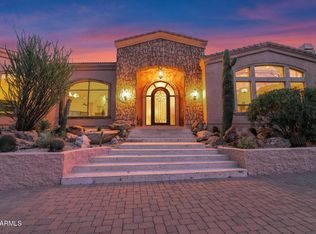
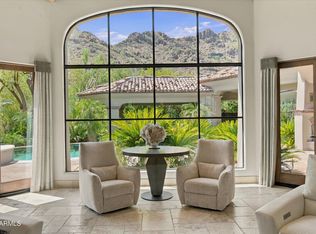
This custom Paradise Valley home has been recently updated and is completely turnkey. New roof, 4 new Trane HVAC units, resurfaced pebble tec pool with siding and all new equipment, flooring and much more all done in 2026. Private and gated, the estate commands 1.3 acres and has been well cared for. The expansive primary sweet offers custom his and hers walk-in closets along with an attached den/exercise room. The office features extensive millwork along with an ensuite bath. The grassy backyard gives way to views of Mummy Mountain and is the ideal location to entertain while relaxing and enjoying the tranquility of an Arizona sunset. An additional media room, a 4-car garage, and a chef's kitchen overlooking the family room flooded with natural light are just a few of the highlights.
For sale
$4,995,000
4807 E CRYSTAL Lane, Paradise Valley, AZ 85253
5beds
6,517sqft
Single Family Residence
Built in 2004
1.3 Acres Lot
$-- Zestimate®
$766/sqft
$-- HOA
What's special
Private and gatedViews of mummy mountainAdditional media roomGrassy backyard
- 33 days
- 899
- 68
Zillow last checked:
Listing updated:
Listed by:
Dallas Peagler 602-821-9494,
The Brokery,
Breena Westfall 480-266-8313,
The Brokery
Source: ARMLS,MLS#: 7080447
Facts & features
Interior
Bedrooms & bathrooms
- Bedrooms: 5
- Bathrooms: 6
- Full bathrooms: 5
- 1/2 bathrooms: 1
Bedroom 3
- Area: 315.81
- Dimensions: 22.10 x 14.29
Bedroom 4
- Area: 237.27
- Dimensions: 19.74 x 12.02
Bedroom 5
- Area: 228.88
- Dimensions: 19.38 x 11.81
Other
- Area: 195.78
- Dimensions: 15.65 x 12.51
Garage
- Area: 1174.79
- Dimensions: 25.78 x 45.57
Kitchen
- Area: 180.33
- Dimensions: 23.09 x 7.81
Heating
- Forced Air, Natural Gas
Cooling
- Central Air, Ceiling Fan(s), Programmable Thmstat
Appliances
- Included: Reverse Osmosis, Refrigerator, Built-in Microwave, Dishwasher, Disposal, Gas Oven, Gas Cooktop, Water Purifier
- Laundry: Inside, Gas Dryer Hookup
Features
- Pantry, High Speed Internet, Granite Counters, Double Vanity, 9+ Flat Ceilings, Central Vacuum, Bidet, Full Bth Master Bdrm, Separate Shwr & Tub
- Flooring: Carpet, Stone
- Windows: Double Pane Windows, Mechanical Sun Shds
- Has basement: No
- Number of fireplaces: 3
- Fireplace features: Family Room, Living Room, Master Bedroom, Gas
Interior area
- Total structure area: 6,517
- Total interior livable area: 6,517 sqft
Property
Parking
- Total spaces: 6
- Parking features: Attached, Gated, Garage Door Opener, Direct Access, Circular Driveway, Attch'd Gar Cabinets, Over Height Garage
- Attached garage spaces: 4
- Carport spaces: 2
- Covered spaces: 6
Features
- Stories: 1
- Patio & porch: Covered
- Exterior features: Private Yard
- Has private pool: Yes
- Pool features: Variable Speed Pump, Outdoor Pool, Heated
- Has spa: Yes
- Spa features: Heated, Private, Bath
- Fencing: Block
- Has view: Yes
- View description: Mountain(s)
Lot
- Size: 1.3 Acres
- Features: North/South Exposure, Sprinklers In Rear, Sprinklers In Front, Gravel/Stone Back, Grass Front, Grass Back, Auto Timer H2O Front, Auto Timer H2O Back
Details
- Parcel number: 16911036
- Special conditions: Owner/Agent
Construction
Type & style
- Home type: SingleFamily
- Architectural style: Santa Barbara/Tuscan
- Property subtype: Single Family Residence
Materials
- Stucco, Wood Frame, Painted, Stone
- Roof: Tile
Condition
- Year built: 2004
Details
- Builder name: C.I.C. Construction
Utilities & green energy
- Water: Pvt Water Company
Community & HOA
Community
- Subdivision: PARADISE VALLEY COUNTRY ESTATES
HOA
- Has HOA: No
- Services included: No Fees
Location
- Region: Paradise Valley
Financial & listing details
- Price per square foot: $766/sqft
- Tax assessed value: $4,466,700
- Annual tax amount: $14,221
- Date on market: 9/14/2026
- Cumulative days on market: 32 days
- Listing terms: VA Loan,Cash,Conventional
- Ownership: Fee Simple
Estimated market value
Not available
Estimated sales range
Not available
Not available
Price history
| Date | Event | Price |
|---|---|---|
| 9/15/2026 | Listed for sale | $4,995,000$766/sqft |
Source:  ARMLS #7080447 Report a problem ARMLS #7080447 Report a problem | ||
| 7/15/2026 | Listing removed | $4,995,000$766/sqft |
Source: ARMLS #7013194 Report a problem | ||
| 4/13/2026 | Listed for sale | $4,995,000+74%$766/sqft |
Source: ARMLS #7013194 Report a problem | ||
| 1/21/2005 | Sold | $2,870,000+300%$440/sqft |
Source: ARMLS #2167956 Report a problem | ||
| 12/15/2000 | Sold | $717,500$110/sqft |
Source: ARMLS #1531729 Report a problem | ||
Public tax history
| Year | Property taxes | Tax assessment |
|---|---|---|
| 2025 | $14,101 +4.8% | $446,670 +5.2% |
| 2024 | $13,453 +1.4% | $424,730 +94.3% |
| 2023 | $13,263 +3.6% | $218,598 -14.9% |
| 2022 | $12,803 -5.6% | $256,930 +8.7% |
| 2021 | $13,557 +3.7% | $236,460 -0.8% |
| 2020 | $13,068 +4% | $238,370 +7.5% |
| 2019 | $12,561 | $221,770 -10.2% |
| 2018 | $12,561 +4.3% | $246,980 +22.7% |
| 2017 | $12,043 +8.1% | $201,330 +4.8% |
| 2016 | $11,145 +2.2% | $192,200 |
| 2015 | $10,910 | $192,200 +27.7% |
| 2014 | -- | $150,520 +17.5% |
| 2013 | -- | $128,100 +8% |
| 2012 | -- | $118,570 -24.1% |
| 2011 | -- | $156,170 -18.4% |
| 2010 | -- | $191,450 -30.3% |
| 2009 | -- | $274,820 +0% |
| 2008 | -- | $274,800 +25% |
| 2007 | -- | $219,850 +87.5% |
| 2006 | -- | $117,250 |
| 2005 | -- | $117,250 +103.2% |
| 2004 | -- | $57,700 |
| 2003 | -- | $57,700 +16.5% |
| 2002 | -- | $49,525 |
Find assessor info on the county website
Monthly payment
Est. payment
Payment breakdown
Explore the cost of this home by adjusting the details. Changes won't be saved.Climate risks
Neighborhood: 85253
Nearby schools
Schools provided by the listing agent
- Elementary: Kiva Elementary School
- Middle: Mohave Middle School
- High: Saguaro High School
- District: Scottsdale Unified District
Source: ARMLS. This data may not be complete. We recommend contacting the local school district to confirm school assignments for this home.
- $3,439,9004 bd3 ba4k sqft4815 E Crystal Ln, Paradise Valley, AZ 85253Off Market
- $2,404,9004 bd3 ba2.9k sqft4801 E Crystal Ln, Paradise Valley, AZ 85253Off Market
- $4,501,300-- bd5 ba5.1k sqft4820 E Clearwater Pkwy, Paradise Valley, AZ 85253Off Market
- $3,342,1004 bd3 ba3.2k sqft4816 E Crystal Ln, Paradise Valley, AZ 85253Off Market

Similar homes
- $5,495,0005 bd7 ba7k sqft4141 E LAKESIDE Lane, Paradise Valley, AZ 85253For Sale
 MLS ID #7066899, Libby Cohen, RETSY. ARMLS
 - $5,488,8886 bd7 ba8.2k sqft7525 N CLEARWATER Parkway, Paradise Valley, AZ 85253For Sale
 MLS ID #7075059, Joshua A Peters, Realty ONE Group. ARMLS
 - $5,500,0004 bd5 ba8.3k sqft5921 E CHENEY Drive, Paradise Valley, AZ 85253For Sale
 MLS ID #7079661, Jennifer L Michaels, Citiea. ARMLS
 - $4,495,0004 bd5 ba5k sqft8129 N 54TH Street N, Paradise Valley, AZ 85253For Sale
 MLS ID #7088482, Marilyn A Matura, Fathom Realty Elite. ARMLS
