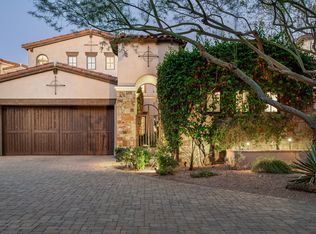
Views! Views! Views! This exquisite reimagined home sits on an elevated lot with exceptional mountain and city light views. Recent updates to this breathtaking home include: 9.5'' wide planked hardwood floors, white oak mini shaker custom cabinets, Taj Mahal quartzite natural stone counter tops, Large Wolf gas range/oven, 2 Sub Zero refrigerators with freezer drawers, microwave drawer, coffee bar, , custom bar area with ice maker and beverage fridge, newer lighting package, newer plumbing hardware, 16' bifold door to rear yard/patio. This unique floor plan boast 3 en-suite bedrooms down and primary suite and office upstairs. There are balconies off the front and rear of the home as well as off of office. The rear yard has 2 covered patio areas, negative edge diving pool with waterfalls. The home has a circular drive with pavers and ample parking in front of garage doors. Currently the home is a 4 car garage but seller can remove garage closet turning it into a 5 car garage, 2 tandem and 1 single bay. The second covered patio off the bifold door is under construction and should be completed by Dec 15th, 2026. This guard gated community offers a clubhouse with tennis, pickleball, pool and spa.
For sale
$3,680,000
10801 E HAPPY VALLEY Road #35, Scottsdale, AZ 85255
4beds
5,239sqft
Single Family Residence
Built in 2002
0.8 Acres Lot
$-- Zestimate®
$702/sqft
$536/mo HOA
What's special
- 6 days
- 657
- 85
Likely to sell faster than
Zillow last checked:
Listing updated:
Listed by:
Christopher Meyer 602-885-4663,
Compass
Source: ARMLS,MLS#: 7105836
Facts & features
Interior
Bedrooms & bathrooms
- Bedrooms: 4
- Bathrooms: 6
- Full bathrooms: 4
- 1/2 bathrooms: 2
Heating
- Natural Gas
Cooling
- Central Air, Ceiling Fan(s), Programmable Thmstat
Appliances
- Included: Washer/Dryer Stacked, Dryer, Washer, Gas Stub for Range, Refrigerator, Built-in Microwave, Dishwasher, Disposal, Gas Range, Gas Oven, Gas Cooktop, Built-In Gas Oven
- Laundry: Inside
Features
- Pantry, Non-laminate Counter, High Speed Internet, Double Vanity, Upstairs, Eat-in Kitchen, Breakfast Bar, 9+ Flat Ceilings, Roller Shields, Wet Bar, Kitchen Island, Full Bth Master Bdrm, Separate Shwr & Tub
- Flooring: Carpet, Stone, Tile, Wood
- Windows: Screens, Solar Screens, Double Pane Windows
- Has basement: No
- Number of fireplaces: 2
- Fireplace features: Exterior Fireplace, Family Room, Gas
Interior area
- Total structure area: 5,239
- Total interior livable area: 5,239 sqft
Property
Parking
- Total spaces: 15
- Parking features: Attached, Garage Door Opener, Extended Length Garage, Direct Access, Circular Driveway, Attch'd Gar Cabinets, Storage
- Attached garage spaces: 5
- Uncovered spaces: 10
Features
- Stories: 2
- Patio & porch: Covered, Patio
- Exterior features: Balcony, Private Street(s), Private Yard, Built-in Barbecue
- Has private pool: Yes
- Pool features: Variable Speed Pump, Diving Pool
- Spa features: None
- Fencing: Block,Wrought Iron
- Has view: Yes
- View description: City, Desert, City Lights, Mountain(s)
- Waterfront features: Wash
Lot
- Size: 0.8 Acres
- Features: Borders Common Area, North/South Exposure, Borders Preserve/Public Land, Sprinklers In Rear, Sprinklers In Front, Desert Back, Desert Front, Auto Timer H2O Front, Auto Timer H2O Back
Details
- Parcel number: 21702067
Construction
Type & style
- Home type: SingleFamily
- Architectural style: Santa Barbara/Tuscan
- Property subtype: Single Family Residence
Materials
- Stucco, Wood Frame, Painted
- Roof: Tile,Foam
Condition
- Year built: 2002
Details
- Builder name: Argue Custom Homes
Utilities & green energy
- Sewer: Public Sewer
Green energy
- Energy efficient items: Multi-Zones
Community & HOA
Community
- Features: Pool, Golf, Pickleball, Gated, Guarded Entry, Tennis Court(s)
- Security: Fire Sprinkler System, Security System Owned, Security Guard
- Subdivision: Glenn Moor at Troon Village
HOA
- Has HOA: Yes
- Services included: Maintenance Grounds, Street Maint
- HOA fee: $1,585 quarterly
- HOA name: Glenn Moor
- HOA phone: 602-957-9191
- Second HOA fee: $90 annually
- Second HOA name: Troon Village Assoc
- Second HOA phone: 602-433-0331
Location
- Region: Scottsdale
Financial & listing details
- Price per square foot: $702/sqft
- Tax assessed value: $1,905,600
- Annual tax amount: $6,422
- Date on market: 11/12/2026
- Cumulative days on market: 7 days
- Listing terms: Cash,Conventional
- Ownership: Fee Simple
- Road surface type: Asphalt
Estimated market value
Not available
Estimated sales range
Not available
Not available
Price history
| Date | Event | Price |
|---|---|---|
| 11/13/2026 | Listed for sale | $3,680,000+88.7%$702/sqft |
Source:  ARMLS #7105836 Report a problem | ||
| 2/18/2026 | Sold | $1,950,000-11.4%$372/sqft |
Source: ARMLS #6904374 Report a problem | ||
| 2/12/2026 | Pending sale | $2,200,000$420/sqft |
Source: ARMLS #6904374 Report a problem | ||
| 12/15/2025 | Price change | $2,200,000-4.1%$420/sqft |
Source: ARMLS #6904374 Report a problem | ||
| 10/16/2025 | Listed for sale | $2,295,000-6.3%$438/sqft |
Source: ARMLS #6904374 Report a problem | ||
| 9/22/2025 | Listing removed | $2,450,000$468/sqft |
Source: ARMLS #6904374 Report a problem | ||
| 8/25/2025 | Listed for sale | $2,450,000-2%$468/sqft |
Source: ARMLS #6904374 Report a problem | ||
| 1/23/2024 | Listing removed | $2,500,000$477/sqft |
Source: ARMLS #6429717 Report a problem | ||
| 10/11/2022 | Listing removed | -- |
Source: ARMLS #6429717 Report a problem | ||
| 9/22/2022 | Price change | $2,500,000-9.1%$477/sqft |
Source: ARMLS #6429717 Report a problem | ||
| 7/7/2022 | Listed for sale | $2,750,000+98.6%$525/sqft |
Source: ARMLS #6429717 Report a problem | ||
| 7/29/2010 | Sold | $1,385,000-6.1%$264/sqft |
Source: ARMLS #4254634 Report a problem | ||
| 5/9/2010 | Price change | $1,475,000-6.3%$282/sqft |
Source: RE/MAX FINE PROPERTIES #4254634 Report a problem | ||
| 4/18/2010 | Price change | $1,575,000-3.1%$301/sqft |
Source: RE/MAX FINE PROPERTIES #4254634 Report a problem | ||
| 2/25/2010 | Listed for sale | $1,625,000+832.3%$310/sqft |
Source: RE/MAX FINE PROPERTIES #4254634 Report a problem | ||
| 3/15/2002 | Sold | $174,303$33/sqft |
Source: Public Record Report a problem | ||
Public tax history
| Year | Property taxes | Tax assessment |
|---|---|---|
| 2025 | $5,971 -2% | $190,560 +1.7% |
| 2024 | $6,093 +1.7% | $187,350 +54.9% |
| 2023 | $5,988 -0.6% | $120,971 +5% |
| 2022 | $6,027 -12.4% | $115,210 +3.9% |
| 2021 | $6,879 +0.3% | $110,920 +1.1% |
| 2020 | $6,857 -0.5% | $109,710 +1.6% |
| 2019 | $6,894 | $107,960 +1.4% |
| 2018 | $6,894 +4.6% | $106,520 -0.9% |
| 2017 | $6,594 +6.2% | $107,510 +3.7% |
| 2016 | $6,207 +5% | $103,720 +6.5% |
| 2015 | $5,911 | $97,410 +9.4% |
| 2014 | -- | $89,060 +11.5% |
| 2013 | -- | $79,850 |
| 2012 | -- | $79,850 -6% |
| 2011 | -- | $84,950 -14.7% |
| 2010 | -- | $99,550 -28.1% |
| 2009 | -- | $138,430 -5.7% |
| 2008 | -- | $146,800 +10.4% |
| 2007 | -- | $133,000 +37.5% |
| 2006 | -- | $96,700 |
| 2005 | -- | $96,700 -2.8% |
| 2004 | -- | $99,450 +344% |
| 2003 | -- | $22,400 |
| 2002 | -- | $22,400 |
Find assessor info on the county website
Monthly payment
Est. payment
Payment breakdown
Explore the cost of this home by adjusting the details. Changes won't be saved.Climate risks
Neighborhood: Troon
Nearby schools
Schools provided by the listing agent
- Elementary: Desert Sun Academy
- Middle: Sonoran Trails Middle School
- High: Cactus Shadows High School
- District: Cave Creek Unified District
Source: ARMLS. This data may not be complete. We recommend contacting the local school district to confirm school assignments for this home.
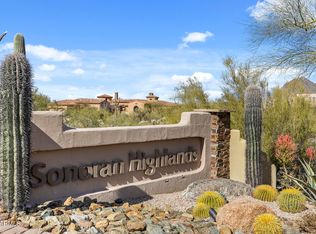
- $475,0001.42 acres24200 N Alma School Rd UNIT 25A, Scottsdale, AZ 85255Sold
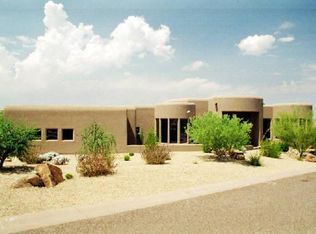
- $5,695,4004 bd6 ba5.8k sqft10801 E Happy Valley Road 37, Scottsdale, AZ 85255Off Market
- $2,700,0004 bd4 ba3.8k sqft24200 N Alma School Rd UNIT 17, Scottsdale, AZ 85255Sold

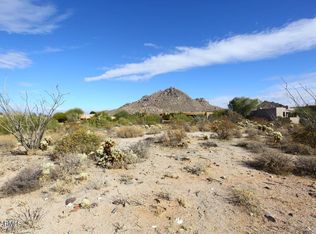
- $5000.83 acres10801 E Happy Valley Rd, Scottsdale, AZ 85255Off Market
Similar homes
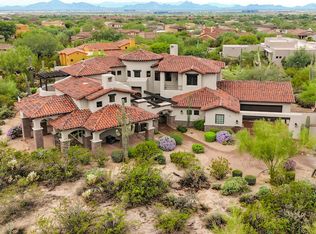
- $3,499,0004 bd4 ba4.8k sqft9290 E THOMPSON PEAK Parkway #421, Scottsdale, AZ 85255For Sale
 MLS ID #7081883, Shannon Quagliata, Real Broker. ARMLS
- $3,549,0005 bd6 ba5.1k sqft9820 E THOMPSON PEAK Parkway #602, Scottsdale, AZ 85255For Sale
 MLS ID #7037036, Paul Haley, eXp Realty. ARMLS
- $3,799,0004 bd4 ba4.6k sqft19781 N 96TH Place, Scottsdale, AZ 85255For Sale
 MLS ID #7044476, Orfe Kelly, HomeSmart. ARMLS
- $3,650,0005 bd6 ba4.5k sqft19571 N 101ST Street, Scottsdale, AZ 85255For Sale
 MLS ID #7074623, Mike Sweeney, Silverleaf Realty. ARMLS
