Skip main navigation
Sold for $8,500,000
  • $8,500,000

    8412 N GOLF Drive, Paradise Valley, AZ 85253

    6beds
    7,372sqft
    Single Family Residence
    Built in 2024
    1.02 Acres Lot
    $8,377,900 Zestimate®
    $1,153/sqft
    $5,554 Estimated rent

    Home value

    $8,377,900

    $7.54M - $9.30M

    $5,554/mo

    Zestimate® history
    Loading
    Loading...

    Owner options

    List your home for rent

    $5,554/mo

    Rent Zestimate®

    Find your next renter with Zillow Rental Manager. Plus, with online applications, you can quickly screen prospective tenants – for free.

    Learn more

    $5,554/mo

    Rent Zestimate®

    Refinance and save

    $39,664/mo

    Est. payment

    Refinancing to a lower rate could help reduce your monthly payments and save thousands over the life of the loan.

    See today's rates

    $39,664/mo

    Est. payment

    Explore your selling options

    Work with a Zillow partner agent

    Leverage their expertise and Zillow's premium Showcase listings to get your home seen by more buyers.

    Get started

    List with your own agent

    Get your home in front of millions of buyers by listing it on Zillow.

    Learn how to do it

    Sell it yourself

    Take full control of how buyers see your home on Zillow by listing For Sale by Owner (FSBO).

    List your home

    What's special

    Stunning single-level homeOversized windows and slidersPrivate streetFilled with natural lightExquisite landscapingStunning fire featureOversized game room
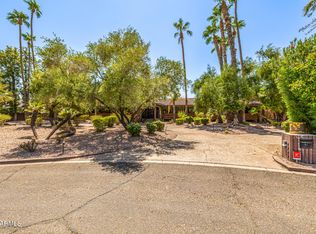
    Nestled on a serene, private street in the highly sought-after Camelback Country Club, this stunning single-level home, newly constructed by the RafterHouse, offers a luxurious blend of elegance and comfort. Designed by the acclaimed Blochberger Design, this residence boasts breathtaking views of the 17th hole and an expansive lake. The home is filled with natural light, thanks to oversized windows and sliders, perfectly complemented by the exquisite landscaping from Roots First. Featuring six spacious ensuite bedrooms, each designed to comfortably accommodate a king-size bed, the home offers privacy and luxury for every occupant. A separate, oversized game room provides additional space for entertainment or relaxation. The backyard is a true oasis, ideal for indoor-outdoor living with a custom-designed pool and spa, complete with a stunning fire feature that spans nearly the entire length of the pool. The oversized four-car garage offers ample space for vehicles and storage, making this home as functional as it is beautiful. Whether you're hosting gatherings or seeking a peaceful retreat, this property delivers the ultimate luxury living experience in a quiet, private setting.

    Zillow last checked:

    Listing updated:

    Listed by:

    Frank Dimaggio 602-469-2554,

    Compass

    Bought with:

    Alexia Bertsatos, SA644901000

    eXp Realty

    Source: ARMLS,MLS#: 6773398MLS Logo

    Facts & features

    Interior

    Bedrooms & bathrooms
    • Bedrooms: 6
    • Bathrooms: 7
    • Full bathrooms: 6
    • 1/2 bathrooms: 1
    Heating
    • Electric
    Cooling
    • Central Air
    Appliances
    • Included: Dryer, Washer, Refrigerator, Gas Range, Gas Oven
    • Laundry: Inside
    Features
    • Smart Home, Eat-in Kitchen, Full Bth Master Bdrm
    • Flooring: Stone, Tile, Wood
    • Has basement: No
    • Number of fireplaces: 2
    Interior area
    • Total structure area: 7,372
    • Total interior livable area: 7,372 sqft

    Property

    Parking
    • Total spaces: 10
    • Parking features: Circular Driveway
    • Garage spaces: 4
    • Uncovered spaces: 6
    Features
    • Stories: 1
    • Patio & porch: Covered
    • Exterior features: Built-in Barbecue
    • Has private pool: Yes
    • Pool features: Heated
    • Has spa: Yes
    • Spa features: Heated, Private
    • Fencing: Block
    • On waterfront: Yes
    • Waterfront features: Waterfront
    Lot
    • Size: 1.02 Acres
    • Features: Waterfront, Sprinklers In Rear, Sprinklers In Front, Desert Back, Desert Front, On Golf Course, Grass Back, Auto Timer H2O Front, Auto Timer H2O Back
    Details
    • Parcel number: 17436097

    Construction

    Type & style
    • Home type: SingleFamily
    • Property subtype: Single Family Residence
    Materials
    • Stucco, Wood Frame, Painted
    • Roof: Tile,Foam
    Condition
    • Complete Spec Home
    • New construction: No
    • Year built: 2024
    Details
    • Builder name: Rafterhouse

    Utilities & green energy

    • Sewer: Public Sewer
    • Water: Pvt Water Company

    Community & HOA

    Community
    • Subdivision: CAMELBACK COUNTRY CLUB ESTATES 4
    HOA
    • Has HOA: Yes
    • Services included: Maintenance Grounds
    • HOA fee: $825 annually
    • HOA name: Camelback Cntry Club
    • HOA phone: 623-241-7372
    Location
    • Region: Paradise Valley

    Financial & listing details

    • Price per square foot: $1,153/sqft
    • Tax assessed value: $6,699,200
    • Annual tax amount: $5,635
    • Date on market: 1/11/2026
    • Cumulative days on market: 76 days
    • Listing terms: Cash,Conventional
    • Ownership: Fee Simple

    Price history

    DateEventPrice
    1/2/2025Sold$8,500,000-9.6%$1,153/sqft
    Source: ARMLS #6773398 Report a problem
    12/18/2024Price change$9,399,999-5.5%$1,275/sqft
    Source: ARMLS #6773398 Report a problem
    10/19/2024Listed for sale$9,950,000$1,350/sqft
    Source: ARMLS #6773398 Report a problem
    7/11/2024Listing removed$9,950,000$1,350/sqft
    Source: ARMLS #6656305 Report a problem
    1/27/2024Listed for sale$9,950,000+282.7%$1,350/sqft
    Source: ARMLS #6656305 Report a problem
    4/12/2022Sold$2,600,000$353/sqft
    Source: ARMLS #6381856 Report a problem
    4/11/2022Pending sale$2,600,000$353/sqft
    Source: ARMLS #6381856 Report a problem

    Public tax history

    YearProperty taxesTax assessment
    2025$22,475 +302.1%$669,920 +197.1%
    2024$5,589 -7.3%$225,480 +137.3%
    2023$6,027 +3.4%$95,035 -23.1%
    2022$5,827 +4.9%$123,580 +9.1%
    2021$5,555 +4%$113,230 +12.5%
    2020$5,342 +4.3%$100,620 -14.3%
    2019$5,122 $117,410 0%
    2018$5,122 +4.6%$117,430 +14.4%
    2017$4,897 +8.7%$102,680 +10.8%
    2016$4,506 +4.1%$92,670 +5%
    2015$4,328 $88,260 +44.1%
    2014-- $61,260 -21.8%
    2013-- $78,300
    2012-- $78,300 -12.9%
    2011-- $89,930 -23.1%
    2010-- $116,930 -11.3%
    2009-- $131,760 +0%
    2008-- $131,750 +25%
    2007-- $105,400 +33.2%
    2006-- $79,100
    2005-- $79,100 +8.7%
    2004-- $72,750
    2003-- $72,750 +25.2%
    2002-- $58,100
    Find assessor info on the county website

    Neighborhood: 85253

    Nearby schools

    GreatSchools rating
    Schools provided by the listing agent
    • Elementary: Cherokee Elementary School
    • Middle: Cocopah Middle School
    • High: Chaparral High School
    • District: Scottsdale Unified District

    Source: ARMLS. This data may not be complete. We recommend contacting the local school district to confirm school assignments for this home.

    Get a cash offer in 3 minutes
    Find out how much your home could sell for in as little as 3 minutes with a no-obligation cash offer.
    Estimated market value
    $8,377,900
    Get a cash offer in 3 minutes
    Find out how much your home could sell for in as little as 3 minutes with a no-obligation cash offer.
    Estimated market value
    $8,377,900