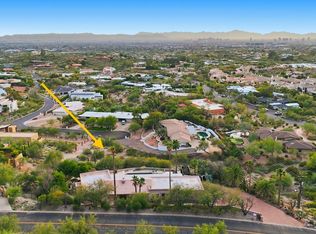

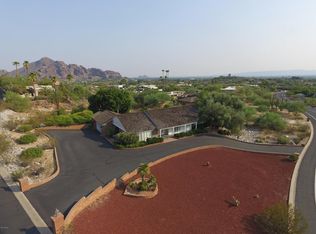
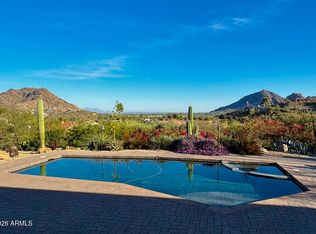
Perched on a coveted hillside lot with easy access to Lincoln Drive in Paradise Valley, this property offers sweeping mountain and city views and endless potential. Sold As-Is, the home is perfectly functional for immediate occupancy while remodeling, or as an ideal opportunity for a full tear-down and custom rebuild. No matter the vision, few locations compare to a hillside setting in Paradise Valley.
The existing residence features a split floor plan with a spacious primary suite complete with a walk-in closet and an en-suite bath offering dual vanities, a soaking tub, and a well-sized walk-in shower. A guest bedroom with its own en-suite bath provides comfort and privacy. The great room showcases vaulted ceilings with wood beams, a double-sided fireplace, a built-in office desk, and a large wet bar with a pass-through window to the covered patio, ideal for entertaining.
The kitchen is fully equipped with stainless steel appliances, including a WOLF gas range, drawer-style dishwasher, range hood, and built-in wall microwave. Adjacent to the kitchen is a den/office with a full built-in desk system and private entrance, along with a guest bathroom and a laundry room featuring a sink and cabinetry. The two-car garage offers ample storage.
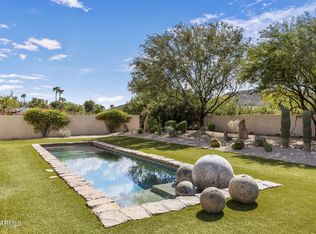
The backyard spans the full length of the home and includes a covered patio, pool, and a shaded built-in BBQ area with bar seating. Tile flooring extends throughout the outdoor, creating a seamless indoor-outdoor flow. From here, enjoy expansive views of the city lights, Camelback Mountain, and Tempe, an exceptional vantage point that truly defines Paradise Valley living at its best.
For sale
$2,999,000
4021 E LAMAR Road, Paradise Valley, AZ 85253
3beds
2,937sqft
Single Family Residence
Built in 1975
0.97 Acres Lot
$2,844,900 Zestimate®
$1,021/sqft
$-- HOA
What's special
Covered patioDouble-sided fireplaceSplit floor planBuilt-in office deskCoveted hillside lotWalk-in closetGuest bathroom
- 238 days
- 656
- 29
Zillow last checked:
Listing updated:
Listed by:
Scott Grigg 480-540-5479,
Grigg's Group Powered by The Altman Brothers
Source: ARMLS,MLS#: 6979008
Facts & features
Interior
Bedrooms & bathrooms
- Bedrooms: 3
- Bathrooms: 3
- Full bathrooms: 3
Heating
- Natural Gas
Cooling
- Central Air
Appliances
- Included: Reverse Osmosis, Refrigerator, Built-in Microwave, Dishwasher, Gas Range, Water Purifier
- Laundry: Inside, Gas Dryer Hookup
Features
- High Speed Internet, Granite Counters, Double Vanity, No Interior Steps, Vaulted Ceiling(s), Kitchen Island, Full Bth Master Bdrm, Separate Shwr & Tub
- Flooring: Carpet, Stone
- Windows: Solar Screens
- Has basement: No
- Number of fireplaces: 1
- Fireplace features: Double Sided, Family Room, Gas
Interior area
- Total structure area: 2,937
- Total interior livable area: 2,937 sqft
Property
Parking
- Total spaces: 2
- Parking features: Garage Door Opener, Direct Access
- Garage spaces: 2
Features
- Stories: 1
- Patio & porch: Covered, Patio
- Exterior features: Built-in Barbecue
- Has private pool: Yes
- Pool features: Outdoor Pool
- Spa features: None
- Fencing: Block,Wrought Iron
- Has view: Yes
- View description: City, City Lights, Mountain(s)
Lot
- Size: 0.97 Acres
- Features: North/South Exposure, Hillside Lot, Sprinklers In Rear, Sprinklers In Front, Desert Back, Desert Front, Gravel/Stone Front, Gravel/Stone Back
Details
- Parcel number: 16951012
Construction
Type & style
- Home type: SingleFamily
- Architectural style: Santa Barbara/Tuscan
- Property subtype: Single Family Residence
Materials
- Stucco, Wood Frame, Painted
- Roof: Tile,Foam
Condition
- Year built: 1975
Utilities & green energy
- Sewer: Private Sewer
- Water: Pvt Water Company
Green energy
- Energy efficient items: Multi-Zones
Community & HOA
Community
- Subdivision: LINCOLN HEIGHTS 1-79-1126-3045-52 TR A
HOA
- Has HOA: No
- Services included: No Fees
Location
- Region: Paradise Valley
Financial & listing details
- Price per square foot: $1,021/sqft
- Tax assessed value: $1,700,800
- Annual tax amount: $6,362
- Date on market: 2/3/2026
- Cumulative days on market: 238 days
- Listing terms: Cash,Conventional
- Ownership: Fee Simple
- Road surface type: Asphalt
Estimated market value
$2,844,900
$2.70M - $2.99M
$7,702/mo
Price history
| Date | Event | Price |
|---|---|---|
| 5/8/2026 | Price change | $2,999,000-6.1%$1,021/sqft |
Source:  ARMLS #6979008 Report a problem ARMLS #6979008 Report a problem | ||
| 2/3/2026 | Listed for sale | $3,195,000+247.3%$1,088/sqft |
Source: ARMLS #6979008 Report a problem | ||
| 4/29/2015 | Sold | $920,000+0.1%$313/sqft |
Source: Public Record Report a problem | ||
| 2/23/2012 | Listing removed | $4,500$2/sqft |
Source: Russ Lyon Sotheby's International Realty #4686576 Report a problem | ||
| 2/2/2012 | Price change | $4,500-18.2%$2/sqft |
Source: Russ Lyon Sotheby's International Realty #4686576 Report a problem | ||
| 12/9/2011 | Listed for rent | $5,500$2/sqft |
Source: Russ Lyon Sotheby's International Realty #4686576 Report a problem | ||
| 3/31/2004 | Sold | $919,000+151.8%$313/sqft |
Source: ARMLS #2055026 Report a problem | ||
| 9/29/1995 | Sold | $365,000$124/sqft |
Source: Public Record Report a problem | ||
Public tax history
| Year | Property taxes | Tax assessment |
|---|---|---|
| 2025 | $6,310 +4.6% | $170,080 -0.8% |
| 2024 | $6,032 +1.4% | $171,460 +82.7% |
| 2023 | $5,951 +3.4% | $93,834 +4.6% |
| 2022 | $5,753 -6.1% | $89,680 +5.4% |
| 2021 | $6,125 +3.6% | $85,110 -7.8% |
| 2020 | $5,913 +3.9% | $92,360 +15.4% |
| 2019 | $5,694 | $80,060 +5.9% |
| 2018 | $5,694 +4.1% | $75,620 +7.2% |
| 2017 | $5,470 +3.1% | $70,570 -10.3% |
| 2016 | $5,306 +3.6% | $78,680 |
| 2015 | $5,121 | $78,680 +23.6% |
| 2014 | -- | $63,660 -3.9% |
| 2013 | -- | $66,210 |
| 2012 | -- | $66,210 -7.5% |
| 2011 | -- | $71,610 -23.1% |
| 2010 | -- | $93,160 -11% |
| 2009 | -- | $104,630 +0% |
| 2008 | -- | $104,600 +25% |
| 2007 | -- | $83,700 +46.2% |
| 2006 | -- | $57,250 |
| 2005 | -- | $57,250 -1.5% |
| 2004 | -- | $58,100 |
| 2003 | -- | $58,100 +32.8% |
| 2002 | -- | $43,750 |
Find assessor info on the county website
Monthly payment
Est. payment
Payment breakdown
Explore the cost of this home by adjusting the details. Changes won't be saved.Climate risks
Neighborhood: 85253
Nearby schools
Schools provided by the listing agent
- Elementary: Kiva Elementary School
- Middle: Mohave Middle School
- High: Saguaro High School
- District: Scottsdale Unified District
Source: ARMLS. This data may not be complete. We recommend contacting the local school district to confirm school assignments for this home.
- $2,999,0000.97 acres4021 E Lamar Rd #27, Paradise Valley, AZ 85253Lot/Land
- $2,290,7003 bd4 ba3.4k sqft4002 E Desert Crest Dr, Paradise Valley, AZ 85253Off Market
- $3,817,1002 bd2 ba2.7k sqft4001 E Lamar Rd, Paradise Valley, AZ 85253Off Market
- $5,855,3005 bd6 ba7.8k sqft4039 E Lamar Rd, Paradise Valley, AZ 85253Off Market
Similar homes
- $3,450,0003 bd3 ba3.3k sqft7702 N MOCKINGBIRD Lane, Paradise Valley, AZ 85253For Sale
 MLS ID #7074709, Cathy Fassero, Compass. ARMLS
 - $3,995,0003 bd4 ba4.2k sqft7306 N BROOKVIEW Way, Paradise Valley, AZ 85253For Sale
 MLS ID #7081748, Michelle Lewis, Keller Williams Arizona Realty. ARMLS
 - $2,950,0002 bd2 ba2.5k sqft5635 E LINCOLN Drive #56, Paradise Valley, AZ 85253For Sale
 MLS ID #7049965, Catherine Jacobson, Local Luxury Christie's International Real Estate. ARMLS
 - $2,699,0004 bd4 ba3.4k sqft5525 E LINCOLN Drive #105, Paradise Valley, AZ 85253For Sale
 MLS ID #7022133, Rick Ramella, Highland Real Estate. ARMLS
