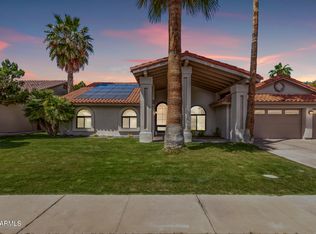
Experience the best of Paradise Valley living in this beautifully appointed 4-bedroom, 2.5-bath residence offering 2,824 square feet of comfortable, contemporary living space. An open and airy interior welcomes you with elevated ceilings, wood-look tile flooring, and a modern design that balances style with functionality.
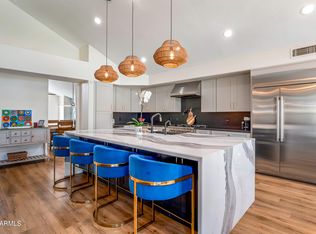
The kitchen serves as the centerpiece of the home, featuring contrasting dark cabinetry, crisp white countertops, a generous center island, and distinctive finishes. The expansive primary suite provides a peaceful escape with French door access to the backyard, while three additional bedrooms offer flexibility for guests, a home office, or everyday needs.
Designed to enjoy Arizona's indoor-outdoor lifestyle, the backyard features a refreshing pool, lush landscaping, Designed to enjoy Arizona's indoor-outdoor lifestyle, the backyard features a refreshing pool, lush landscaping, and an expansive lawn with plenty of room to relax or entertain.
Located in a desirable Paradise Valley neighborhood within the Scottsdale Unified School District and the highly regarded "3 Cs" school boundaries, this property combines a sought-after location with a versatile floor plan and inviting outdoor spaces.
For sale
$1,500,000
5403 E Cannon Drive, Paradise Valley, AZ 85253
4beds
2,824sqft
Single Family Residence
Built in 1992
10,222 Square Feet Lot
$-- Zestimate®
$531/sqft
$28/mo HOA
What's special
Lush landscapingExpansive primary suiteElevated ceilingsDistinctive finishesGenerous center islandCrisp white countertopsContrasting dark cabinetry
- 11 days
- 669
- 63
Likely to sell faster than
Zillow last checked:
Listing updated:
Listed by:
Jaclyn Brand 480-414-0214,
RETSY
Source: ARMLS,MLS#: 7092061
Facts & features
Interior
Bedrooms & bathrooms
- Bedrooms: 4
- Bathrooms: 3
- Full bathrooms: 2
- 1/2 bathrooms: 1
Heating
- Electric
Cooling
- Central Air, Ceiling Fan(s), Programmable Thmstat
Appliances
- Included: Dryer, Washer, Built In Recycling, Refrigerator, Built-in Microwave, Dishwasher, Disposal, Electric Cooktop, Built-In Electric Oven
- Laundry: Inside
Features
- Pantry, High Speed Internet, Granite Counters, Double Vanity, No Interior Steps, Roller Shields, Vaulted Ceiling(s), Kitchen Island, Full Bth Master Bdrm, Separate Shwr & Tub
- Flooring: Tile
- Windows: Double Pane Windows, Mechanical Sun Shds
- Has basement: No
- Number of fireplaces: 1
Interior area
- Total structure area: 2,824
- Total interior livable area: 2,824 sqft
Property
Parking
- Total spaces: 5
- Parking features: Attached, Garage Door Opener, Extended Length Garage, Direct Access, Attch'd Gar Cabinets
- Attached garage spaces: 3
- Uncovered spaces: 2
Features
- Stories: 1
- Patio & porch: Covered
- Has private pool: Yes
- Pool features: Variable Speed Pump, Play Pool, Diving Pool
- Has spa: Yes
- Spa features: Above Ground, Heated, Private
- Fencing: Block
Lot
- Size: 10,222 Square Feet
- Features: North/South Exposure, Sprinklers In Rear, Sprinklers In Front, Corner Lot, Desert Back, Desert Front, Auto Timer H2O Front, Auto Timer H2O Back
Details
- Parcel number: 16805188
Construction
Type & style
- Home type: SingleFamily
- Property subtype: Single Family Residence
Materials
- Stucco, Wood Frame, Painted
- Roof: Tile
Condition
- Year built: 1992
Utilities & green energy
- Sewer: Public Sewer
Green energy
- Energy efficient items: Multi-Zones
Community & HOA
Community
- Subdivision: PROMONTORY LOT 81-168 TR A-C
HOA
- Has HOA: Yes
- Services included: Maintenance Grounds
- HOA fee: $330 annually
- HOA name: North PHX Promontory
Location
- Region: Paradise Valley
Financial & listing details
- Price per square foot: $531/sqft
- Tax assessed value: $1,107,300
- Annual tax amount: $5,993
- Date on market: 10/6/2026
- Cumulative days on market: 8 days
- Listing terms: VA Loan,Cash,Conventional,1031 Exchange,FHA
- Ownership: Fee Simple
Estimated market value
Not available
Estimated sales range
Not available
Not available
Price history
| Date | Event | Price |
|---|---|---|
| 10/9/2026 | Listed for sale | $1,500,000+24%$531/sqft |
Source:  ARMLS #7092061 Report a problem ARMLS #7092061 Report a problem | ||
| 9/3/2025 | Listing removed | $6,000$2/sqft |
Source: ARMLS #6904983 Report a problem | ||
| 8/12/2025 | Listed for rent | $6,000$2/sqft |
Source: ARMLS #6904983 Report a problem | ||
| 6/16/2025 | Sold | $1,210,000-6.9%$428/sqft |
Source: ARMLS #6809000 Report a problem | ||
| 5/29/2025 | Price change | $1,299,000-13.1%$460/sqft |
Source: ARMLS #6809000 Report a problem | ||
| 5/14/2025 | Price change | $1,495,000-6.3%$529/sqft |
Source: ARMLS #6809000 Report a problem | ||
| 4/28/2025 | Listed for sale | $1,595,000$565/sqft |
Source: ARMLS #6809000 Report a problem | ||
| 3/31/2025 | Listing removed | $1,595,000$565/sqft |
Source: ARMLS #6809000 Report a problem | ||
| 2/26/2025 | Price change | $1,595,000-3.3%$565/sqft |
Source: ARMLS #6809000 Report a problem | ||
| 1/22/2025 | Listed for sale | $1,650,000+158.8%$584/sqft |
Source: ARMLS #6809000 Report a problem | ||
| 10/30/2015 | Sold | $637,500-1.8%$226/sqft |
Source: ARMLS #5333416 Report a problem | ||
| 9/12/2015 | Listed for sale | $649,500-5.2%$230/sqft |
Source: Russ Lyon Sotheby''s International Realty #5333416 Report a problem | ||
| 1/15/2008 | Sold | $685,000+57.5%$243/sqft |
Source: Public Record Report a problem | ||
| 8/24/2000 | Sold | $435,000$154/sqft |
Source: Public Record Report a problem | ||
Public tax history
| Year | Property taxes | Tax assessment |
|---|---|---|
| 2025 | $5,957 +17.1% | $110,730 -3.9% |
| 2024 | $5,089 +2.3% | $115,260 +74.5% |
| 2023 | $4,976 +4.1% | $66,056 -5.9% |
| 2022 | $4,780 -2.3% | $70,210 +9.5% |
| 2021 | $4,893 +4.4% | $64,110 +6% |
| 2020 | $4,688 +4.5% | $60,460 +4.1% |
| 2019 | $4,485 | $58,060 +8.7% |
| 2018 | $4,485 +4.7% | $53,430 -0.4% |
| 2017 | $4,285 +12.8% | $53,660 +4.5% |
| 2016 | $3,799 | $51,360 +5% |
| 2015 | $3,799 | $48,910 +14.9% |
| 2014 | -- | $42,580 +9.7% |
| 2013 | -- | $38,820 -3% |
| 2012 | -- | $40,020 -3.4% |
| 2011 | -- | $41,450 -25.4% |
| 2010 | -- | $55,550 -14.3% |
| 2009 | -- | $64,800 -7.1% |
| 2008 | -- | $69,750 +9% |
| 2007 | -- | $64,000 +58.8% |
| 2006 | -- | $40,300 |
| 2005 | -- | $40,300 +9.2% |
| 2004 | -- | $36,900 |
| 2003 | -- | $36,900 +11.3% |
| 2002 | -- | $33,150 |
Find assessor info on the county website
Monthly payment
Est. payment
Payment breakdown
Explore the cost of this home by adjusting the details. Changes won't be saved.Climate risks
Neighborhood: 85253
Nearby schools
Schools provided by the listing agent
- Elementary: Cherokee Elementary School
- Middle: Cocopah Middle School
- High: Chaparral High School
- District: Scottsdale Unified District
Source: ARMLS. This data may not be complete. We recommend contacting the local school district to confirm school assignments for this home.
- $1,133,0004 bd2 ba2.9k sqft5409 E Cannon Dr, Paradise Valley, AZ 85253Off Market

- $1,448,100-- bd3 ba2.9k sqft5402 E Alan Ln, Scottsdale, AZ 85253Off Market
- $1,429,300-- bd3 ba2.9k sqft5408 E Alan Ln, Scottsdale, AZ 85253Off Market
- $1,352,300-- bd3 ba2.5k sqft5415 E Cannon Dr, Paradise Valley, AZ 85253Off Market
Similar homes
- $1,500,0005 bd3 ba3k sqft5406 E CHARLESTON Avenue, Scottsdale, AZ 85254For Sale
 MLS ID #7086242, Attila Juhasz, Berkshire Hathaway HomeServices Arizona Properties. ARMLS
 - $1,450,0003 bd2 ba2k sqft6902 E SWEETWATER Avenue, Scottsdale, AZ 85254For Sale
 MLS ID #7088767, Sarina Bergman, Keller Williams Arizona Realty. ARMLS
 - $1,425,0004 bd3 ba2.3k sqft9736 E IRONWOOD Drive, Scottsdale, AZ 85258For Sale
 MLS ID #7090894, Eleonora Grigorian, GPS AZ Real Estate. ARMLS
 - $1,350,0004 bd2 ba2.6k sqft5433 E HARTFORD Avenue, Scottsdale, AZ 85254For Sale
 MLS ID #7086179, Taylor Jennings, Keller Williams Realty Sonoran Living. ARMLS
