Freshly transformed in 2025, this single-level Scottsdale residence pairs polished design with the relaxed rhythm of Grayhawk living. This 2,806-square-foot home presents 3 bedrooms plus a den, 2.5 bathrooms, and a 3-car garage--an appealing combination for buyers seeking renovated luxury at a compelling North Scottsdale price point.
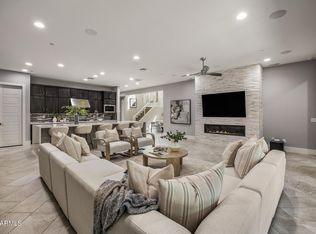
Every principal space has been reconsidered, from the new flooring and shutters throughout to the fully renewed kitchen and bathrooms. The kitchen makes a sophisticated centerpiece with an island, eat-up seating, induction cooktop, wall oven, microwave, and crisp contemporary finishes. Nearby, formal dining supports memorable occasions, while separate living and great rooms allow conversation, entertaining, and everyday relaxation to unfold naturally. An electric fireplace adds atmosphere, and a beverage refrigerator keeps refreshments close at hand. A dedicated den or office brings welcome flexibility.
Thoughtfully arranged as a split floor plan, the layout places the primary suite apart from the secondary bedrooms. Its generous retreat includes a sitting area, walk-in closet, renovated ensuite, and separate outdoor exit. Two additional bedrooms share a full bathroom, complemented by a powder room for guests. Refrigerated cooling supports year-round comfort.
Beyond the interiors, the rear yard delivers a private desert escape. A pool and spa invite sunlit afternoons and quiet evenings, while the outdoor grill area sets the stage for open-air dinners and weekend gatherings. The direct connection from the primary suite makes the setting feel especially serene.
Life here extends well beyond the property line. More than 30 miles of community trails provide opportunities to enjoy the Sonoran environment, with abundant Grayhawk amenities and Coventry Tot Lot nearby. Mayo Clinic adds everyday convenience, while Desert Ridge Marketplace places shopping, restaurants, and entertainment within easy reach. Completely renovated yet grounded in an established neighborhood, this home offers an elegant balance of privacy, recreation, and convenience in one of Scottsdale's most connected settings. The result is a refined, turnkey backdrop for effortless daily living and gracious Arizona entertaining.
For sale
$1,500,000
20720 N 74TH Street, Scottsdale, AZ 85255
3beds
2,806sqft
Single Family Residence
Built in 1997
9,380 Square Feet Lot
$1,448,100 Zestimate®
$535/sqft
$95/mo HOA
What's special
Pool and spaElectric fireplaceRefrigerated coolingSplit floor planCrisp contemporary finishesFormal diningFully renewed kitchen
- 17 days
- 1,401
- 81
Likely to sell faster than
Zillow last checked:
Listing updated:
Listed by:
Scott Grigg 480-540-5479,
Grigg's Group Powered by The Altman Brothers
Source: ARMLS,MLS#: 7091348
Facts & features
Interior
Bedrooms & bathrooms
- Bedrooms: 3
- Bathrooms: 3
- Full bathrooms: 2
- 1/2 bathrooms: 1
Heating
- Natural Gas
Cooling
- Central Air, Ceiling Fan(s), Programmable Thmstat
Appliances
- Included: Dryer, Washer, Refrigerator, Built-in Microwave, Dishwasher, Disposal, Induction Cooktop, Electric Oven, Built-In Electric Oven
- Laundry: Inside
Features
- Pantry, Quartz Countertops, High Speed Internet, Double Vanity, Eat-in Kitchen, 9+ Flat Ceilings, No Interior Steps, Vaulted Ceiling(s), Wet Bar, Kitchen Island, Full Bth Master Bdrm, Separate Shwr & Tub
- Flooring: Tile, Wood
- Windows: Screens, Double Pane Windows
- Has basement: No
- Number of fireplaces: 1
- Fireplace features: Insert
Interior area
- Total structure area: 2,806
- Total interior livable area: 2,806 sqft
Property
Parking
- Total spaces: 6
- Parking features: Attached, Garage Door Opener, Direct Access
- Attached garage spaces: 3
- Uncovered spaces: 3
Features
- Stories: 1
- Patio & porch: Covered, Patio
- Exterior features: Other, Built-in Barbecue
- Has private pool: Yes
- Pool features: Variable Speed Pump, Outdoor Pool, Heated
- Has spa: Yes
- Spa features: Above Ground, Private
- Fencing: Block
Lot
- Size: 9,380 Square Feet
- Features: East/West Exposure, Desert Back, Desert Front, Cul-De-Sac, Grass Front, Grass Back, Auto Timer H2O Front, Auto Timer H2O Back
Details
- Parcel number: 21231451
Construction
Type & style
- Home type: SingleFamily
- Property subtype: Single Family Residence
Materials
- Stucco, Wood Frame, Painted
- Roof: Tile
Condition
- Year built: 1997
Details
- Builder name: Del Webb
Utilities & green energy
- Sewer: Public Sewer
Community & HOA
Community
- Features: Tennis Court(s), Playground, Biking/Walking Path
- Security: Fire Sprinkler System
- Subdivision: GRAYHAWK VILLAGE 1 PARCEL 1E (A)
HOA
- Has HOA: Yes
- Services included: Maintenance Grounds
- HOA fee: $285 quarterly
- HOA name: Grayhawk Master
- HOA phone: 480-563-9708
Location
- Region: Scottsdale
Financial & listing details
- Price per square foot: $535/sqft
- Tax assessed value: $910,600
- Annual tax amount: $5,723
- Date on market: 10/8/2026
- Cumulative days on market: 58 days
- Listing terms: Cash,Conventional
- Ownership: Fee Simple
- Road surface type: Asphalt
Estimated market value
$1,448,100
$1.38M - $1.52M
$5,748/mo
Price history
| Date | Event | Price |
|---|---|---|
| 10/8/2026 | Listed for sale | $1,500,000-3.2%$535/sqft |
Source:  ARMLS #7091348 Report a problem ARMLS #7091348 Report a problem | ||
| 9/29/2026 | Listing removed | $1,550,000$552/sqft |
Source: ARMLS #7068126 Report a problem | ||
| 8/18/2026 | Listed for sale | $1,550,000+6.9%$552/sqft |
Source: ARMLS #7068126 Report a problem | ||
| 5/2/2026 | Listing removed | $1,450,000$517/sqft |
Source: ARMLS #6965659 Report a problem | ||
| 3/24/2026 | Price change | $1,450,000-3.3%$517/sqft |
Source: ARMLS #6965659 Report a problem | ||
| 3/7/2026 | Price change | $1,499,000-4.2%$534/sqft |
Source: ARMLS #6965659 Report a problem | ||
| 1/26/2026 | Price change | $1,565,000-1.9%$558/sqft |
Source: ARMLS #6965659 Report a problem | ||
| 1/9/2026 | Listed for sale | $1,595,000+48.4%$568/sqft |
Source: ARMLS #6965659 Report a problem | ||
| 9/30/2025 | Sold | $1,075,000-8.5%$383/sqft |
Source: ARMLS #6884881 Report a problem | ||
| 9/3/2025 | Price change | $1,175,000-6%$419/sqft |
Source: ARMLS #6884881 Report a problem | ||
| 8/15/2025 | Price change | $1,250,000-3.8%$445/sqft |
Source: ARMLS #6884881 Report a problem | ||
| 7/9/2025 | Listed for sale | $1,300,000+92.6%$463/sqft |
Source: ARMLS #6884881 Report a problem | ||
| 3/24/2021 | Listing removed | -- |
Source: Owner Report a problem | ||
| 7/31/2019 | Sold | $675,000+77.6%$241/sqft |
Source: Public Record Report a problem | ||
| 8/25/2017 | Listing removed | $2,700$1/sqft |
Source: Owner Report a problem | ||
| 7/26/2017 | Price change | $2,700+3.8%$1/sqft |
Source: Owner #5641965 Report a problem | ||
| 7/17/2017 | Price change | $2,600-7.1%$1/sqft |
Source: Russ Lyon Sotheby's International Realty #5602768 Report a problem | ||
| 5/30/2017 | Price change | $2,800-6.7%$1/sqft |
Source: Russ Lyon Sotheby's International Realty #5602768 Report a problem | ||
| 5/10/2017 | Listed for rent | $3,000$1/sqft |
Source: Russ Lyon Sotheby's International Realty #5602768 Report a problem | ||
| 6/5/2003 | Sold | $380,000+55.4%$135/sqft |
Source: ARMLS #1923588 Report a problem | ||
| 3/28/1997 | Sold | $244,560$87/sqft |
Source: Public Record Report a problem | ||
Public tax history
| Year | Property taxes | Tax assessment |
|---|---|---|
| 2025 | $4,762 +2.4% | $91,060 -4.9% |
| 2024 | $4,651 +1.6% | $95,760 +74.7% |
| 2023 | $4,579 -0.8% | $54,825 -0.2% |
| 2022 | $4,614 +1.1% | $54,910 +9.7% |
| 2021 | $4,563 -3.6% | $50,060 +5.7% |
| 2020 | $4,735 +1.4% | $47,360 +2.4% |
| 2019 | $4,671 | $46,270 +0.6% |
| 2018 | $4,671 +5.2% | $45,980 +0.9% |
| 2017 | $4,440 +7% | $45,550 +0.4% |
| 2016 | $4,151 +8.5% | $45,350 +4.1% |
| 2015 | $3,827 | $43,580 +18.3% |
| 2014 | -- | $36,830 +3.5% |
| 2013 | -- | $35,600 |
| 2012 | -- | $35,600 -8.6% |
| 2011 | -- | $38,970 -10.6% |
| 2010 | -- | $43,600 -17.9% |
| 2009 | -- | $53,080 -7.4% |
| 2008 | -- | $57,300 +4.5% |
| 2007 | -- | $54,850 +59% |
| 2006 | -- | $34,500 |
| 2005 | -- | $34,500 +20.8% |
| 2004 | -- | $28,550 |
| 2003 | -- | $28,550 +21.7% |
| 2002 | -- | $23,450 |
Find assessor info on the county website
Monthly payment
Est. payment
Payment breakdown
Explore the cost of this home by adjusting the details. Changes won't be saved.Climate risks
Neighborhood: Grayhawk
Nearby schools
Schools provided by the listing agent
- Elementary: Grayhawk Elementary School
- Middle: Mountain Trail Middle School
- High: Pinnacle High School
- District: Paradise Valley Unified District
Source: ARMLS. This data may not be complete. We recommend contacting the local school district to confirm school assignments for this home.
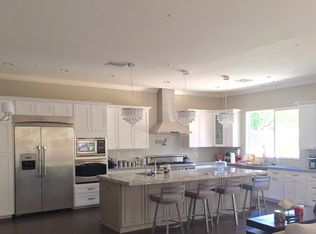


Similar homes
- $1,540,0003 bd3 ba2.4k sqft9494 E MOHAWK Lane, Scottsdale, AZ 85255For Sale
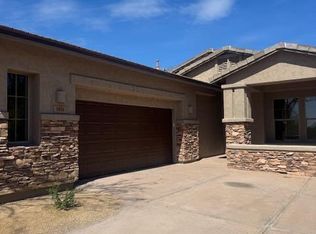 MLS ID #6993749, Jerry Smith, West USA Realty. ARMLS
 - $1,500,0005 bd3 ba3k sqft5406 E CHARLESTON Avenue, Scottsdale, AZ 85254For Sale
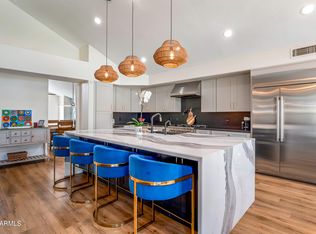 MLS ID #7086242, Attila Juhasz, Berkshire Hathaway HomeServices Arizona Properties. ARMLS
 - $1,550,0004 bd3 ba2.5k sqft26626 N 70TH Place, Scottsdale, AZ 85266For Sale
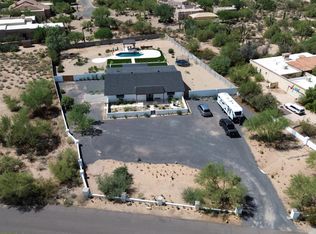 MLS ID #7080215, Wesley Bender, Done Deal. ARMLS
 - $1,399,0004 bd5 ba3.5k sqft23390 N 75TH Street, Scottsdale, AZ 85255For Sale
 MLS ID #7056367, Nick Kingston, Compass. ARMLS
