$50k reduction, $300k in improvements!
Experience refined desert living in this beautifully remodeled single-family home located in a gated DC Ranch neighborhood. Very thoughtfully updated, blending modern design with the relaxed luxury that defines N Scottsdale living.
Step inside to discover a bright, open floor plan with upgraded flooring, and high-end finishes throughout. The fully renovated kitchen features sleek cabinetry, premium countertops, and updated appliances, making it perfect for both everyday living and entertaining. Spacious living areas flow effortlessly, creating a comfortable and inviting atmosphere.
Outside, the backyard is designed for relaxation and low-maintenance enjoyment. Brand new grill area, stylish spool with thoughtful landscaping completes the area. This home is just minutes from world-class golf, hiking trails, upscale dining, shopping, and entertainment that make North Scottsdale one of the most desirable areas in the Valley.
Move-in ready and fully updated, this home delivers modern comfort, thoughtful design, and the best of the Scottsdale lifestyle.
Owner/Agent.
For sale
Price cut: $50K (8/20)
$1,540,000
9494 E MOHAWK Lane, Scottsdale, AZ 85255
3beds
2,468sqft
Single Family Residence
Built in 1999
6,860 Square Feet Lot
$-- Zestimate®
$624/sqft
$300/mo HOA
What's special
Stylish spoolBright open floor planFully renovated kitchenComfortable and inviting atmosphereThoughtful landscapingHigh-end finishes throughoutSleek cabinetry
- 230 days
- 672
- 41
Zillow last checked:
Listing updated:
Listed by:
Jerry Smith 602-793-3188,
West USA Realty
Source: ARMLS,MLS#: 6993749
Facts & features
Interior
Bedrooms & bathrooms
- Bedrooms: 3
- Bathrooms: 3
- Full bathrooms: 3
Heating
- Hot Water, ENERGY STAR Qualified Equipment, Natural Gas
Cooling
- Central Air, Ceiling Fan(s), ENERGY STAR Qualified Equipment, Programmable Thmstat
Appliances
- Included: Dryer, Washer, Water Softener Owned, Refrigerator, Built-in Microwave, Dishwasher, Disposal, Electric Oven, Electric Cooktop
- Laundry: Inside, Engy Star (See Rmks)
Features
- High Speed Internet, Granite Counters, Double Vanity, Eat-in Kitchen, Breakfast Bar, No Interior Steps, Kitchen Island, 2 Master Baths, Full Bth Master Bdrm
- Flooring: Tile, Wood
- Windows: Screens, Double Pane Windows
- Has basement: No
- Number of fireplaces: 1
- Fireplace features: Family Room, Gas
Interior area
- Total structure area: 2,468
- Total interior livable area: 2,468 sqft
Property
Parking
- Total spaces: 4
- Parking features: Attached, Garage Door Opener
- Attached garage spaces: 2
- Uncovered spaces: 2
Features
- Stories: 1
- Patio & porch: Covered
- Exterior features: Built-in Barbecue
- Has private pool: Yes
- Pool features: Play Pool, Heated
- Has spa: Yes
- Spa features: Heated, Private
- Fencing: Block
- Waterfront features: Wash
Lot
- Size: 6,860 Square Feet
- Features: Sprinklers In Rear, Sprinklers In Front, Desert Back, Desert Front, Auto Timer H2O Front, Auto Timer H2O Back
Details
- Parcel number: 21762530
- Special conditions: Owner/Agent
Construction
Type & style
- Home type: SingleFamily
- Architectural style: Ranch
- Property subtype: Single Family Residence
Materials
- Stucco, Wood Frame, Painted
- Foundation: Block
- Roof: Tile
Condition
- Year built: 1999
Details
- Builder name: Standard Pacific
Utilities & green energy
- Sewer: Public Sewer
Green energy
- Energy efficient items: Multi-Zones
Community & HOA
Community
- Features: Pool, Pickleball, Gated, Community Spa Htd, Tennis Court(s), Playground, Biking/Walking Path, Fitness Center
- Security: Fire Sprinkler System
- Subdivision: DC RANCH PARCEL 2.13/2.14
HOA
- Has HOA: Yes
- Services included: Maintenance Grounds, Street Maint
- HOA fee: $300 monthly
- HOA name: DC Ranch Association
- HOA phone: 480-513-1500
Location
- Region: Scottsdale
Financial & listing details
- Price per square foot: $624/sqft
- Tax assessed value: $1,098,500
- Annual tax amount: $5,498
- Date on market: 3/9/2026
- Cumulative days on market: 231 days
- Listing terms: Cash,Conventional
- Ownership: Fee Simple
Estimated market value
Not available
Estimated sales range
Not available
Not available
Price history
| Date | Event | Price |
|---|---|---|
| 8/20/2026 | Price change | $1,540,000-3.1%$624/sqft |
Source:  ARMLS #6993749 Report a problem ARMLS #6993749 Report a problem | ||
| 5/4/2026 | Price change | $1,590,000-3.6%$644/sqft |
Source: ARMLS #6993749 Report a problem | ||
| 3/9/2026 | Listed for sale | $1,650,000+150%$669/sqft |
Source: ARMLS #6993749 Report a problem | ||
| 12/18/2020 | Sold | $660,000-5.7%$267/sqft |
Source: ARMLS #6153957 Report a problem | ||
| 10/30/2020 | Listed for sale | $700,000+33.3%$284/sqft |
Source: Russ Lyon Sotheby's International Realty #6153957 Report a problem | ||
| 12/11/2015 | Listing removed | $525,000$213/sqft |
Source: Russ Lyon Sotheby's International Realty #5315824 Report a problem | ||
| 8/4/2015 | Price change | $525,000-0.9%$213/sqft |
Source: Russ Lyon Sotheby's International Realty #5315824 Report a problem | ||
| 7/17/2015 | Price change | $529,900-1.9%$215/sqft |
Source: Russ Lyon Sotheby''s International Realty #5192276 Report a problem | ||
| 7/12/2015 | Price change | $539,900-0.9%$219/sqft |
Source: Russ Lyon Sotheby''s International Realty #5192276 Report a problem | ||
| 6/30/2015 | Price change | $544,900-0.9%$221/sqft |
Source: Russ Lyon Sotheby''s International Realty #5192276 Report a problem | ||
| 6/19/2015 | Price change | $549,900-4.8%$223/sqft |
Source: Russ Lyon Sotheby's International Realty #5192276 Report a problem | ||
| 4/9/2015 | Price change | $577,500-0.1%$234/sqft |
Source: Russ Lyon Sotheby's International Realty #5192276 Report a problem | ||
| 4/3/2015 | Price change | $578,000-0.2%$234/sqft |
Source: Russ Lyon Sotheby's International Realty #5192276 Report a problem | ||
| 3/25/2015 | Price change | $579,000-1%$235/sqft |
Source: Russ Lyon Sotheby's International Realty #5192276 Report a problem | ||
| 3/8/2015 | Price change | $585,000-2.3%$237/sqft |
Source: Russ Lyon Sotheby's International Realty #5192276 Report a problem | ||
| 1/10/2015 | Price change | $599,000-1.6%$243/sqft |
Source: Russ Lyon Sotheby's International Realty #5192276 Report a problem | ||
| 10/30/2014 | Listed for sale | $609,000+21268.4%$247/sqft |
Source: Russ Lyon Sotheby's International Realty #5192276 Report a problem | ||
| 2/10/2013 | Sold | $2,850-99.4%$1/sqft |
Source: ARMLS #4868664 Report a problem | ||
| 1/14/2013 | Listing removed | $2,850$1/sqft |
Source: Russ Lyon Sotheby's International Realty #4868664 Report a problem | ||
| 1/3/2013 | Listed for rent | $2,850$1/sqft |
Source: Russ Lyon Sotheby's International Realty #4868664 Report a problem | ||
| 8/25/2009 | Sold | $492,500+64.3%$200/sqft |
Source: ARMLS #4149036 Report a problem | ||
| 9/16/1999 | Sold | $299,745$121/sqft |
Source: Public Record Report a problem | ||
Public tax history
| Year | Property taxes | Tax assessment |
|---|---|---|
| 2025 | $5,220 +4.4% | $109,850 +1.8% |
| 2024 | $5,002 +1.1% | $107,920 +59.8% |
| 2023 | $4,945 +0.1% | $67,524 +0.6% |
| 2022 | $4,939 -5% | $67,110 +0.2% |
| 2021 | $5,199 +0.6% | $66,950 +14.8% |
| 2020 | $5,168 +3.1% | $58,330 +1.3% |
| 2019 | $5,014 | $57,570 +1.1% |
| 2018 | $5,014 +4.2% | $56,930 +0.3% |
| 2017 | $4,814 +6.1% | $56,750 +3% |
| 2016 | $4,536 +3.3% | $55,120 +5.1% |
| 2015 | $4,391 | $52,450 +17.2% |
| 2014 | -- | $44,750 +6% |
| 2013 | -- | $42,230 |
| 2012 | -- | $42,230 -6.3% |
| 2011 | -- | $45,080 -7.9% |
| 2010 | -- | $48,960 -18.8% |
| 2009 | -- | $60,320 -1.7% |
| 2008 | -- | $61,350 +6.5% |
| 2007 | -- | $57,600 +65.8% |
| 2006 | -- | $34,750 |
| 2005 | -- | $34,750 +8.6% |
| 2004 | -- | $32,000 |
| 2003 | -- | $32,000 +25.5% |
| 2002 | -- | $25,500 |
Find assessor info on the county website
Monthly payment
Est. payment
Payment breakdown
Explore the cost of this home by adjusting the details. Changes won't be saved.Climate risks
Neighborhood: DC Ranch
Nearby schools
Schools provided by the listing agent
- Elementary: Copper Ridge School
- Middle: Copper Ridge School
- High: Chaparral High School
- District: Scottsdale Unified District
Source: ARMLS. This data may not be complete. We recommend contacting the local school district to confirm school assignments for this home.


Similar homes
- $1,500,0003 bd3 ba2.8k sqft20720 N 74TH Street, Scottsdale, AZ 85255For Sale
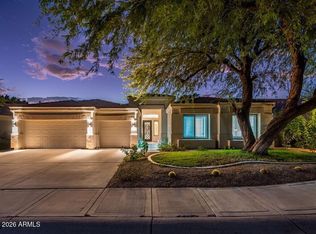 MLS ID #7091348, Scott Grigg, Grigg's Group Powered by The Altman Brothers. ARMLS
 - $1,890,0003 bd3 ba2.7k sqft9280 E THOMPSON PEAK Parkway #39, Scottsdale, AZ 85255For Sale
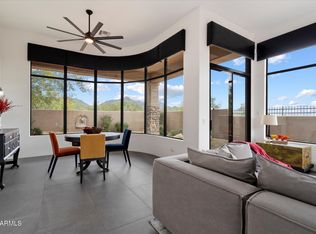 MLS ID #6964853, Cathy Hotchkiss, RE/MAX Fine Properties. ARMLS
 - $1,549,0005 bd4 ba3.2k sqft30600 N PIMA Road #19, Scottsdale, AZ 85266For Sale
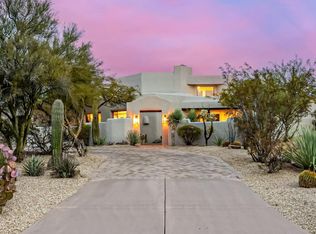 MLS ID #7013588, Rick R Sowers, West USA Realty. ARMLS
 - $1,165,0004 bd3 ba2.8k sqft9023 E PARAISO Drive, Scottsdale, AZ 85255For Sale
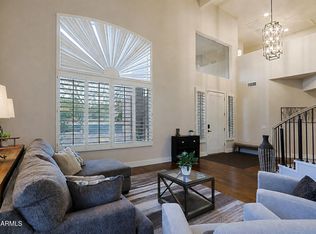 MLS ID #7025834, Dave Pries, HomeSmart. ARMLS
