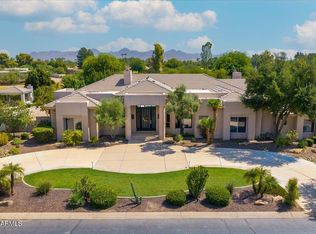
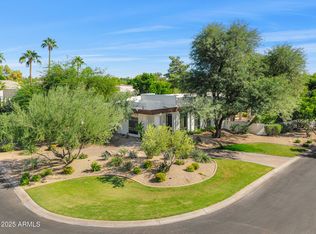
A rare Paradise Valley estate offering timeless quality, exceptional privacy & effortless indoor-outdoor living! Meticulously maintained by its original owner, this impressive 2004 residence offers just under 5,000 SF with soaring ceilings, NO INTERIOR STEPS & a superb split floor plan. The expansive chef's kitchen features rich Alder cabinetry, granite countertops, Sub-Zero/Wolf appliances & gas cooktop. Solid Alder doors & warm architectural details evoke the character of a Tuscan retreat. The HUGE primary suite is a true sanctuary with a private gym/sitting area. Outside, discover a spectacular, lush & SUPER PRIVATE resort-style setting with Mummy Mountain views, saltwater pool & spamultiple covered patios, charming courtyards, outdoor fireplaces, misters, heaters & built-in BBQ-- --an entertainer's dream! Circular drive plus an oversized, AIR-CONDITIONED 3-car garage. NO HOA! Immaculate, beautifully cared for & quality built, this is an exceptional opportunity to own a substantial Paradise Valley estate at an extraordinary value.
For sale
$3,500,000
6323 E Turquoise Avenue, Paradise Valley, AZ 85253
4beds
4,923sqft
Single Family Residence
Built in 2004
0.8 Acres Lot
$-- Zestimate®
$711/sqft
$-- HOA
What's special
Saltwater poolMummy mountain viewsOutdoor fireplacesSuperb split floor planSoaring ceilingsGas cooktopWarm architectural details
- 1 day
- 418
- 32
Zillow last checked:
Listing updated:
Listed by:
Sacha Blanchet 602-882-4921,
Coldwell Banker Realty
Source: ARMLS,MLS#: 7092597
Facts & features
Interior
Bedrooms & bathrooms
- Bedrooms: 4
- Bathrooms: 4
- Full bathrooms: 3
- 1/2 bathrooms: 1
Heating
- Heat Pump, ENERGY STAR Qualified Equipment, Natural Gas
Cooling
- Central Air, Ceiling Fan(s), ENERGY STAR Qualified Equipment, Programmable Thmstat
Appliances
- Included: Dryer, Washer, Water Softener Owned, Refrigerator, Built-in Microwave, Dishwasher, Disposal, Gas Range, Gas Cooktop
- Laundry: Inside, Engy Star (See Rmks)
Features
- Pantry, High Speed Internet, Granite Counters, Double Vanity, Eat-in Kitchen, Breakfast Bar, Central Vacuum, No Interior Steps, Wet Bar, Kitchen Island, Full Bth Master Bdrm, Separate Shwr & Tub
- Flooring: Carpet, Stone, Tile, Wood
- Windows: Skylight(s), Double Pane Windows, ENERGY STAR Qualified Windows
- Has basement: No
- Number of fireplaces: 5
- Fireplace features: Exterior Fireplace, Family Room, Master Bedroom, Gas
Interior area
- Total structure area: 4,923
- Total interior livable area: 4,923 sqft
Property
Parking
- Total spaces: 3
- Parking features: Attached, Garage Door Opener, Extended Length Garage, Circular Driveway, Attch'd Gar Cabinets, Storage, Temp Controlled
- Attached garage spaces: 3
Features
- Stories: 1
- Patio & porch: Covered, Patio
- Exterior features: Misting System, Private Yard, Built-in Barbecue
- Has private pool: Yes
- Pool features: Variable Speed Pump, Play Pool
- Has spa: Yes
- Spa features: Heated, Private, Bath
- Fencing: Block
- Has view: Yes
- View description: Mountain(s)
Lot
- Size: 0.8 Acres
- Features: North/South Exposure, Sprinklers In Rear, Sprinklers In Front, Desert Back, Desert Front, Auto Timer H2O Front, Auto Timer H2O Back
Details
- Parcel number: 16821028
Construction
Type & style
- Home type: SingleFamily
- Architectural style: Santa Barbara/Tuscan
- Property subtype: Single Family Residence
Materials
- Stucco, Wood Frame
- Foundation: Slab
- Roof: Tile,Foam
Condition
- Year built: 2004
Details
- Builder name: ITD Construction
Utilities & green energy
- Sewer: Public Sewer
Green energy
- Energy efficient items: Multi-Zones
Community & HOA
Community
- Security: Fire Sprinkler System, Security System Owned
- Subdivision: Sunburst Farms
HOA
- Has HOA: No
- Services included: No Fees
Location
- Region: Paradise Valley
Financial & listing details
- Price per square foot: $711/sqft
- Tax assessed value: $2,186,700
- Annual tax amount: $13,133
- Date on market: 10/15/2026
- Listing terms: VA Loan,Cash,Conventional
- Ownership: Fee Simple
Estimated market value
Not available
Estimated sales range
Not available
Not available
Price history
| Date | Event | Price |
|---|---|---|
| 10/15/2026 | Listed for sale | $3,500,000+900%$711/sqft |
Source:  ARMLS #7092597 Report a problem ARMLS #7092597 Report a problem | ||
| 8/4/2003 | Sold | $350,000$71/sqft |
Source: Public Record Report a problem | ||
Public tax history
| Year | Property taxes | Tax assessment |
|---|---|---|
| 2025 | $13,050 +4.9% | $218,670 -11.4% |
| 2024 | $12,436 +2.1% | $246,680 +63% |
| 2023 | $12,176 +3.8% | $151,360 -7.2% |
| 2022 | $11,727 -2.2% | $163,120 +8.7% |
| 2021 | $11,987 +0.4% | $150,080 +14.8% |
| 2020 | $11,942 +4.2% | $130,750 -4.2% |
| 2019 | $11,461 | $136,470 -8.9% |
| 2018 | $11,461 +4.3% | $149,800 +0.8% |
| 2017 | $10,988 +12.7% | $148,550 +4.6% |
| 2016 | $9,749 +4.1% | $141,980 +6.3% |
| 2015 | $9,362 | $133,620 +32.3% |
| 2014 | -- | $101,000 +4.4% |
| 2013 | -- | $96,770 -3% |
| 2012 | -- | $99,770 -14.8% |
| 2011 | -- | $117,050 -15.7% |
| 2010 | -- | $138,780 -21.1% |
| 2009 | -- | $176,000 +6.3% |
| 2008 | -- | $165,550 +9% |
| 2007 | -- | $151,850 +70.2% |
| 2006 | -- | $89,200 |
| 2005 | -- | $89,200 +261.1% |
| 2004 | -- | $24,700 |
| 2003 | -- | $24,700 +14.6% |
| 2002 | -- | $21,550 |
Find assessor info on the county website
Monthly payment
Est. payment
Payment breakdown
Explore the cost of this home by adjusting the details. Changes won't be saved.Climate risks
Neighborhood: 85253
Nearby schools
Schools provided by the listing agent
- Elementary: Cherokee Elementary School
- Middle: Cocopah Middle School
- High: Chaparral High School
- District: Scottsdale Unified District
Source: ARMLS. This data may not be complete. We recommend contacting the local school district to confirm school assignments for this home.
- $3,231,2004 bd4 ba4.8k sqft6335 E Turquoise Ave, Paradise Valley, AZ 85253Off Market
- $5,544,7005 bd6 ba6.6k sqft6303 E Turquoise Ave, Paradise Valley, AZ 85253Off Market
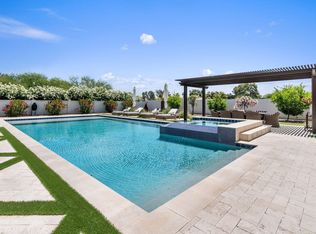
- $1,882,600-- bd3 ba2.7k sqft6322 E Mountain View Rd, Paradise Valley, AZ 85253Off Market
- $2,274,2005 bd3 ba3.8k sqft6302 E Mountain View Rd, Paradise Valley, AZ 85253Off Market
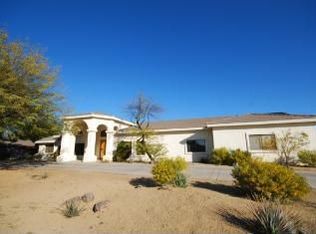
Similar homes
- $3,500,0004 bd4 ba4.7k sqft6015 E QUARTZ MOUNTAIN Road, Paradise Valley, AZ 85253For Sale
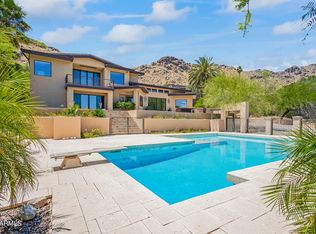 MLS ID #7091224, Katrina Barrett, Local Luxury Christie's International Real Estate. ARMLS
 - $4,125,0004 bd4 ba4.2k sqft9026 N 67TH Street N, Paradise Valley, AZ 85253For Sale
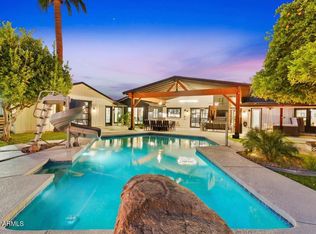 MLS ID #7091395, Zachary Hawker, Compass. ARMLS
 - $3,500,0005 bd5 ba5.1k sqft7124 E FOOTHILL Drive, Paradise Valley, AZ 85253For Sale
 MLS ID #7063331, Joanna Wilkins, Russ Lyon Sotheby's International Realty. ARMLS
 - $3,995,0004 bd5 ba4.7k sqft8487 N CANTA BELLO --, Paradise Valley, AZ 85253For Sale
 MLS ID #6947383, Christopher V Karas, Compass. ARMLS
