A private hillside retreat with captivating Mummy Mountain views. Set against the dramatic backdrop of Mummy Mountain, this distinctive Paradise Valley residence offers an exceptional blend of privacy, architectural character, and effortless indoor-outdoor living. Spanning 4,708 sq ft, the two-story home features four bedrooms, three full bathrooms, and a powder room, with versatile spaces ideal for a private office, fitness studio, or guest accommodations. Expansive windows fill the interiors with natural light, while oversized sliding glass doors create a seamless connection to the lush outdoor entertaining areas. A custom swimming pool, elevated spa, and captivating mountain and city-light views establish an inviting setting for both intimate evenings and memorable gatherings. The primary suite serves as a private sanctuary, complete with its own balcony, generous walk-in closet, dual vanities, spacious walk-in shower, and freestanding soaking tub. Separate guest quarters offer additional privacy and flexibility. Ideally positioned in one of Paradise Valley's most desirable hillside settings, the property provides convenient access to world-class resorts, championship golf, Scottsdale Fashion Square, acclaimed dining, and the Ritz-Carlton. A rare opportunity to enjoy the beauty, privacy, and elevated lifestyle of Paradise Valley. Priced aggressively by Seller to close this year!
For sale
Price cut: $505K (11/11)
$2,995,000
6015 E QUARTZ MOUNTAIN Road, Paradise Valley, AZ 85253
4beds
4,708sqft
Single Family Residence
Built in 1958
1.13 Acres Lot
$-- Zestimate®
$636/sqft
$-- HOA
What's special
Custom swimming poolCaptivating mummy mountain viewsArchitectural characterElevated spaPrivate hillside retreatGenerous walk-in closetSpacious walk-in shower
- 33 days
- 834
- 70
Likely to sell faster than
Zillow last checked:
Listing updated:
Listed by:
Katrina Barrett 520-403-5270,
Local Luxury Christie's International Real Estate
Source: ARMLS,MLS#: 7091224
Facts & features
Interior
Bedrooms & bathrooms
- Bedrooms: 4
- Bathrooms: 4
- Full bathrooms: 3
- 1/2 bathrooms: 1
Heating
- Natural Gas
Cooling
- Central Air, Ceiling Fan(s), ENERGY STAR Qualified Equipment, Programmable Thmstat
Appliances
- Included: Dryer, Washer, Water Softener Owned, Reverse Osmosis, Refrigerator, Built-in Microwave, Dishwasher, Disposal, Gas Range, Gas Oven
- Laundry: Inside
Features
- Pantry, High Speed Internet, Double Vanity, Other, See Remarks, Upstairs, Eat-in Kitchen, Breakfast Bar, 9+ Flat Ceilings, Central Vacuum, Kitchen Island, Bidet, Full Bth Master Bdrm, Separate Shwr & Tub
- Flooring: Wood
- Windows: Double Pane Windows
- Has basement: No
- Number of fireplaces: 2
- Fireplace features: Wood Burning, Fire Pit, Exterior Fireplace, Living Room, Gas
Interior area
- Total structure area: 4,708
- Total interior livable area: 4,708 sqft
Property
Parking
- Total spaces: 4
- Parking features: Garage Door Opener, Attch'd Gar Cabinets, Storage, Detached
- Garage spaces: 4
Features
- Stories: 2
- Patio & porch: Covered, Patio
- Exterior features: Playground, Balcony, Built-in Barbecue
- Has private pool: Yes
- Pool features: Play Pool, Diving Pool, Fenced
- Has spa: Yes
- Spa features: Above Ground
- Fencing: Other
- Has view: Yes
- View description: City Lights, Mountain(s)
Lot
- Size: 1.13 Acres
- Features: Sprinklers In Rear, Sprinklers In Front
Details
- Parcel number: 16948001
- Other equipment: Intercom
Construction
Type & style
- Home type: SingleFamily
- Architectural style: Other
- Property subtype: Single Family Residence
Materials
- Stucco, Wood Frame, Painted, Block
- Roof: Tile,Built-Up,Foam
Condition
- Year built: 1958
Utilities & green energy
Green energy
- Energy efficient items: Multi-Zones
- Water conservation: Tankless Ht Wtr Heat
Community & HOA
Community
- Security: Fire Sprinkler System, Security System Owned
- Subdivision: MUMMY MOUNTAIN PARK 3
HOA
- Has HOA: No
- Services included: No Fees
Location
- Region: Paradise Valley
Financial & listing details
- Price per square foot: $636/sqft
- Tax assessed value: $2,399,500
- Annual tax amount: $7,689
- Date on market: 10/9/2026
- Cumulative days on market: 33 days
- Listing terms: Cash,Conventional
- Ownership: Fee Simple
Estimated market value
Not available
Estimated sales range
Not available
Not available
Price history
| Date | Event | Price |
|---|---|---|
| 11/11/2026 | Price change | $2,995,000-14.4%$636/sqft |
Source:  ARMLS #7091224 Report a problem | ||
| 10/13/2026 | Price change | $3,500,000+16.7%$743/sqft |
Source: ARMLS #7091224 Report a problem | ||
| 10/9/2026 | Listed for sale | $3,000,000-15.5%$637/sqft |
Source: ARMLS #7091224 Report a problem | ||
| 1/3/2024 | Listing removed | $3,550,000$754/sqft |
Source: ARMLS #6601066 Report a problem | ||
| 11/9/2023 | Listed for sale | $3,550,000$754/sqft |
Source: ARMLS #6601066 Report a problem | ||
| 10/25/2023 | Pending sale | $3,550,000$754/sqft |
Source: ARMLS #6601066 Report a problem | ||
| 9/6/2023 | Listed for sale | $3,550,000+47.9%$754/sqft |
Source: ARMLS #6601066 Report a problem | ||
| 12/29/2020 | Listing removed | -- |
Source: Local MLS Report a problem | ||
| 12/7/2020 | Price change | $2,400,000-4%$510/sqft |
Source: Launch Real Estate #6114485 Report a problem | ||
| 10/5/2020 | Price change | $2,500,000-3.8%$531/sqft |
Source: Launch Real Estate #6114485 Report a problem | ||
| 8/7/2020 | Listed for sale | $2,600,000+110.5%$552/sqft |
Source: Launch Real Estate #6114485 Report a problem | ||
| 5/14/2004 | Sold | $1,235,000+64.7%$262/sqft |
Source: ARMLS #2083934 Report a problem | ||
| 10/17/1997 | Sold | $750,000+66.7%$159/sqft |
Source: Public Record Report a problem | ||
| 9/28/1995 | Sold | $450,000$96/sqft |
Source: Public Record Report a problem | ||
Public tax history
| Year | Property taxes | Tax assessment |
|---|---|---|
| 2025 | $7,622 +5% | $239,950 +13.4% |
| 2024 | $7,260 +1.5% | $211,530 +73% |
| 2023 | $7,154 +3.7% | $122,260 -1.9% |
| 2022 | $6,896 -5.8% | $124,630 +8.3% |
| 2021 | $7,318 +3.9% | $115,070 +6.1% |
| 2020 | $7,045 +4.2% | $108,460 -8.2% |
| 2019 | $6,761 | $118,110 -10% |
| 2018 | $6,761 +4.5% | $131,300 -1% |
| 2017 | $6,471 +8.4% | $132,560 +41.7% |
| 2016 | $5,969 +4% | $93,580 |
| 2015 | $5,739 | $93,580 +18.7% |
| 2014 | -- | $78,810 +7.6% |
| 2013 | -- | $73,230 |
| 2012 | -- | $73,230 -21% |
| 2011 | -- | $92,700 -9.8% |
| 2010 | -- | $102,760 -31.8% |
| 2009 | -- | $150,680 +0% |
| 2008 | -- | $150,650 +25% |
| 2007 | -- | $120,550 +53.9% |
| 2006 | -- | $78,350 |
| 2005 | -- | $78,350 +6.7% |
| 2004 | -- | $73,400 |
| 2003 | -- | $73,400 +18.1% |
| 2002 | -- | $62,150 |
Find assessor info on the county website
Monthly payment
Est. payment
Payment breakdown
Explore the cost of this home by adjusting the details. Changes won't be saved.Climate risks
Neighborhood: 85253
Nearby schools
Schools provided by the listing agent
- Elementary: Kiva Elementary School
- Middle: Kiva Elementary School
- High: Saguaro High School
- District: Scottsdale Unified District
Source: ARMLS. This data may not be complete. We recommend contacting the local school district to confirm school assignments for this home.
- $4,926,300-- bd5 ba5.5k sqft6010 E Hummingbird Ln, Paradise Valley, AZ 85253Off Market
- $5,189,100-- bd5 ba5.1k sqft5949 E Quartz Mountain Rd, Paradise Valley, AZ 85253Off Market
- $3,278,700-- bd5 ba4.5k sqft6047 E Quartz Mountain Rd, Paradise Valley, AZ 85253Off Market
- $6,995,0004 bd5 ba5.3k sqft6030 E Hummingbird Ln, Paradise Valley, AZ 85253For Sale
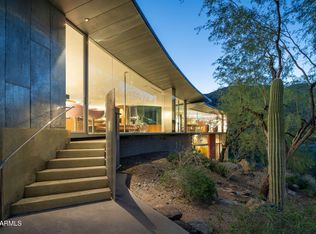
Similar homes
- $2,899,9655 bd4 ba2.9k sqft6403 E Gold Dust Avenue, Paradise Valley, AZ 85253For Sale
 MLS ID #7045274, Angela S Barney, West USA Realty. ARMLS
- $3,800,0003 bd3 ba2.9k sqft5434 E LINCOLN Drive #29, Paradise Valley, AZ 85253For Sale
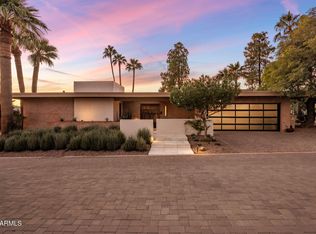 MLS ID #7103819, Catherine Jacobson, Local Luxury Christie's International Real Estate. ARMLS
- $2,850,0004 bd5 ba5.2k sqft3500 E LINCOLN Drive #17, Phoenix, AZ 85018For Sale
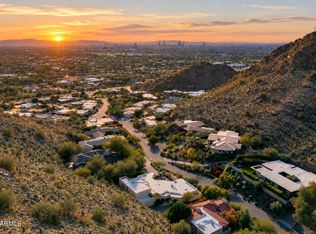 MLS ID #7086651, Rosie Derryberry, Real Broker. ARMLS
- $3,150,0004 bd3 ba3.1k sqft5919 N 45TH Street, Phoenix, AZ 85018For Sale
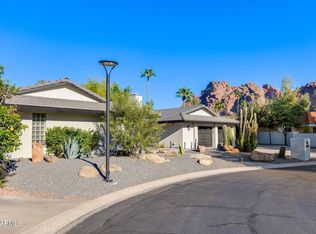 MLS ID #7098877, Tucker Blalock, The Brokery. ARMLS
