An irreplaceable work of Arizona modernism, the Townsend Residence known as ''Hummingbird House'' was designed by Will Bruder, FAIA, and originally built by Stonecreek Building Company. Privately set on Mummy Mountain, the home is remarkably quiet and peaceful, with shifting views of the mountains, desert and sky. Five intersecting circles organize the architecture while a monumental pivot door creates a dramatic arrival. Concrete, steel and glass form a sculptural setting for art and everyday living.
Later remodels by Will Bruder Architects and Jack DeBartolo continued the original vision. Stonecreek returned with the same steel artisans involved in the original construction, creating a rare continuity of design and craftsmanship. Colwell Shelor designed the surrounding hardscape and landscape. Complete and compelling as it stands, Hummingbird House also offers potential for a thoughtful future remodel or expansion.
For sale
$6,995,000
6030 E HUMMINGBIRD Lane, Paradise Valley, AZ 85253
4beds
5,385sqft
Single Family Residence
Built in 1997
1.06 Acres Lot
$-- Zestimate®
$1,299/sqft
$-- HOA
What's special
- 9 days
- 1,466
- 87
Likely to sell faster than
Zillow last checked:
Listing updated:
Listed by:
Shawna Glazier 480-221-9932,
Bespoke Real Estate, LLC,
Brittainy Williamson 480-239-6271,
Bespoke Real Estate, LLC
Source: ARMLS,MLS#: 7077167
Facts & features
Interior
Bedrooms & bathrooms
- Bedrooms: 4
- Bathrooms: 5
- Full bathrooms: 3
- 1/2 bathrooms: 2
Heating
- Other, See Remarks, Natural Gas
Cooling
- Central Air, Ceiling Fan(s), Programmable Thmstat
Appliances
- Included: Refrigerator, Built-in Microwave, Dishwasher, Disposal, Electric Cooktop
- Laundry: Inside, Other, See Remarks
Features
- Non-laminate Counter, High Speed Internet, Double Vanity, Other, See Remarks, Eat-in Kitchen, 9+ Flat Ceilings, Kitchen Island, Pantry, Full Bth Master Bdrm
- Flooring: Other, Carpet, Concrete
- Windows: Skylight(s), Solar Screens, Mechanical Sun Shds
- Basement: Walk-Out Access,Finished
- Number of fireplaces: 1
- Fireplace features: Other, Living Room, Gas
Interior area
- Total structure area: 5,385
- Total interior livable area: 5,385 sqft
Property
Parking
- Total spaces: 3
- Parking features: Garage Door Opener, Direct Access, Side Vehicle Entry
- Garage spaces: 3
Features
- Stories: 2
- Patio & porch: Patio
- Exterior features: Other, Screened in Patio(s)
- Spa features: None
- Fencing: Partial,Wrought Iron
- Has view: Yes
- View description: Mountain(s)
Lot
- Size: 1.06 Acres
- Features: North/South Exposure, Hillside Lot, Sprinklers In Rear, Sprinklers In Front, Desert Back, Desert Front, Natural Desert Back, Auto Timer H2O Front, Auto Timer H2O Back
Details
- Parcel number: 16949059
- Other equipment: Intercom
Construction
Type & style
- Home type: SingleFamily
- Architectural style: Contemporary
- Property subtype: Single Family Residence
Materials
- Other, Wood Frame, Block
- Roof: Other,Rock,Built-Up
Condition
- Year built: 1997
Details
- Builder name: Stonecreek
Utilities & green energy
- Sewer: Septic Tank
Green energy
- Energy efficient items: Multi-Zones
Community & HOA
Community
- Security: Fire Sprinkler System, Security System Owned
- Subdivision: MUMMY MOUNTAIN UNIT 2 LOT 134 & M M 3 LOT 141 REPL
HOA
- Has HOA: No
- Services included: No Fees
Location
- Region: Paradise Valley
Financial & listing details
- Price per square foot: $1,299/sqft
- Tax assessed value: $3,303,600
- Annual tax amount: $12,452
- Date on market: 10/5/2026
- Cumulative days on market: 10 days
- Listing terms: Cash,Conventional
- Ownership: Fee Simple
Estimated market value
Not available
Estimated sales range
Not available
Not available
Price history
| Date | Event | Price |
|---|---|---|
| 10/5/2026 | Listed for sale | $6,995,000+89.3%$1,299/sqft |
Source:  ARMLS #7077167 Report a problem ARMLS #7077167 Report a problem | ||
| 9/1/2016 | Listing removed | $3,695,000$686/sqft |
Source: AZArchitecture/Jarson & Jarson #5384119 Report a problem | ||
| 1/15/2016 | Listed for sale | $3,695,000+47.8%$686/sqft |
Source: AZArchitecture/Jarson & Jarson #5384119 Report a problem | ||
| 9/22/2008 | Sold | $2,500,000-24.2%$464/sqft |
Source: Public Record Report a problem | ||
| 3/19/2008 | Listing removed | $3,297,000$612/sqft |
Source: TourFactory #2629720 Report a problem | ||
| 2/2/2008 | Listed for sale | $3,297,000-13.2%$612/sqft |
Source: TourFactory #2629720 Report a problem | ||
| 9/17/2001 | Sold | $3,800,000$706/sqft |
Source: ARMLS #1612018 Report a problem | ||
Public tax history
| Year | Property taxes | Tax assessment |
|---|---|---|
| 2025 | $12,351 +4.6% | $330,360 +12.1% |
| 2024 | $11,807 +1.4% | $294,580 +60.4% |
| 2023 | $11,647 +3.4% | $183,655 -0.3% |
| 2022 | $11,261 -7% | $184,260 +10.6% |
| 2021 | $12,104 -9.1% | $166,580 +3.2% |
| 2020 | $13,323 +2.5% | $161,450 -7.9% |
| 2019 | $12,996 | $175,300 -10% |
| 2018 | $12,996 +4.1% | $194,800 -3.9% |
| 2017 | $12,485 +13.5% | $202,780 +30.8% |
| 2016 | $10,999 +3.8% | $155,050 |
| 2015 | $10,593 | $155,050 +11.4% |
| 2014 | -- | $139,150 +3.3% |
| 2013 | -- | $134,760 +5.6% |
| 2012 | -- | $127,670 -14.4% |
| 2011 | -- | $149,210 -34.5% |
| 2010 | -- | $227,720 -29.2% |
| 2009 | -- | $321,650 -29.4% |
| 2008 | -- | $455,600 +25% |
| 2007 | -- | $364,500 +20.4% |
| 2006 | -- | $302,650 |
| 2005 | -- | $302,650 +43.6% |
| 2004 | -- | $210,750 -28.5% |
| 2003 | -- | $294,600 +343% |
| 2002 | -- | $66,500 |
Find assessor info on the county website
Monthly payment
Est. payment
Payment breakdown
Explore the cost of this home by adjusting the details. Changes won't be saved.Climate risks
Neighborhood: 85253
Nearby schools
Schools provided by the listing agent
- Elementary: Kiva Elementary School
- Middle: Mohave Middle School
- High: Saguaro High School
- District: Scottsdale Unified District
Source: ARMLS. This data may not be complete. We recommend contacting the local school district to confirm school assignments for this home.
- $3,360,700-- bd5 ba4.5k sqft6047 E Quartz Mountain Rd, Paradise Valley, AZ 85253Off Market
- $5,025,500-- bd5 ba5.5k sqft6010 E Hummingbird Ln, Paradise Valley, AZ 85253Off Market
- $3,146,000-- bd2 ba2.7k sqft6100 E Hummingbird Ln, Paradise Valley, AZ 85253Off Market
- $3,200,5003 bd4 ba3.6k sqft6053 E Hummingbird Ln, Paradise Valley, AZ 85253Off Market
Similar homes
- $6,995,0005 bd6 ba6.2k sqft4660 E SPARKLING Lane, Paradise Valley, AZ 85253For Sale
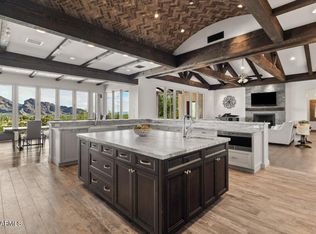 MLS ID #7086869, Lyndsay Clark, The Brokery. ARMLS
 - $3,500,0004 bd4 ba4.7k sqft6015 E QUARTZ MOUNTAIN Road, Paradise Valley, AZ 85253For Sale
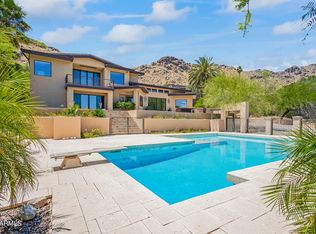 MLS ID #7091224, Katrina Barrett, Local Luxury Christie's International Real Estate. ARMLS
 - $5,950,0004 bd5 ba6.1k sqft7473 N 58TH Place, Paradise Valley, AZ 85253For Sale
 MLS ID #7063863, Cionne L McCarthy, Russ Lyon Sotheby's International Realty. ARMLS
 - $8,200,0005 bd4 ba6k sqft5700 E MCDONALD Drive #7, Paradise Valley, AZ 85253For Sale
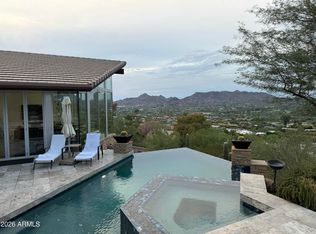 MLS ID #7092479, David Bertrand, HomeSmart. ARMLS
