This contemporary residence was newly built in 2024 and beautifully captures breathtaking 360-degree mountain and city-light views. With dramatic Mummy Mountain as its backdrop, the home looks east across the McDowell Mountains and Four Peaks toward the expansive East Valley skyline, creating a spectacular setting from sunrise through sunset. A rooftop deck elevates the experience even further, with panoramic views stretching from Pinnacle Peak across the McDowell Mountains and toward the southeast Valley. The setting is absolutely spectacular and the home itself is just as impressive offering more than 5,500 square feet of meticulous living space featuring a stunning chef's kitchen with an oversized island, sleek custom cabinetry and top of the line Thermador appliances, (see more) and the central focus of the home is a magnificent great room with a stunning floor to ceiling fireplace wall creating a stunning focal point. Four en-suite bedrooms, five baths, a versatile den/media room, and a flexible workout room. Thoughtfully designed with a sophisticated contemporary aesthetic, limestone wall accents introduce warmth and natural texture throughout the clean architectural palette. The home also features a glass enclosed wine room and wet bar, creating an elegant setting for entertaining. Perhaps the most distinctive feature is the rare, level homesite--an uncommon luxury on Mummy Mountain. The expansive backyard provides space rarely found with hillside living, including a beautifully appointed outdoor living area, negative-edge heated pool and spa, outdoor kitchen and BBQ, firepit, misting-system, and a large artificial turf area ideal for children and pets. The seamless indoor-outdoor connection makes the property equally suited to relaxed everyday living and sophisticated entertaining.
For sale
$7,995,000
5922 E CHENEY Drive, Paradise Valley, AZ 85253
4beds
5,581sqft
Single Family Residence
Built in 2024
0.95 Acres Lot
$-- Zestimate®
$1,433/sqft
$-- HOA
What's special
Sophisticated contemporary aestheticFlexible workout roomSleek custom cabinetryOutdoor kitchen and bbqGlass enclosed wine roomFour en-suite bedroomsFive baths
- 13 days
- 857
- 74
Likely to sell faster than
Zillow last checked:
Listing updated:
Listed by:
Robert E Joffe 602-989-8300,
Compass,
Andrew J. Mehlman 602-432-5874,
Compass
Source: ARMLS,MLS#: 7076279
Facts & features
Interior
Bedrooms & bathrooms
- Bedrooms: 4
- Bathrooms: 5
- Full bathrooms: 4
- 1/2 bathrooms: 1
Heating
- Forced Air, Electric
Cooling
- Central Air, Ceiling Fan(s), Programmable Thmstat
Appliances
- Included: Water Softener Owned, Reverse Osmosis, Refrigerator, Built-in Microwave, Dishwasher, Disposal, Gas Range, Gas Oven, Water Purifier
- Laundry: Inside, Gas Dryer Hookup
Features
- Pantry, Quartz Countertops, High Speed Internet, Double Vanity, Breakfast Bar, 9+ Flat Ceilings, No Interior Steps, Vaulted Ceiling(s), Kitchen Island, Full Bth Master Bdrm, Separate Shwr & Tub
- Flooring: Tile, Wood
- Windows: Double Pane Windows
- Has basement: No
- Number of fireplaces: 1
- Fireplace features: Fire Pit, Living Room, Gas
Interior area
- Total structure area: 5,581
- Total interior livable area: 5,581 sqft
Property
Parking
- Total spaces: 4
- Parking features: Attached, Garage Door Opener, Direct Access, Storage
- Attached garage spaces: 4
Features
- Stories: 1
- Patio & porch: Covered
- Exterior features: Private Yard, Built-in Barbecue
- Has private pool: Yes
- Pool features: Outdoor Pool, Heated
- Has spa: Yes
- Spa features: Heated, Private
- Fencing: Perimeter
- Has view: Yes
- View description: City, Panoramic, City Lights, Mountain(s)
Lot
- Size: 0.95 Acres
- Features: East/West Exposure, Sprinklers In Rear, Sprinklers In Front, Desert Front, Synthetic Grass Back, Auto Timer H2O Front, Auto Timer H2O Back
Details
- Parcel number: 16904003
Construction
Type & style
- Home type: SingleFamily
- Architectural style: Contemporary
- Property subtype: Single Family Residence
Materials
- Spray Foam Insulation, Stucco, Wood Frame, Painted
- Foundation: Concrete Perimeter
- Roof: Foam
Condition
- Year built: 2024
Utilities & green energy
- Sewer: Public Sewer
Green energy
- Energy efficient items: Multi-Zones
Community & HOA
Community
- Security: Fire Sprinkler System, Security System Owned
- Subdivision: MUMMY MT PARK LOTS 32-40, 74-91 & TR A
HOA
- Has HOA: No
- Services included: No Fees
Location
- Region: Paradise Valley
Financial & listing details
- Price per square foot: $1,433/sqft
- Tax assessed value: $5,096,500
- Annual tax amount: $17,238
- Date on market: 10/1/2026
- Cumulative days on market: 14 days
- Listing terms: Cash,Conventional
- Ownership: Fee Simple
Estimated market value
Not available
Estimated sales range
Not available
Not available
Price history
| Date | Event | Price |
|---|---|---|
| 10/1/2026 | Listed for sale | $7,995,000+338.1%$1,433/sqft |
Source:  ARMLS #7076279 Report a problem ARMLS #7076279 Report a problem | ||
| 2/18/2021 | Sold | $1,825,000-5.9%$327/sqft |
Source: ARMLS #6132519 Report a problem | ||
| 11/12/2020 | Price change | $1,940,000-0.5%$348/sqft |
Source: Hague Partners #6132519 Report a problem | ||
| 10/8/2020 | Listed for sale | $1,950,000$349/sqft |
Source: Hague Partners #6132519 Report a problem | ||
Public tax history
| Year | Property taxes | Tax assessment |
|---|---|---|
| 2025 | $17,098 +238% | $509,650 +114.9% |
| 2024 | $5,059 +1.4% | $237,210 +201.5% |
| 2023 | $4,990 -32.7% | $78,685 -38.4% |
| 2022 | $7,412 -5.7% | $127,780 +4.9% |
| 2021 | $7,863 +3.9% | $121,830 -8% |
| 2020 | $7,570 -0.8% | $132,400 +23.2% |
| 2019 | $7,632 | $107,500 -13.1% |
| 2018 | $7,632 +4.4% | $123,730 +7.7% |
| 2017 | $7,309 +8.3% | $114,930 -24.8% |
| 2016 | $6,747 +3.6% | $152,770 +25% |
| 2015 | $6,512 | $122,210 +36.8% |
| 2014 | -- | $89,330 +11.5% |
| 2013 | -- | $80,130 |
| 2012 | -- | $80,130 -16.9% |
| 2011 | -- | $96,430 -31.9% |
| 2010 | -- | $141,560 -5.4% |
| 2009 | -- | $149,680 0% |
| 2008 | -- | $149,750 +25% |
| 2007 | -- | $119,800 +68.6% |
| 2006 | -- | $71,050 |
| 2005 | -- | $71,050 +8.8% |
| 2004 | -- | $65,300 |
| 2003 | -- | $65,300 +42.9% |
| 2002 | -- | $45,700 |
Find assessor info on the county website
Monthly payment
Est. payment
Payment breakdown
Explore the cost of this home by adjusting the details. Changes won't be saved.Climate risks
Neighborhood: 85253
Nearby schools
Schools provided by the listing agent
- Elementary: Kiva Elementary School
- Middle: Mohave Middle School
- High: Saguaro High School
- District: Scottsdale Unified District
Source: ARMLS. This data may not be complete. We recommend contacting the local school district to confirm school assignments for this home.
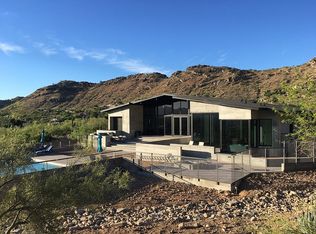
- $6,710,1004 bd4 ba4.9k sqft5940 E Cheney Dr, Paradise Valley, AZ 85253Off Market
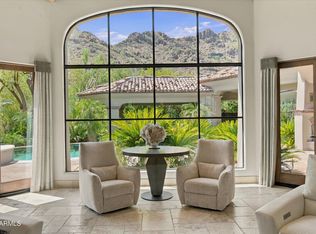
- $5,500,0004 bd5 ba8.3k sqft5921 E Cheney Dr, Paradise Valley, AZ 85253For Sale
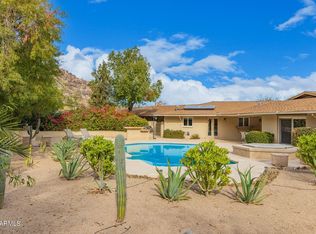
- $4,173,3004 bd4 ba3.3k sqft5937 E Cheney Dr, Paradise Valley, AZ 85253Off Market
- $1,402,000-- bd-- ba-- sqft58107 E Hummingbird Ln, Paradise Valley, AZ 85253Off Market
Similar homes
- $7,495,0006 bd7 ba6.4k sqft8513 N 48TH Place, Paradise Valley, AZ 85253For Sale
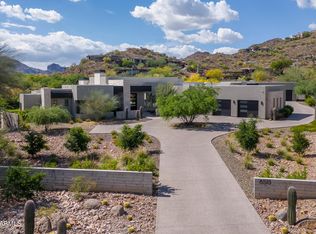 MLS ID #7092505, Emily C Helm, RETSY. ARMLS
 - $7,950,0005 bd7 ba8.1k sqft6841 E BELMONT Circle, Paradise Valley, AZ 85253For Sale
 MLS ID #7064096, Cathy Fassero, Compass. ARMLS
 - $5,950,0004 bd5 ba6.1k sqft7473 N 58TH Place, Paradise Valley, AZ 85253For Sale
 MLS ID #7063863, Cionne L McCarthy, Russ Lyon Sotheby's International Realty. ARMLS
 - $4,875,0004 bd3 ba5.1k sqft7044 N Hillside Drive, Paradise Valley, AZ 85253For Sale
 MLS ID #7089777, Scott Grigg, Grigg's Group Powered by The Altman Brothers. ARMLS
