This exceptional custom estate promises to be one of the
most stellar new builds in all of Paradise Valley.
The modern exterior design is characterized by clean
lines, geometric shapes, and a focus on
functionality, simple forms, neutral colors and limited
materials. The sleek architecture and impressive design
combine elegance, comfort, and functionality while
incorporating contemporary elements and
maintaining a sense of luxury and
sophistication. Neutrals provide a timeless backdrop to the
8,000 square feet showpiece allowing other design
elements to take center stage as subtle pops of color
prevent the space from feeling monotonous. Meticulous
attention to detail elevates the overall quality of each room
including the impressive kitchen with every imaginable accoutrement, including a limestone slab vented hood, quartzite kitchen islands and bar counters, Wolf/Subzero appliance package, and a hidden back kitchen/butler's pantry. The exquisite dining room has a wet bar and temperature-controlled wine storage, the spectacular lounge has a full wet bar, an office that will leave you yearning to work from home, teen lounge, and four fabulous ensuite bedrooms including a highly impressive primary suite with laundry and a hanging steam closet. The modern finishes feature neutral walls, matte metals, textured tile, natural stone, and substantial millwork. The extraordinary grounds feature a heated pool, spa, full kitchen and turf covered yard, plus a 4-car climate-controlled garage. Sitting on a superb golf course lot on camelback golf club's ambiente course, with amazing mountain views, this high-end residence is a true masterpiece!
New construction
Price cut: $300K (8/27)
$9,295,000
9790 N 56TH Street, Paradise Valley, AZ 85253
4beds
8,144sqft
Single Family Residence
Built in 2026
1 Acres Lot
$-- Zestimate®
$1,141/sqft
$-- HOA
What's special
Amazing mountain viewsLimestone slab vented hoodTeen loungeFour fabulous ensuite bedrooms
- 280 days
- 957
- 52
Zillow last checked:
Listing updated:
Listed by:
Robert E Joffe 602-989-8300,
Compass,
Andrew J. Mehlman 602-432-5874,
Compass
Source: ARMLS,MLS#: 6965466
Facts & features
Interior
Bedrooms & bathrooms
- Bedrooms: 4
- Bathrooms: 5
- Full bathrooms: 5
Heating
- Natural Gas
Cooling
- Central Air, Ceiling Fan(s), Programmable Thmstat
Appliances
- Included: Dryer, Washer, Water Softener Owned, Reverse Osmosis, Refrigerator, Built-in Microwave, Dishwasher, Disposal, Gas Range, Gas Oven, Gas Cooktop, Water Purifier
- Laundry: Inside
Features
- Pantry, Non-laminate Counter, High Speed Internet, Smart Home, Double Vanity, Eat-in Kitchen, Breakfast Bar, 9+ Flat Ceilings, No Interior Steps, Wet Bar, Kitchen Island, Full Bth Master Bdrm, Separate Shwr & Tub
- Flooring: Stone, Tile, Wood
- Windows: Low Emissivity Windows, Double Pane Windows
- Has basement: No
- Number of fireplaces: 3
- Fireplace features: Fire Pit, Family Room, Living Room, Master Bedroom, Gas
Interior area
- Total structure area: 8,144
- Total interior livable area: 8,144 sqft
Property
Parking
- Total spaces: 8
- Parking features: Garage Door Opener, Direct Access, Circular Driveway, Side Vehicle Entry, Temp Controlled
- Garage spaces: 4
- Uncovered spaces: 4
Features
- Stories: 1
- Patio & porch: Covered, Patio
- Exterior features: Private Yard, Built-in Barbecue
- Has private pool: Yes
- Pool features: Variable Speed Pump, Heated
- Has spa: Yes
- Spa features: Heated, Private
- Fencing: Block,Wrought Iron
- Has view: Yes
- View description: Golf Course, Mountain(s)
Lot
- Size: 1 Acres
- Features: Borders Common Area, Sprinklers In Rear, Sprinklers In Front, Desert Front, On Golf Course, Synthetic Grass Back, Auto Timer H2O Front, Auto Timer H2O Back
Details
- Parcel number: 16826002
Construction
Type & style
- Home type: SingleFamily
- Architectural style: Contemporary
- Property subtype: Single Family Residence
Materials
- Spray Foam Insulation, Stucco, Wood Frame, Painted, Stone
- Roof: Tile,Foam
Condition
- Complete Spec Home,New Construction
- New construction: Yes
- Year built: 2026
Details
- Builder name: Diamond West Construction
Utilities & green energy
- Sewer: Public Sewer
Green energy
- Energy efficient items: Solar Panels
Community & HOA
Community
- Features: Golf
- Security: Fire Sprinkler System, Security System Owned
- Subdivision: FISCHER VALLEY ESTATES
HOA
- Has HOA: No
- Services included: No Fees
Location
- Region: Paradise Valley
Financial & listing details
- Price per square foot: $1,141/sqft
- Tax assessed value: $2,909,800
- Annual tax amount: $10,822
- Date on market: 1/9/2026
- Cumulative days on market: 281 days
- Listing terms: Owner May Carry,Cash,Conventional
- Ownership: Fee Simple
Estimated market value
Not available
Estimated sales range
Not available
Not available
Price history
| Date | Event | Price |
|---|---|---|
| 8/27/2026 | Price change | $9,295,000-3.1%$1,141/sqft |
Source:  ARMLS #6965466 Report a problem ARMLS #6965466 Report a problem | ||
| 7/12/2026 | Price change | $9,595,000-1%$1,178/sqft |
Source: ARMLS #6965466 Report a problem | ||
| 7/3/2026 | Price change | $9,695,000-0.2%$1,190/sqft |
Source: ARMLS #6965466 Report a problem | ||
| 6/26/2026 | Price change | $9,715,000-0.2%$1,193/sqft |
Source: ARMLS #6965466 Report a problem | ||
| 6/19/2026 | Price change | $9,735,000-0.2%$1,195/sqft |
Source: ARMLS #6965466 Report a problem | ||
| 6/12/2026 | Price change | $9,755,000-0.2%$1,198/sqft |
Source: ARMLS #6965466 Report a problem | ||
| 6/5/2026 | Price change | $9,775,000-0.2%$1,200/sqft |
Source: ARMLS #6965466 Report a problem | ||
| 5/7/2026 | Price change | $9,795,000-0.5%$1,203/sqft |
Source: ARMLS #6965466 Report a problem | ||
| 4/29/2026 | Price change | $9,845,000-0.5%$1,209/sqft |
Source: ARMLS #6965466 Report a problem | ||
| 4/13/2026 | Price change | $9,895,000-0.3%$1,215/sqft |
Source: ARMLS #6965466 Report a problem | ||
| 4/6/2026 | Price change | $9,920,000-0.3%$1,218/sqft |
Source: ARMLS #6965466 Report a problem | ||
| 3/30/2026 | Price change | $9,945,000-0.3%$1,221/sqft |
Source: ARMLS #6965466 Report a problem | ||
| 3/24/2026 | Price change | $9,970,000-0.3%$1,224/sqft |
Source: ARMLS #6965466 Report a problem | ||
| 2/3/2026 | Price change | $9,995,000-2.9%$1,227/sqft |
Source: ARMLS #6965466 Report a problem | ||
| 1/9/2026 | Listed for sale | $10,295,000$1,264/sqft |
Source: ARMLS #6965466 Report a problem | ||
| 10/3/2025 | Listing removed | $10,295,000$1,264/sqft |
Source: ARMLS #6819110 Report a problem | ||
| 3/9/2025 | Listed for sale | $10,295,000+216.8%$1,264/sqft |
Source: ARMLS #6819110 Report a problem | ||
| 4/26/2024 | Sold | $3,250,000-7.1%$399/sqft |
Source: ARMLS #6653749 Report a problem | ||
| 4/20/2024 | Pending sale | $3,500,000$430/sqft |
Source: ARMLS #6653749 Report a problem | ||
| 1/26/2024 | Listed for sale | $3,500,000+36.2%$430/sqft |
Source: ARMLS #6653749 Report a problem | ||
| 7/1/2021 | Sold | $2,570,000-4.6%$316/sqft |
Source: ARMLS #6175640 Report a problem | ||
| 6/18/2021 | Pending sale | $2,695,000$331/sqft |
Source: ARMLS #6175640 Report a problem | ||
| 4/27/2021 | Price change | $2,695,000-2%$331/sqft |
Source: ARMLS #6175640 Report a problem | ||
| 3/10/2021 | Price change | $2,750,000-4.3%$338/sqft |
Source: ARMLS #6175640 Report a problem | ||
| 12/30/2020 | Listed for sale | $2,875,000+98.3%$353/sqft |
Source: Keller Williams Legacy One #6175640 Report a problem | ||
| 9/16/1999 | Sold | $1,450,000+240.8%$178/sqft |
Source: Public Record Report a problem | ||
| 6/16/1998 | Sold | $425,500+57.6%$52/sqft |
Source: Public Record Report a problem | ||
| 11/22/1995 | Sold | $270,000$33/sqft |
Source: Public Record Report a problem | ||
Public tax history
| Year | Property taxes | Tax assessment |
|---|---|---|
| 2025 | $11,229 +4.6% | $290,980 +4.1% |
| 2024 | $10,734 +7.5% | $279,430 +67.3% |
| 2023 | $9,989 +3.6% | $166,974 +2.6% |
| 2022 | $9,638 -5.6% | $162,800 +6.2% |
| 2021 | $10,214 +3.8% | $153,330 +1.3% |
| 2020 | $9,840 -4.4% | $151,300 +10.1% |
| 2019 | $10,288 | $137,370 -4.3% |
| 2018 | $10,288 +4.3% | $143,480 +0.3% |
| 2017 | $9,860 +8.1% | $143,060 -13% |
| 2016 | $9,117 -1.2% | $164,510 |
| 2015 | $9,231 | $164,510 +16.3% |
| 2014 | -- | $141,460 +33.5% |
| 2013 | -- | $105,980 |
| 2012 | -- | $105,980 -15.1% |
| 2011 | -- | $124,860 -13.5% |
| 2010 | -- | $144,420 -17.8% |
| 2009 | -- | $175,650 |
| 2008 | -- | $175,650 +23.7% |
| 2007 | -- | $142,000 +17.4% |
| 2006 | -- | $120,950 |
| 2005 | -- | $120,950 -4.6% |
| 2004 | -- | $126,800 |
| 2003 | -- | $126,800 +15% |
| 2002 | -- | $110,250 |
Find assessor info on the county website
Monthly payment
Est. payment
Payment breakdown
Explore the cost of this home by adjusting the details. Changes won't be saved.Climate risks
Neighborhood: 85253
Nearby schools
Schools provided by the listing agent
- Elementary: Cherokee Elementary School
- Middle: Cocopah Middle School
- High: Chaparral High School
- District: Scottsdale Unified District
Source: ARMLS. This data may not be complete. We recommend contacting the local school district to confirm school assignments for this home.
- $1,402,500-- bd-- ba-- sqft5559 E Turquoise Dr, Paradise Valley, AZ 85253Off Market
- $1,423,500-- bd-- ba-- sqft5559 E Turquoise Dr, Paradise Valley, AZ 85253Off Market
- $995,200-- bd-- ba-- sqft5559 E Turquoise Dr, Paradise Valley, AZ 85253Off Market
- $995,200-- bd-- ba-- sqft5559 E Turquoise Dr, Paradise Valley, AZ 85253Off Market
Similar homes
- $9,400,0005 bd7 ba7.4k sqft5022 E ORCHID Lane, Paradise Valley, AZ 85253For Sale
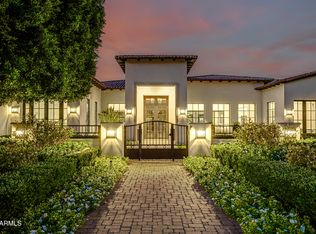 MLS ID #7088689, Jarrod Smith, Plush Arizona Living. ARMLS
 - $8,875,0005 bd7 ba7.4k sqft8635 N 65TH Street, Paradise Valley, AZ 85253For Sale
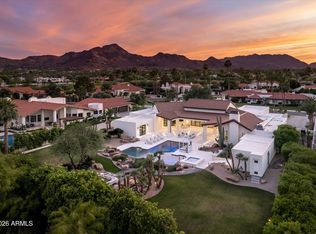 MLS ID #7087702, Jessica Jablonski, Russ Lyon Sotheby's International Realty. ARMLS
 - $12,000,0005 bd7 ba8.1k sqft4901 E TOMAHAWK Trail, Paradise Valley, AZ 85253For Sale
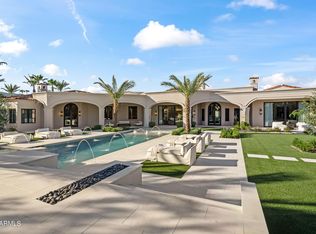 MLS ID #7092049, Katrina Barrett, Local Luxury Christie's International Real Estate. ARMLS
 - $8,995,0005 bd7 ba6.3k sqft7903 N 54TH Place, Paradise Valley, AZ 85253New Construction
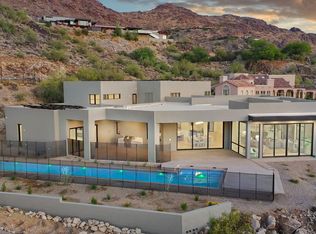 MLS ID #7071572, Jill Brenenstuhl, RETSY. ARMLS
