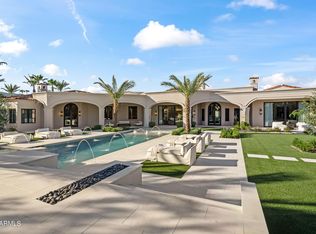
Perched on the west side of Mummy Mountain, this newly built contemporary estate reimagines luxury through the lens of longevity, wellness and thoughtful living. A 25-yard lap pool, private north/south tennis court and dedicated wellness center make movement, recovery and wellbeing part of everyday life, while panoramic Paradise Valley views connect the home to its remarkable desert setting. Fully owned solar and Tesla battery systems bring sustainability and energy resilience into the design. Spanning 6,324 square feet, this is more than a hillside retreat--it is a home created for living well today while thoughtfully considering the years ahead.
New construction
$8,995,000
7903 N 54TH Place, Paradise Valley, AZ 85253
5beds
6,324sqft
Single Family Residence
Built in 2026
1.14 Acres Lot
$-- Zestimate®
$1,422/sqft
$-- HOA
What's special
Panoramic paradise valley viewsDedicated wellness center
- 50 days
- 800
- 59
Zillow last checked:
Listing updated:
Listed by:
Jill Brenenstuhl 602-524-1677,
RETSY
Source: ARMLS,MLS#: 7071572
Facts & features
Interior
Bedrooms & bathrooms
- Bedrooms: 5
- Bathrooms: 7
- Full bathrooms: 5
- 1/2 bathrooms: 2
Heating
- Electric, Natural Gas
Cooling
- Central Air, Ceiling Fan(s), Programmable Thmstat
Appliances
- Included: Dryer, Washer, Gas Stub for Range, Refrigerator, Built-in Microwave, Dishwasher, Disposal, Induction Cooktop, Built-In Electric Oven
- Laundry: Inside
Features
- Pantry, High Speed Internet, Granite Counters, See Remarks, Master Downstairs, Breakfast Bar, 9+ Flat Ceilings, Kitchen Island, Bidet, Full Bth Master Bdrm, Separate Shwr & Tub
- Flooring: Tile, Wood
- Windows: Skylight(s), Double Pane Windows
- Has basement: No
- Number of fireplaces: 1
- Fireplace features: Living Room, Gas
Interior area
- Total structure area: 6,324
- Total interior livable area: 6,324 sqft
Property
Parking
- Total spaces: 7
- Parking features: Attached, Garage Door Opener, Direct Access, Storage, Temp Controlled, Electric Vehicle Charging Station(s)
- Attached garage spaces: 3
- Uncovered spaces: 4
Features
- Stories: 2
- Patio & porch: Covered, Patio
- Exterior features: Private Pickleball Court(s), Private Yard, Storage, Tennis Court(s), Built-in Barbecue
- Has private pool: Yes
- Pool features: Outdoor Pool, Heated, Lap
- Spa features: None
- Fencing: Partial
- Has view: Yes
- View description: Panoramic, City Lights, Mountain(s)
Lot
- Size: 1.14 Acres
- Features: North/South Exposure, Hillside Lot, Desert Back, Desert Front, Cul-De-Sac, Auto Timer H2O Front, Auto Timer H2O Back
Details
- Parcel number: 16906071
Construction
Type & style
- Home type: SingleFamily
- Architectural style: Contemporary
- Property subtype: Single Family Residence
Materials
- Spray Foam Insulation, Stucco, Wood Frame, Painted, Stone
- Foundation: Slab
- Roof: Foam
Condition
- New Construction
- New construction: Yes
- Year built: 2026
Utilities & green energy
- Sewer: Public Sewer
- Utilities for property: Phone Available, Natural Gas Connected
Green energy
- Energy efficient items: Solar Panels, Multi-Zones
- Water conservation: Tankless Ht Wtr Heat, Recirculation Pump
Community & HOA
Community
- Security: Fire Sprinkler System
- Subdivision: EL DORADO ESTATES
HOA
- Has HOA: No
- Services included: No Fees
Location
- Region: Paradise Valley
Financial & listing details
- Price per square foot: $1,422/sqft
- Tax assessed value: $2,679,200
- Annual tax amount: $9,062
- Date on market: 8/26/2026
- Cumulative days on market: 50 days
- Listing terms: Cash,Conventional
- Ownership: Fee Simple
- Road surface type: Paved
Estimated market value
Not available
Estimated sales range
Not available
Not available
Price history
| Date | Event | Price |
|---|---|---|
| 8/26/2026 | Listed for sale | $8,995,000-10%$1,422/sqft |
Source:  ARMLS #7071572 Report a problem ARMLS #7071572 Report a problem | ||
| 7/10/2026 | Listing removed | $9,995,000$1,580/sqft |
Source: ARMLS #6962359 Report a problem | ||
| 5/21/2026 | Price change | $9,995,000-9.1%$1,580/sqft |
Source: ARMLS #6962359 Report a problem | ||
| 4/17/2026 | Listed for sale | $11,000,000+15.8%$1,739/sqft |
Source: ARMLS #6962359 Report a problem | ||
| 4/28/2025 | Listing removed | $9,500,000$1,502/sqft |
Source: ARMLS #6816649 Report a problem | ||
| 2/6/2025 | Listed for sale | $9,500,000+192.3%$1,502/sqft |
Source: ARMLS #6816649 Report a problem | ||
| 4/7/2022 | Sold | $3,250,000+103.1%$514/sqft |
Source: Public Record Report a problem | ||
| 6/24/2013 | Sold | $1,600,000-5.6%$253/sqft |
Source: Public Record Report a problem | ||
| 6/19/2013 | Listed for sale | $1,695,000+13%$268/sqft |
Source: Realty One Group #4954475 Report a problem | ||
| 5/7/2011 | Listing removed | $1,500,000$237/sqft |
Source: John Hall & Associates #4183736 Report a problem | ||
| 12/29/2010 | Price change | $1,500,000-6%$237/sqft |
Source: John Hall & Associates #4183736 Report a problem | ||
| 10/29/2010 | Price change | $1,595,000-3.3%$252/sqft |
Source: John Hall & Associates #4183736 Report a problem | ||
| 7/24/2010 | Listed for sale | $1,650,000-12.9%$261/sqft |
Source: John Hall & Associates #4183736 Report a problem | ||
| 1/23/2010 | Price change | $1,895,000-11.9%$300/sqft |
Source: John Hall & Associates #4183736 Report a problem | ||
| 9/19/2009 | Price change | $2,150,000-13.7%$340/sqft |
Source: John Hall & Associates #4183736 Report a problem | ||
| 6/13/2009 | Listed for sale | $2,490,000$394/sqft |
Source: Listhub #4183736 Report a problem | ||
Public tax history
| Year | Property taxes | Tax assessment |
|---|---|---|
| 2025 | $8,988 -1.6% | $267,920 +4% |
| 2024 | $9,131 +1.5% | $257,550 +70.1% |
| 2023 | $9,000 +3.7% | $151,373 +4.4% |
| 2022 | $8,682 -12.3% | $144,960 +5.6% |
| 2021 | $9,895 +1.1% | $137,300 -1.9% |
| 2020 | $9,784 +4.1% | $139,980 -0.8% |
| 2019 | $9,398 | $141,160 +3% |
| 2018 | $9,398 +4.4% | $137,110 +6.6% |
| 2017 | $9,005 +8.2% | $128,610 -4.4% |
| 2016 | $8,323 +3.9% | $134,570 |
| 2015 | $8,011 | $134,570 +25.7% |
| 2014 | -- | $107,050 +7.3% |
| 2013 | -- | $99,760 |
| 2012 | -- | $99,760 -16.2% |
| 2011 | -- | $119,100 -29.7% |
| 2010 | -- | $169,500 -21.7% |
| 2009 | -- | $216,420 -0.5% |
| 2008 | -- | $217,400 +25% |
| 2007 | -- | $173,950 +39.5% |
| 2006 | -- | $124,700 |
| 2005 | -- | $124,700 +28% |
| 2004 | -- | $97,450 |
| 2003 | -- | $97,450 +4.6% |
| 2002 | -- | $93,150 |
Find assessor info on the county website
Monthly payment
Est. payment
Payment breakdown
Explore the cost of this home by adjusting the details. Changes won't be saved.Climate risks
Neighborhood: 85253
Nearby schools
Schools provided by the listing agent
- Elementary: Kiva Elementary School
- Middle: Mohave Middle School
- High: Saguaro High School
- District: Scottsdale Unified District
Source: ARMLS. This data may not be complete. We recommend contacting the local school district to confirm school assignments for this home.

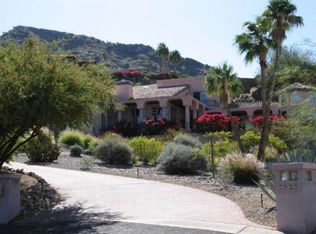
Similar homes
- $8,875,0005 bd7 ba7.4k sqft8635 N 65TH Street, Paradise Valley, AZ 85253For Sale
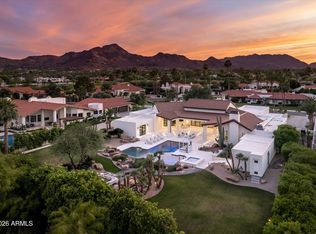 MLS ID #7087702, Jessica Jablonski, Russ Lyon Sotheby's International Realty. ARMLS
 - $7,495,0006 bd7 ba6.4k sqft8513 N 48TH Place, Paradise Valley, AZ 85253For Sale
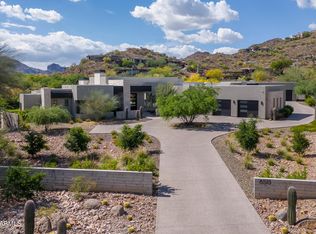 MLS ID #7092505, Emily C Helm, RETSY. ARMLS
 - $9,995,0005 bd6 ba7.3k sqft5333 E VIA LOS CABALLOS --, Paradise Valley, AZ 85253For Sale
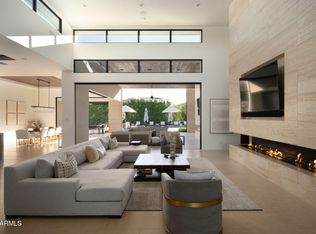 MLS ID #7072116, Adrian Heyman, The Agency. ARMLS
 - $12,000,0005 bd7 ba8.1k sqft4901 E TOMAHAWK Trail, Paradise Valley, AZ 85253For Sale
 MLS ID #7092049, Katrina Barrett, Local Luxury Christie's International Real Estate. ARMLS
