Some homes are built. This one was envisioned. A private world. A front-row seat to Camelback Mountain. An address that defines Arcadia. Privately positioned at the end of a coveted cul-de-sac on nearly one acre, this extraordinary 2019 custom estate by Brett Brimley offers nearly 7,000 SF, 5 ensuite bedrooms, 5.5 baths, a private guest suite with kitchenette and garage, executive office, media lounge, and seamless indoor-outdoor living. Resort-style amenities include a negative-edge pool, elevated spa, Twin Eagles outdoor kitchen, sports bar, Control4 smart home, Sub-Zero & Wolf appliances, climate-controlled golf simulator-ready garage, and breathtaking mountain views--just minutes from Scottsdale, Paradise Valley, world-class dining, luxury shopping, golf, and Sky Harbor
For sale
$9,400,000
5843 E CALLE DEL SUD --, Phoenix, AZ 85018
5beds
6,953sqft
Single Family Residence
Built in 2019
0.58 Acres Lot
$-- Zestimate®
$1,352/sqft
$-- HOA
What's special
Breathtaking mountain viewsExecutive officeNegative-edge poolSeamless indoor-outdoor livingElevated spaSub-zero and wolf appliancesSports bar
- 34 days |
- 670 |
- 32 |
Zillow last checked:
Listing updated:
Listed by:
Adreanne Harris 480-621-1244,
SERHANT.
Source: ARMLS,MLS#: 7047179
Facts & features
Interior
Bedrooms & bathrooms
- Bedrooms: 5
- Bathrooms: 6
- Full bathrooms: 5
- 1/2 bathrooms: 1
Heating
- Electric
Cooling
- Central Air
Appliances
- Included: Water Softener Owned, Gas Range
- Laundry: Inside
Features
- Full Bth Master Bdrm
- Has basement: No
- Number of fireplaces: 3
Interior area
- Total structure area: 6,953
- Total interior livable area: 6,953 sqft
Property
Parking
- Total spaces: 10
- Parking features: Garage, Open
- Garage spaces: 4
- Uncovered spaces: 6
Features
- Stories: 2
- Exterior features: Sport Court(s)
- Has private pool: Yes
- Pool features: Outdoor Pool, Heated
- Has spa: Yes
- Spa features: Private
- Fencing: Perimeter
Lot
- Size: 0.58 Acres
- Features: Grass Front, Grass Back
Details
- Parcel number: 17243033B
Construction
Type & style
- Home type: SingleFamily
- Property subtype: Single Family Residence
Materials
- Brick Veneer, Wood Frame
- Roof: Tile
Condition
- Year built: 2019
Details
- Builder name: Brett Brimley
Utilities & green energy
- Sewer: Public Sewer
- Water: City Water
Community & HOA
Community
- Subdivision: CHARNWOOD 2
HOA
- Has HOA: No
- Services included: No Fees
Location
- Region: Phoenix
Financial & listing details
- Price per square foot: $1,352/sqft
- Tax assessed value: $4,709,600
- Annual tax amount: $19,329
- Date on market: 7/17/2026
- Cumulative days on market: 34 days
- Listing terms: Cash,Conventional
- Ownership: Fee Simple
Estimated market value
Not available
Estimated sales range
Not available
Not available
Price history
| Date | Event | Price |
|---|---|---|
| 7/17/2026 | Listed for sale | $9,400,000+37500%$1,352/sqft |
Source:  ARMLS #7047179 Report a problem ARMLS #7047179 Report a problem | ||
| 9/18/2019 | Sold | $25,000-98.4%$4/sqft |
Source: Public Record Report a problem | ||
| 7/16/2018 | Sold | $1,595,800+26.7%$230/sqft |
Source: Public Record Report a problem | ||
| 12/13/2017 | Sold | $1,260,000$181/sqft |
Source: Public Record Report a problem | ||
Public tax history
| Year | Property taxes | Tax assessment |
|---|---|---|
| 2025 | $19,211 +4.7% | $470,960 -0.2% |
| 2024 | $18,348 +2% | $472,110 +121.6% |
| 2023 | $17,983 +3.6% | $213,035 -26.1% |
| 2022 | $17,349 +1.8% | $288,100 +1.4% |
| 2021 | $17,045 | $284,160 |
Find assessor info on the county website
Monthly payment
Est. payment
Payment breakdown
Explore the cost of this home by adjusting the details. Changes won't be saved.Climate risks
Neighborhood: Camelback East
Nearby schools
GreatSchools rating
- 8/10Echo Canyon K-8Grades: PK-8Distance: 0.5 mi
- 9/10Arcadia High SchoolGrades: 9-12Distance: 1.6 mi
- 7/10Ingleside Middle SchoolGrades: 6-8Distance: 0.8 mi
Schools provided by the listing agent
- Elementary: Tavan Elementary School
- Middle: Ingleside Middle School
- High: Arcadia High School
- District: Scottsdale Unified District
Source: ARMLS. This data may not be complete. We recommend contacting the local school district to confirm school assignments for this home.
- $501,100-- bd6 ba2.1k sqft5843 E Calle Del Sud, Phoenix, AZ 85018Off Market
- $5,003,4005 bd7 ba5.1k sqft5901 E Calle Del Sud, Phoenix, AZ 85018Off Market
- $3,549,9004 bd5 ba4.4k sqft4121 N 58th Pl, Phoenix, AZ 85018Off Market

- $2,253,400-- bd2 ba3.1k sqft5838 E Calle Del Sud, Phoenix, AZ 85018Off Market
- $390,4006 bd6 ba5.4k sqft5844 E Lafayette Blvd, Phoenix, AZ 85018Off Market
- $4,656,700-- bd6 ba5.4k sqft5844 E Lafayette Blvd, Phoenix, AZ 85018Off Market
- $1,986,0005 bd5 ba4.5k sqft5902 E Lafayette Blvd, Phoenix, AZ 85018Off Market
- $3,836,500-- bd-- ba4.5k sqft5902 E Lafayette Blvd, Phoenix, AZ 85018Off Market
A local agent can set up tours, give advice and negotiate with sellers.
Similar homes
- $8,499,0005 bd6 ba7.3k sqft5617 E MONTECITO Avenue, Phoenix, AZ 85018For Sale
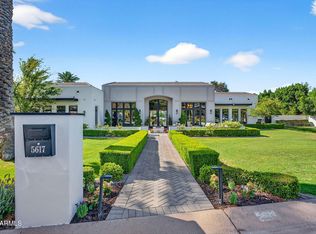 MLS ID #7008981, Michael Cameron, Private House. ARMLS
 - $9,300,0006 bd6 ba6.1k sqft5040 N ARCADIA Drive, Phoenix, AZ 85018For Sale
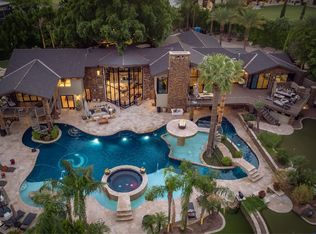 MLS ID #7052965, Jill Laurell, Fathom Realty Elite. ARMLS
 - $8,999,5006 bd6 ba8.5k sqft5434 E CAMELHILL Road, Phoenix, AZ 85018For Sale
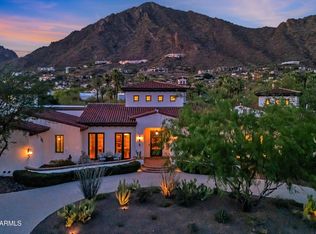 MLS ID #7017304, Jack Landon, Compass. ARMLS
 - $8,499,0005 bd6 ba5.8k sqft4925 E RED ROCK Drive #43, Phoenix, AZ 85018For Sale
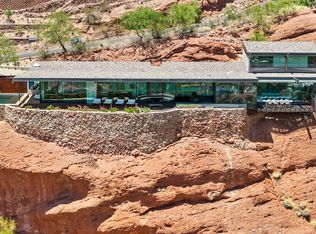 MLS ID #6914100, Michel Edery, Russ Lyon Sotheby's International Realty. ARMLS
 - $5,590,0004 bd5 ba5.6k sqft5935 E CALLE TUBERIA --, Phoenix, AZ 85018For SaleMLS ID #7067117, Joelle Addante, Compass. ARMLS
- $8,755,0006 bd8 ba6.4k sqft6302 E ALTA HACIENDA Drive, Scottsdale, AZ 85251New ConstructionMLS ID #7045727, Denise van den Bossche, Realty Executives Arizona Territory. ARMLS
- $6,250,0004 bd5 ba5k sqft4822 E PALOMINO Road, Phoenix, AZ 85018For SaleMLS ID #7066469, Larissa Hoss, Compass. ARMLS
- $5,650,0004 bd5 ba5k sqft4455 E Calle Del Norte --, Phoenix, AZ 85018For SaleMLS ID #7055583, Meredith B Esner, Compass. ARMLS
- $11,250,0007 bd9 ba8.9k sqft4425 N ARCADIA Lane, Phoenix, AZ 85018For SaleMLS ID #6916920, Jennifer Bellinger, Engel & Voelkers Scottsdale. ARMLS
- $6,895,0004 bd7 ba6.2k sqft4515 N CAMINO ALLENADA --, Phoenix, AZ 85018New ConstructionMLS ID #7056037, Mike Domer, Compass. ARMLS
- $9,375,0004 bd5 ba7k sqft6201 N 20TH Street, Phoenix, AZ 85016For SaleMLS ID #6997568, Carrie Lehrman, SRL Group. ARMLS
- $6,595,0004 bd6 ba5.5k sqft4510 N CAMINO ALLENADA --, Phoenix, AZ 85018New ConstructionMLS ID #7056042, Mike Domer, Compass. ARMLS
- $7,950,0005 bd6 ba5.8k sqft5020 N CHIQUITA Lane, Paradise Valley, AZ 85253For SaleMLS ID #7057419, Tucker Blalock, The Brokery. ARMLS
- $9,600,0005 bd8 ba8.1k sqft6841 E BELMONT Circle, Paradise Valley, AZ 85253For SaleMLS ID #7064096, Cathy Fassero, Compass. ARMLS
- $5,000,0005 bd5 ba5.2k sqft4227 N JOKAKE Drive, Scottsdale, AZ 85251For SaleMLS ID #7030735, Laura Lee Cahal, Compass. ARMLS
- $6,495,0005 bd5 ba5.6k sqft5801 N 70TH Place, Paradise Valley, AZ 85253For SaleMLS ID #7067827, Katrina Barrett, Local Luxury Christie's International Real Estate. ARMLS
- $5,100,0005 bd7 ba6.1k sqft6301 E NAUMANN Drive, Paradise Valley, AZ 85253For SaleMLS ID #7068100, Suzanne Gammage, Russ Lyon Sotheby's International Realty. ARMLS
- $4,950,0004 bd4 ba5.3k sqft5341 N 46TH Street, Phoenix, AZ 85018For SaleMLS ID #7051797, Kayla Kerulis, Real Broker. ARMLS
- $5,950,0004 bd6 ba5.1k sqft6301 N 75TH Street, Scottsdale, AZ 85250For SaleMLS ID #7063441, Wendy Lentz, Compass. ARMLS
- $7,250,0005 bd6 ba6.7k sqft8700 N 55TH Place, Paradise Valley, AZ 85253For SaleMLS ID #7063789, Samantha Moore, Compass. ARMLS
