Exceptional design, timeless architecture, and impeccable craftsmanship define this thoughtfully curated modern ranch in the heart of Arcadia.
Spanning more than 5,000 square feet, the residence offers 4 bedrooms, 4.5 bathrooms, a private office, and an expansive bonus room ideal as a media lounge, playroom, or teen retreat. Designed for effortless entertaining and everyday living, the open-concept floor plan is anchored by a stunning chef's kitchen featuring premium Wolf and Sub-Zero appliances, custom cabinetry, and beautifully appointed living spaces.
Throughout the home, extensive custom millwork, designer lighting, and bespoke window treatments reflect an uncompromising attention to detail. The resort-inspired backyard offers a sparkling pool, newly completed poolside gazebo with outdoor television, professionally designed landscaping, and expansive artificial turf--creating exceptional indoor-outdoor living year-round.
Sophisticated yet inviting, 4455 E Calle Del Norte is a truly turnkey Arcadia residence where thoughtful design and elevated living come together seamlessly.
For sale
$5,650,000
4455 E Calle Del Norte --, Phoenix, AZ 85018
4beds
5,069sqft
Single Family Residence
Built in 2018
0.44 Acres Lot
$-- Zestimate®
$1,115/sqft
$-- HOA
What's special
Sparkling poolOpen-concept floor planBeautifully appointed living spacesPrivate officeBespoke window treatmentsDesigner lightingExtensive custom millwork
- 2 days |
- 925 |
- 63 |
Likely to sell faster than
Zillow last checked:
Listing updated:
Listed by:
Meredith B Esner 480-369-0620,
Compass
Source: ARMLS,MLS#: 7055583
Facts & features
Interior
Bedrooms & bathrooms
- Bedrooms: 4
- Bathrooms: 5
- Full bathrooms: 4
- 1/2 bathrooms: 1
Heating
- Natural Gas
Cooling
- Central Air, Ceiling Fan(s)
Appliances
- Included: Water Softener Owned, Built In Recycling, Reverse Osmosis, Refrigerator, Built-in Microwave, Dishwasher, Disposal, Gas Range, Gas Oven, Water Purifier
- Laundry: Inside, Gas Dryer Hookup, Engy Star (See Rmks)
Features
- Non-laminate Counter, High Speed Internet, Double Vanity, Eat-in Kitchen, Breakfast Bar, 9+ Flat Ceilings, No Interior Steps, Vaulted Ceiling(s), Kitchen Island, Pantry, Full Bth Master Bdrm, Separate Shwr & Tub
- Flooring: Tile, Wood
- Windows: Low Emissivity Windows, Double Pane Windows, Wood Frames
- Has basement: No
- Number of fireplaces: 1
- Fireplace features: Fire Pit, Living Room, Gas
Interior area
- Total structure area: 5,069
- Total interior livable area: 5,069 sqft
Property
Parking
- Total spaces: 6
- Parking features: Garage Door Opener, Direct Access
- Garage spaces: 2
- Uncovered spaces: 4
Features
- Stories: 1
- Patio & porch: Patio
- Exterior features: Playground, Private Yard, Built-in Barbecue
- Has private pool: Yes
- Pool features: Outdoor Pool
- Spa features: None
- Fencing: Block
- Has view: Yes
- View description: Mountain(s)
Lot
- Size: 0.44 Acres
- Features: North/South Exposure, Sprinklers In Rear, Sprinklers In Front, Cul-De-Sac, Grass Front, Grass Back, Auto Timer H2O Front, Auto Timer H2O Back
Details
- Parcel number: 17132009
Construction
Type & style
- Home type: SingleFamily
- Architectural style: Ranch
- Property subtype: Single Family Residence
Materials
- Brick Veneer, Spray Foam Insulation, Stucco, Wood Frame, Painted
- Roof: Metal,Shake
Condition
- Year built: 2018
Utilities & green energy
- Sewer: Public Sewer
- Water: City Water
Green energy
- Energy efficient items: Multi-Zones
Community & HOA
Community
- Security: Fire Sprinkler System
- Subdivision: LAFAYETTE VILLA 4
HOA
- Has HOA: No
- Services included: No Fees
Location
- Region: Phoenix
Financial & listing details
- Price per square foot: $1,115/sqft
- Tax assessed value: $3,210,300
- Annual tax amount: $12,697
- Date on market: 8/15/2026
- Listing terms: Cash,Conventional
- Ownership: Fee Simple
Estimated market value
Not available
Estimated sales range
Not available
Not available
Price history
| Date | Event | Price |
|---|---|---|
| 8/15/2026 | Listed for sale | $5,650,000+23.8%$1,115/sqft |
Source:  ARMLS #7055583 Report a problem ARMLS #7055583 Report a problem | ||
| 6/11/2024 | Sold | $4,565,000-1.3%$901/sqft |
Source: ARMLS #6699349 Report a problem | ||
| 5/2/2024 | Listed for sale | $4,625,000+15.6%$912/sqft |
Source: ARMLS #6699349 Report a problem | ||
| 5/2/2022 | Sold | $4,000,000-2.4%$789/sqft |
Source: ARMLS #6292393 Report a problem | ||
| 11/23/2021 | Pending sale | $4,100,000$809/sqft |
Source: ARMLS #6292393 Report a problem | ||
| 11/17/2021 | Contingent | $4,100,000$809/sqft |
Source: ARMLS #6292393 Report a problem | ||
| 9/11/2021 | Listed for sale | $4,100,000+59.2%$809/sqft |
Source: ARMLS #6292393 Report a problem | ||
| 5/1/2020 | Sold | $2,575,000+3.5%$508/sqft |
Source: ARMLS #6072987 Report a problem | ||
| 9/19/2019 | Listing removed | $2,488,000$491/sqft |
Source: Launch Real Estate #5907218 Report a problem | ||
| 8/22/2019 | Price change | $2,488,0000%$491/sqft |
Source: Launch Real Estate #5907218 Report a problem | ||
| 8/15/2019 | Price change | $2,489,0000%$491/sqft |
Source: Launch Real Estate #5907218 Report a problem | ||
| 8/8/2019 | Price change | $2,490,0000%$491/sqft |
Source: Launch Real Estate #5907218 Report a problem | ||
| 8/1/2019 | Price change | $2,491,0000%$491/sqft |
Source: Launch Real Estate #5907218 Report a problem | ||
| 7/27/2019 | Price change | $2,492,0000%$492/sqft |
Source: Launch Real Estate #5907218 Report a problem | ||
| 7/18/2019 | Price change | $2,493,0000%$492/sqft |
Source: Launch Real Estate #5907218 Report a problem | ||
| 7/11/2019 | Price change | $2,494,0000%$492/sqft |
Source: Launch Real Estate #5907218 Report a problem | ||
| 6/5/2019 | Price change | $2,495,000-3.9%$492/sqft |
Source: Launch Real Estate #5907218 Report a problem | ||
| 5/3/2019 | Price change | $2,595,000-3.7%$512/sqft |
Source: Launch Real Estate #5907218 Report a problem | ||
| 4/5/2019 | Listed for sale | $2,695,000+186.7%$532/sqft |
Source: Launch Real Estate #5907218 Report a problem | ||
| 6/19/2017 | Sold | $940,000+24669.4%$185/sqft |
Source: Public Record Report a problem | ||
| 10/23/2015 | Listing removed | $3,895$1/sqft |
Source: Realty Executives #5345371 Report a problem | ||
| 10/20/2015 | Sold | $3,795-2.6%$1/sqft |
Source: ARMLS #5345371 Report a problem | ||
| 10/9/2015 | Listed for rent | $3,895$1/sqft |
Source: Realty Executives #5345371 Report a problem | ||
| 8/22/2015 | Pending sale | $3,895$1/sqft |
Source: Berkshire Hathaway HomeServices Arizona Properties #5316147 Report a problem | ||
| 8/22/2015 | Listed for sale | $3,895-99.6%$1/sqft |
Source: Berkshire Hathaway HomeServices Arizona Properties #5316147 Report a problem | ||
| 8/2/2006 | Sold | $965,150+36.9%$190/sqft |
Source: Public Record Report a problem | ||
| 6/24/2004 | Sold | $705,000+101.4%$139/sqft |
Source: Public Record Report a problem | ||
| 6/23/1997 | Sold | $350,000$69/sqft |
Source: Public Record Report a problem | ||
Public tax history
| Year | Property taxes | Tax assessment |
|---|---|---|
| 2025 | $12,616 +4.9% | $321,030 -6.4% |
| 2024 | $12,022 +2.1% | $342,970 +134% |
| 2023 | $11,771 +3.8% | $146,555 -30.8% |
| 2022 | $11,335 -2.2% | $211,660 +1.9% |
| 2021 | $11,588 -1.2% | $207,630 +13% |
| 2020 | $11,731 +94.3% | $183,670 +9.7% |
| 2019 | $6,037 | $167,460 +157.4% |
| 2018 | $6,037 +4.1% | $65,060 -6.7% |
| 2017 | $5,800 +12% | $69,700 +10.4% |
| 2016 | $5,180 +3.8% | $63,160 +1.9% |
| 2015 | $4,988 | $61,970 +22.4% |
| 2014 | -- | $50,620 +10.1% |
| 2013 | -- | $45,960 |
| 2012 | -- | $45,960 -14% |
| 2011 | -- | $53,420 -19.1% |
| 2010 | -- | $66,020 -2.5% |
| 2009 | -- | $67,680 -7.3% |
| 2008 | -- | $73,000 +10.2% |
| 2007 | -- | $66,250 +57.9% |
| 2006 | -- | $41,950 |
| 2005 | -- | $41,950 +0.8% |
| 2004 | -- | $41,600 |
| 2003 | -- | $41,600 +43.4% |
| 2002 | -- | $29,000 |
Find assessor info on the county website
Monthly payment
Est. payment
Payment breakdown
Explore the cost of this home by adjusting the details. Changes won't be saved.Climate risks
Neighborhood: Camelback East
Nearby schools
GreatSchools rating
- 9/10Hopi Elementary SchoolGrades: K-5Distance: 1.1 mi
- 7/10Ingleside Middle SchoolGrades: 6-8Distance: 1.7 mi
- 9/10Arcadia High SchoolGrades: 9-12Distance: 1 mi
Schools provided by the listing agent
- Elementary: Hopi Elementary School
- Middle: Ingleside Middle School
- High: Arcadia High School
- District: Scottsdale Unified District
Source: ARMLS. This data may not be complete. We recommend contacting the local school district to confirm school assignments for this home.
- $2,336,3003 bd2 ba3.1k sqft4476 E Lafayette Blvd, Phoenix, AZ 85018Off Market
- $3,221,9004 bd4 ba4.2k sqft4445 E Calle Del Norte, Phoenix, AZ 85018Off Market

- $2,734,4005 bd4 ba3.5k sqft4463 E Calle Del Norte, Phoenix, AZ 85018Off Market

- $3,038,1004 bd3 ba3.4k sqft4480 E Lafayette Blvd, Phoenix, AZ 85018Off Market

- $3,794,2004 bd4 ba4.2k sqft4456 E Calle Del Norte, Phoenix, AZ 85018Off Market
- $2,046,600-- bd3 ba2.2k sqft4464 E Calle Del Norte, Phoenix, AZ 85018Off Market
- $3,796,3005 bd5 ba4k sqft4488 E Lafayette Blvd, Phoenix, AZ 85018Off Market
- $2,182,800-- bd2 ba2.8k sqft4832 N 45th St, Phoenix, AZ 85018Off Market
A local agent can set up tours, give advice and negotiate with sellers.
Similar homes
- $6,250,0004 bd5 ba5k sqft4822 E PALOMINO Road, Phoenix, AZ 85018For Sale
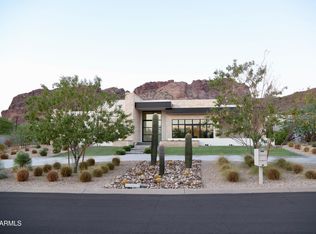 MLS ID #7066469, Larissa Hoss, Compass. ARMLS
 - $4,950,0004 bd4 ba5.3k sqft5341 N 46TH Street, Phoenix, AZ 85018For Sale
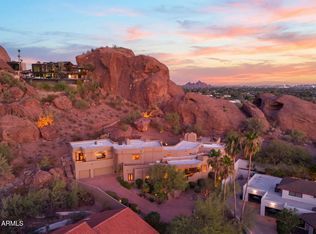 MLS ID #7051797, Kayla Kerulis, Real Broker. ARMLS
 - $4,185,0004 bd5 ba4.2k sqft5605 E LAFAYETTE Boulevard, Phoenix, AZ 85018For Sale
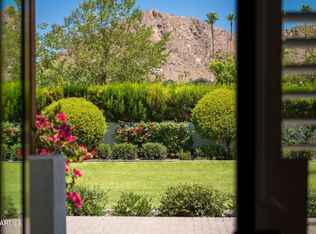 MLS ID #7058488, Kristin Robek, Russ Lyon Sotheby's International Realty. ARMLS
 - $5,950,0006 bd8 ba6.1k sqft4119 E STANFORD Drive, Phoenix, AZ 85018For Sale
 MLS ID #7060684, Katrina Barrett, Local Luxury Christie's International Real Estate. ARMLS
 - $6,495,0005 bd5 ba5.6k sqft5801 N 70TH Place, Paradise Valley, AZ 85253For SaleMLS ID #7067827, Katrina Barrett, Local Luxury Christie's International Real Estate. ARMLS
- $2,995,0003 bd5 ba4.8k sqft3710 E HAZELWOOD Street, Phoenix, AZ 85018For SaleMLS ID #7057346, Devon A Connors, Coldwell Banker Realty. ARMLS
- $3,750,0005 bd5 ba5k sqft6243 E CAMELBACK Road, Scottsdale, AZ 85251For SaleMLS ID #7062957, Samantha Moore, Compass. ARMLS
- $5,950,0004 bd6 ba6.1k sqft7473 N 58TH Place, Paradise Valley, AZ 85253For SaleMLS ID #7063863, Cionne L McCarthy, Russ Lyon Sotheby's International Realty. ARMLS
- $4,495,0004 bd6 ba5.5k sqft3500 E LINCOLN Drive #26, Phoenix, AZ 85018For SaleMLS ID #7033391, Nicholas A Toon, RETSY. ARMLS
- $6,595,0004 bd6 ba5.5k sqft4510 N CAMINO ALLENADA --, Phoenix, AZ 85018New ConstructionMLS ID #7056042, Mike Domer, Compass. ARMLS
- $5,099,8886 bd6 ba5k sqft4332 E Vermont Avenue, Phoenix, AZ 85018For SaleMLS ID #6946942, David Scott Labeda, 1st Southwest Realty, LLC. ARMLS
- $5,850,0004 bd6 ba5.5k sqft5507 N PALO CRISTI Road, Paradise Valley, AZ 85253For SaleMLS ID #6970775, Scott A Jarson, AZArchitecture/Jarson & Jarson. ARMLS
- $3,899,0004 bd5 ba4.1k sqft4330 E MCDONALD Drive, Paradise Valley, AZ 85253For SaleMLS ID #7054371, Brian C North, Compass. ARMLS
- $3,749,0005 bd6 ba4.8k sqft4248 E PATRICIA JANE Drive, Phoenix, AZ 85018New ConstructionMLS ID #7035132, Joelle Addante, Compass. ARMLS
- $5,000,0005 bd5 ba5.2k sqft4227 N JOKAKE Drive, Scottsdale, AZ 85251For SaleMLS ID #7030735, Laura Lee Cahal, Compass. ARMLS
- $5,750,0004 bd6 ba6.4k sqft6109 N PALO CRISTI Road, Paradise Valley, AZ 85253For SaleMLS ID #6974023, Trina Berrios, Keller Williams Realty Sonoran Living. ARMLS
- $5,950,0005 bd6 ba5.8k sqft6230 E ALTA HACIENDA Drive, Scottsdale, AZ 85251For SaleMLS ID #7019853, William Rhoades, Apex Residential. ARMLS
- $2,671,800-- bd4 ba3k sqft4618 E Calle Ventura, Phoenix, AZ 85018Off Market
- $3,395,0004 bd5 ba3.5k sqft5988 N ECHO CANYON Drive, Phoenix, AZ 85018For SaleMLS ID #7061374, Collin Crowley, HomeSmart. ARMLS
- $2,950,0005 bd5 ba3.9k sqft4010 E HAZELWOOD Street, Phoenix, AZ 85018For SaleMLS ID #7058851, Joelle Addante, Compass. ARMLS
