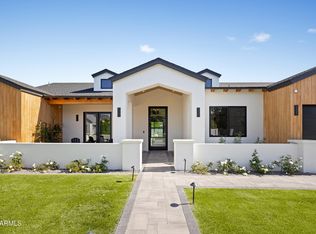
Set in the heart of Hacienda Granada, this new construction single-level modern farmhouse brings together the best of Arcadia living with Camelback Mountain views, a larger 12,841-square-foot lot, and a location that feels connected to everything people love about the neighborhood. The 5-bedroom, 5.5-bath floor plan was designed with real livability in mind, offering a thoughtful split-bedroom layout along with a bonus living room, private office, and gym that give the home flexibility for work, guests, and everyday life. Inside, European oak flooring, hickory cabinetry, designer lighting, and elevated finishes create a warm, polished feel without losing the comfort of home. The kitchen, anchored by Wolf, Sub-Zero, and Cove appliances, opens naturally to the main living space, making the home feel equally suited for quiet mornings, family dinners, and easy entertaining. Clean lines, natural finishes, and thoughtful design allow the home to make the most of light and space throughout, creating a home that feels both refined and easy to live in. Located in the Hopi School District and just moments from LGO, Kachina Park, The Global Ambassador, and more, this home offers the kind of Arcadia lifestyle that is hard to duplicate.
New construction
$3,799,888
4248 E PATRICIA JANE Drive, Phoenix, AZ 85018
5beds
4,847sqft
:
Get pre-qualified$23,124/mo
Single Family Residence
Built in 2026
0.29 Acres Lot
$-- Zestimate®
$784/sqft
$-- HOA
What's special
Thoughtful split-bedroom layoutCamelback mountain viewsPrivate officeHickory cabinetryEuropean oak flooringDesigner lightingElevated finishes
- 57 days |
- 1,294 |
- 87 |
Zillow last checked:
Listing updated:
Listed by:
Joelle Addante 602-790-6484,
Compass,
David Thayer 646-280-8158,
Compass
Source: ARMLS,MLS#: 7035132
Facts & features
Interior
Bedrooms & bathrooms
- Bedrooms: 5
- Bathrooms: 6
- Full bathrooms: 5
- 1/2 bathrooms: 1
Heating
- Electric
Cooling
- Central Air, Ceiling Fan(s), Programmable Thmstat
Appliances
- Included: Dryer, Washer, Refrigerator, Built-in Microwave, Dishwasher, Gas Range, Built-In Electric Oven
Features
- Pantry, Non-laminate Counter, Quartz Countertops, High Speed Internet, Double Vanity, Breakfast Bar, 9+ Flat Ceilings, No Interior Steps, Vaulted Ceiling(s), Kitchen Island, Full Bth Master Bdrm, Separate Shwr & Tub
- Flooring: Tile, Wood
- Windows: Skylight(s)
- Has basement: No
- Number of fireplaces: 1
- Fireplace features: Living Room, Gas
Interior area
- Total structure area: 4,847
- Total interior livable area: 4,847 sqft
Property
Parking
- Total spaces: 4.5
- Parking features: Garage Door Opener, Storage, Electric Vehicle Charging Station(s)
- Garage spaces: 2.5
- Uncovered spaces: 2
Features
- Stories: 1
- Patio & porch: Covered, Patio
- Exterior features: Storage
- Has private pool: Yes
- Pool features: Outdoor Pool, Heated
- Has spa: Yes
- Spa features: Heated, Private
- Fencing: Block
- Has view: Yes
- View description: Mountain(s)
Lot
- Size: 0.29 Acres
- Features: North/South Exposure, Sprinklers In Rear, Sprinklers In Front, Alley, Corner Lot, Synthetic Grass Frnt, Synthetic Grass Back, Auto Timer H2O Front, Auto Timer H2O Back
Details
- Parcel number: 17120019
- Special conditions: Owner/Agent
Construction
Type & style
- Home type: SingleFamily
- Architectural style: Contemporary,Ranch
- Property subtype: Single Family Residence
Materials
- Brick Veneer, Spray Foam Insulation, Stucco, Wood Frame, Painted
- Foundation: Slab
- Roof: Composition
Condition
- Complete Spec Home,New Construction
- New construction: Yes
- Year built: 2026
Details
- Builder name: Longhorn Contracting
Utilities & green energy
- Electric: 220 Volts in Kitchen
- Sewer: Public Sewer
- Water: City Water
Community & HOA
Community
- Security: Fire Sprinkler System
- Subdivision: HACIENDA GRANADA 3
HOA
- Has HOA: No
- Services included: No Fees
Location
- Region: Phoenix
Financial & listing details
- Price per square foot: $784/sqft
- Tax assessed value: $987,300
- Annual tax amount: $4,665
- Date on market: 5/29/2026
- Cumulative days on market: 98 days
- Listing terms: Cash,Conventional,VA Loan
- Ownership: Fee Simple
- Electric utility on property: Yes
- Road surface type: Paved
Estimated market value
Not available
Estimated sales range
Not available
Not available
Price history
| Date | Event | Price |
|---|---|---|
| 5/30/2026 | Listed for sale | $3,799,888-1.9%$784/sqft |
Source:  ARMLS #7035132 Report a problem ARMLS #7035132 Report a problem | ||
| 5/27/2026 | Listing removed | $3,875,000$799/sqft |
Source: ARMLS #7014629 Report a problem | ||
| 5/15/2026 | Price change | $3,875,000-3.1%$799/sqft |
Source: ARMLS #7014629 Report a problem | ||
| 4/16/2026 | Listed for sale | $3,998,000+207.5%$825/sqft |
Source: ARMLS #7014629 Report a problem | ||
| 12/19/2024 | Sold | $1,300,000-7.1%$268/sqft |
Source: ARMLS #6789447 Report a problem | ||
| 12/11/2024 | Pending sale | $1,400,000$289/sqft |
Source: ARMLS #6789447 Report a problem | ||
| 12/11/2024 | Listed for sale | $1,400,000$289/sqft |
Source: ARMLS #6789447 Report a problem | ||
Public tax history
| Year | Property taxes | Tax assessment |
|---|---|---|
| 2025 | $4,544 +21.1% | $98,730 -2.4% |
| 2024 | $3,751 +2.7% | $101,110 +100.7% |
| 2023 | $3,653 +1.2% | $50,384 -18.9% |
| 2022 | $3,611 -2.9% | $62,100 +10.1% |
| 2021 | $3,717 +5.4% | $56,400 +0.3% |
| 2020 | $3,527 +3.3% | $56,230 +8.9% |
| 2019 | $3,415 | $51,620 +5.2% |
| 2018 | $3,415 +5.4% | $49,080 -0.8% |
| 2017 | $3,240 +0.8% | $49,470 +9.9% |
| 2016 | $3,214 +4.7% | $45,000 +2.6% |
| 2015 | $3,070 | $43,880 +21.8% |
| 2014 | -- | $36,030 -3.4% |
| 2013 | -- | $37,280 +8.4% |
| 2012 | -- | $34,400 -1.5% |
| 2011 | -- | $34,910 +1.9% |
| 2010 | -- | $34,260 -28.2% |
| 2009 | -- | $47,720 -12.5% |
| 2008 | -- | $54,550 +18.1% |
| 2007 | -- | $46,200 +69.9% |
| 2006 | -- | $27,200 |
| 2005 | -- | $27,200 +24.8% |
| 2004 | -- | $21,800 |
| 2003 | -- | $21,800 +29% |
| 2002 | -- | $16,900 |
Find assessor info on the county website
Monthly payment
Est. payment
Payment breakdown
Explore the cost of this home by adjusting the details. Changes won't be saved.Climate risks
Neighborhood: Camelback East
Nearby schools
GreatSchools rating
- 9/10Hopi Elementary SchoolGrades: K-5Distance: 1.2 mi
- 7/10Ingleside Middle SchoolGrades: 6-8Distance: 1.8 mi
- 9/10Arcadia High SchoolGrades: 9-12Distance: 0.9 mi
Schools provided by the listing agent
- Elementary: Hopi Elementary School
- Middle: Ingleside Middle School
- High: Arcadia High School
- District: Scottsdale Unified District
Source: ARMLS. This data may not be complete. We recommend contacting the local school district to confirm school assignments for this home.
- $2,000,0004 bd4 ba2.7k sqft4244 E Patricia Jane Dr, Phoenix, AZ 85018Pending

- $1,534,5003 bd2 ba2.3k sqft4621 N 43rd St, Phoenix, AZ 85018Off Market

- $869,900-- bd2 ba1.1k sqft4247 E Patricia Jane Dr, Phoenix, AZ 85018Off Market
- $1,448,4004 bd3 ba2k sqft4236 E Patricia Jane Dr, Phoenix, AZ 85018Off Market
- $1,460,9003 bd3 ba2.3k sqft4615 N 43rd St, Phoenix, AZ 85018Off Market
- $1,710,200-- bd2 ba1.5k sqft4241 E Patricia Jane Dr, Phoenix, AZ 85018Off Market
- $360,0001 bd1 ba628 sqft4540 N 44th St UNIT 24, Phoenix, AZ 85018Sold
- $1,248,400-- bd2 ba2.1k sqft4633 N 42nd Pl, Phoenix, AZ 85018Off Market
A local agent can set up tours, give advice and negotiate with sellers.
Similar homes
- $4,495,0004 bd6 ba5.5k sqft3500 E LINCOLN Drive #26, Phoenix, AZ 85018For Sale
 MLS ID #7033391, Nicholas A Toon, RETSY. ARMLS
 - $3,595,0005 bd7 ba4.5k sqft2901 E PIERSON Street, Phoenix, AZ 85016For Sale
 MLS ID #7021242, Sarah Davis, Grigg's Group Powered by The Altman Brothers. ARMLS
 - $2,595,0005 bd4 ba3.2k sqft3744 E TURNEY Avenue, Phoenix, AZ 85018For Sale
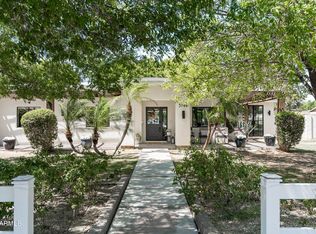 MLS ID #7043995, Robin Orscheln, Compass. ARMLS
 - $2,400,0005 bd5 ba3.5k sqft4518 N 39TH Street, Phoenix, AZ 85018For Sale
 MLS ID #7047181, Katrina Barrett, Local Luxury Christie's International Real Estate. ARMLS
 - $4,499,0008 bd7 ba5.6k sqft5714 E LAFAYETTE Boulevard, Phoenix, AZ 85018For SaleMLS ID #7035013, Kelly Cook, Real Broker. ARMLS
- $4,250,0003 bd4 ba3.7k sqft5841 N ECHO CANYON Circle, Phoenix, AZ 85018For SaleMLS ID #7017176, Heather Sagnella, Stratton Vantage Property Management. ARMLS
- $2,895,0004 bd4 ba3.9k sqft3913 E CAMPBELL Avenue, Phoenix, AZ 85018For SaleMLS ID #7002610, Charles DeLong, HomeSmart. ARMLS
- $3,795,0005 bd5 ba3.7k sqft3801 N 64TH Street, Scottsdale, AZ 85251New ConstructionMLS ID #7027507, Christina Hizme, RETSY. ARMLS
- $3,599,0004 bd5 ba5.2k sqft6352 E VISTA Drive, Paradise Valley, AZ 85253For SaleMLS ID #7051585, Stephen Bothwell, HomeSmart. ARMLS
- $1,900,0005 bd5 ba3.5k sqft4233 E FAIRMOUNT Avenue, Phoenix, AZ 85018For SaleMLS ID #7026009, Sheralyn R Lewis, HomeSmart. ARMLS
- $3,945,0004 bd6 ba4.3k sqft7410 E SAN MIGUEL Avenue, Scottsdale, AZ 85250For SaleMLS ID #7025126, Zachary Heene, Realty ONE Group. ARMLS
- $2,095,0004 bd4 ba3.3k sqft4432 N 38TH Street, Phoenix, AZ 85018For SaleMLS ID #7022033, Joelle Addante, Compass. ARMLS
- $2,300,0005 bd6 ba3.4k sqft4215 N 42ND Street, Phoenix, AZ 85018New ConstructionMLS ID #7049693, Frank Aazami, Compass. ARMLS
- $2,650,0004 bd4 ba3.6k sqft4206 E WHITTON Avenue, Phoenix, AZ 85018For SaleMLS ID #7009010, Joelle Addante, Compass. ARMLS
- $2,395,0004 bd4 ba3.2k sqft3802 E CAMPBELL Avenue, Phoenix, AZ 85018New ConstructionMLS ID #7047257, Elizabeth Corti, The Ave Collective. ARMLS
- $3,449,0005 bd7 ba6.9k sqft3301 E ROVEY Avenue, Paradise Valley, AZ 85253For SaleMLS ID #6962825, Jaime Miranda, Keller Williams Realty Phoenix. ARMLS
- $2,095,0004 bd5 ba3.3k sqft4348 E MITCHELL Drive, Phoenix, AZ 85018For SaleMLS ID #6989166, Mercede Cleven, Compass. ARMLS
- $3,999,0005 bd4 ba3.8k sqft7130 E BELMONT Avenue, Paradise Valley, AZ 85253For SaleMLS ID #7028315, Don Matheson, RE/MAX Fine Properties. ARMLS
- $1,995,0004 bd3 ba2.6k sqft5109 N 33RD Street, Phoenix, AZ 85018For SaleMLS ID #7032777, Robert E Joffe, Compass. ARMLS
- $4,150,0005 bd6 ba5.8k sqft11221 N 75TH Street, Scottsdale, AZ 85260For SaleMLS ID #7027644, Austin Zaback, LPT Realty, LLC. ARMLS
