Arcadia Dream Neighborhood! This beautifully renovated home offers a spacious great room floor plan with 4 bedrooms (including a primary ensuite and a second ensuite bedroom), 4 full bathrooms, and a versatile bonus room ideal for a kids' playroom, home office, or media room.
Enter through a charming courtyard designed for front-porch sitting, where French doors open to create seamless indoor-outdoor living. Home has been completely updated with rich wood flooring throughout, new windows, designer tile touches, and a cozy gas fireplace.
The chef-inspired kitchen features a large island, built-in refrigerator, double ovens, and excellent storage. A convenient laundry room includes extra storage, a sink, and space for a second refrigerator.
Step outside to an entertainer's dream backyard with a large grassy area to play, a sparkling pool & spa, a fire pit, large covered patio spans the length of the house with built-in BBQ and an alfresco dining area with the perfect Camelback Mountain backdrop. Additional 40' by 8' structure of air-conditioned space designed for a kids' craft room or a man cave with power & water--extended-size garage to hold extra bikes and toys.
Minutes from great restaurants like Postino Wine Bar, LGO, Ingos, Chelsea's Kitchen, and more.
Pending
$2,000,000
4244 E PATRICIA JANE Drive, Phoenix, AZ 85018
4beds
2,713sqft
:
Get pre-qualified$11,392/mo
Single Family Residence
Built in 1958
0.37 Acres Lot
$-- Zestimate®
$737/sqft
$-- HOA
What's special
Sparkling pool and spaCozy gas fireplaceNew windowsDouble ovensBuilt-in refrigeratorLarge islandBuilt-in bbq
- 35 days |
- 272 |
- 5 |
Likely to sell faster than
Zillow last checked:
Listing updated:
Listed by:
Dana L Dearien 602-697-5139,
Montebello Fine Properties
Source: ARMLS,MLS#: 7042989
Facts & features
Interior
Bedrooms & bathrooms
- Bedrooms: 4
- Bathrooms: 4
- Full bathrooms: 4
Primary bedroom
- Level: First
- Area: 190.74
- Dimensions: 14.65 x 13.02
Bedroom 2
- Level: First
- Area: 139.8
- Dimensions: 12.35 x 11.32
Bedroom 3
- Level: First
- Area: 138.93
- Dimensions: 12.06 x 11.52
Bedroom 4
- Level: First
- Area: 132.85
- Dimensions: 12.11 x 10.97
Garage
- Level: First
- Area: 656.45
- Dimensions: 31.56 x 20.80
Kitchen
- Level: First
- Area: 356.56
- Dimensions: 19.17 x 18.60
Kitchen
- Level: First
- Area: 88.44
- Dimensions: 8.97 x 9.86
Living room
- Level: First
- Area: 439.13
- Dimensions: 23.10 x 19.01
Living room
- Level: First
- Area: 221.96
- Dimensions: 13.89 x 15.98
Heating
- Forced Air, Natural Gas
Cooling
- Central Air, Ceiling Fan(s)
Appliances
- Included: Dryer, Washer, Refrigerator, Built-in Microwave, Dishwasher, Disposal, Gas Range, Electric Oven
- Laundry: Inside
Features
- Pantry, Non-laminate Counter, Quartz Countertops, High Speed Internet, Double Vanity, Eat-in Kitchen, No Interior Steps, Kitchen Island, 3/4 Bath Master Bdrm
- Flooring: Wood
- Windows: Skylight(s), Double Pane Windows
- Has basement: No
- Number of fireplaces: 2
- Fireplace features: Fire Pit, Living Room, Gas
Interior area
- Total structure area: 2,713
- Total interior livable area: 2,713 sqft
Video & virtual tour
Property
Parking
- Total spaces: 4
- Parking features: Garage Door Opener, Extended Length Garage
- Garage spaces: 2
- Uncovered spaces: 2
Features
- Stories: 1
- Patio & porch: Patio
- Exterior features: Built-in Barbecue
- Has private pool: Yes
- Pool features: Outdoor Pool
- Has spa: Yes
- Spa features: Private
- Fencing: Back Yard,Block
- Has view: Yes
- View description: Mountain(s)
Lot
- Size: 0.37 Acres
- Features: North/South Exposure, Grass Front, Irrigation Front
Details
- Additional structures: Workshop
- Parcel number: 17120020
Construction
Type & style
- Home type: SingleFamily
- Property subtype: Single Family Residence
Materials
- Painted, Brick
- Foundation: Slab
- Roof: Composition
Condition
- Year built: 1958
Utilities & green energy
- Sewer: Public Sewer
- Water: City Water
Community & HOA
Community
- Security: Security System Owned
- Subdivision: HACIENDA GRANADA 3
HOA
- Has HOA: No
- Services included: No Fees
Location
- Region: Phoenix
Financial & listing details
- Price per square foot: $737/sqft
- Tax assessed value: $1,413,000
- Annual tax amount: $5,180
- Date on market: 6/19/2026
- Cumulative days on market: 36 days
- Listing terms: Cash,Conventional
- Ownership: Fee Simple
- Road surface type: Asphalt
Estimated market value
Not available
Estimated sales range
Not available
Not available
Price history
| Date | Event | Price |
|---|---|---|
| 7/10/2026 | Pending sale | $2,000,000$737/sqft |
Source:  ARMLS #7042989 Report a problem ARMLS #7042989 Report a problem | ||
| 6/19/2026 | Listed for sale | $2,000,000+233.3%$737/sqft |
Source: ARMLS #7042989 Report a problem | ||
| 11/30/2015 | Sold | $600,000+0.8%$221/sqft |
Source: ARMLS #5353536 Report a problem | ||
| 10/25/2015 | Listed for sale | $595,000$219/sqft |
Source: Bellamak Realty #5353536 Report a problem | ||
Public tax history
| Year | Property taxes | Tax assessment |
|---|---|---|
| 2025 | $5,031 +5.3% | $141,300 -0.9% |
| 2024 | $4,778 +2.3% | $142,550 +128.3% |
| 2023 | $4,671 +1.8% | $62,443 -29.3% |
| 2022 | $4,586 -1.9% | $88,380 +8% |
| 2021 | $4,676 +6.3% | $81,830 +3% |
| 2020 | $4,398 -0.5% | $79,480 +11.4% |
| 2019 | $4,419 | $71,350 +35.5% |
| 2018 | $4,419 +4.7% | $52,670 +0.7% |
| 2017 | $4,222 +12.6% | $52,300 +8.3% |
| 2016 | $3,750 | $48,270 +5.4% |
| 2015 | $3,750 | $45,810 +9% |
| 2014 | -- | $42,030 -3.9% |
| 2013 | -- | $43,730 +5.3% |
| 2012 | -- | $41,520 -1.5% |
| 2011 | -- | $42,150 +2% |
| 2010 | -- | $41,310 -22.3% |
| 2009 | -- | $53,180 -13.3% |
| 2008 | -- | $61,350 +18% |
| 2007 | -- | $52,000 +75.1% |
| 2006 | -- | $29,700 |
| 2005 | -- | $29,700 +25.6% |
| 2004 | -- | $23,650 |
| 2003 | -- | $23,650 +30.3% |
| 2002 | -- | $18,150 |
Find assessor info on the county website
Monthly payment
Est. payment
Payment breakdown
Explore the cost of this home by adjusting the details. Changes won't be saved.Climate risks
Neighborhood: Camelback East
Nearby schools
GreatSchools rating
- 9/10Hopi Elementary SchoolGrades: K-5Distance: 1.2 mi
- 7/10Ingleside Middle SchoolGrades: 6-8Distance: 1.8 mi
- 9/10Arcadia High SchoolGrades: 9-12Distance: 0.9 mi
Schools provided by the listing agent
- Elementary: Hopi Elementary School
- Middle: Ingleside Middle School
- High: Arcadia High School
- District: Scottsdale Unified District
Source: ARMLS. This data may not be complete. We recommend contacting the local school district to confirm school assignments for this home.
- $1,448,4004 bd3 ba2k sqft4236 E Patricia Jane Dr, Phoenix, AZ 85018Off Market
- $3,799,8885 bd6 ba4.8k sqft4248 E Patricia Jane Dr, Phoenix, AZ 85018New Construction

- $1,248,400-- bd2 ba2.1k sqft4633 N 42nd Pl, Phoenix, AZ 85018Off Market
- $1,253,400-- bd2 ba2.1k sqft4228 E Patricia Jane Dr, Phoenix, AZ 85018Off Market
- $869,900-- bd2 ba1.1k sqft4247 E Patricia Jane Dr, Phoenix, AZ 85018Off Market
- $1,710,200-- bd2 ba1.5k sqft4241 E Patricia Jane Dr, Phoenix, AZ 85018Off Market
- $1,534,5003 bd2 ba2.3k sqft4621 N 43rd St, Phoenix, AZ 85018Off Market
- $1,372,1003 bd4 ba2.4k sqft4235 E Patricia Jane Dr, Phoenix, AZ 85018Off Market
A local agent can set up tours, give advice and negotiate with sellers.
Similar homes
- $1,995,0004 bd3 ba2.6k sqft5109 N 33RD Street, Phoenix, AZ 85018For Sale
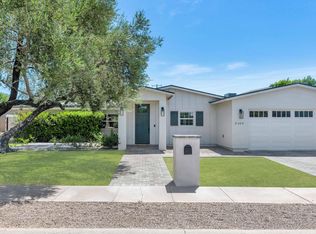 MLS ID #7032777, Robert E Joffe, Compass. ARMLS
 - $1,995,0004 bd4 ba2.9k sqft5149 N 34TH Street, Phoenix, AZ 85018For Sale
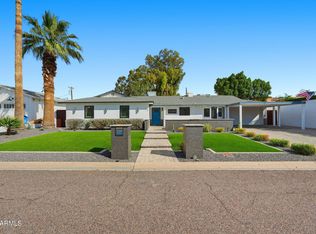 MLS ID #6986666, Ryan Buckley, Coldwell Banker Realty. ARMLS
 - $2,095,0004 bd4 ba3.3k sqft4432 N 38TH Street, Phoenix, AZ 85018For Sale
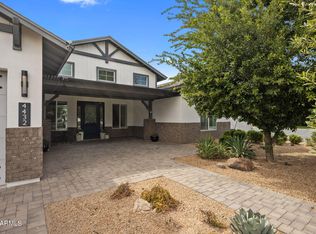 MLS ID #7022033, Joelle Addante, Compass. ARMLS
 - $1,725,0004 bd4 ba2.8k sqft4711 N 33RD Street, Phoenix, AZ 85018For Sale
 MLS ID #7043446, Hank E. Gries, RETSY. ARMLS
 - $1,725,0004 bd3 ba2.4k sqft4136 E GLENROSA Avenue, Phoenix, AZ 85018For SaleMLS ID #7046298, Tony Payne, Keller Williams Realty Sonoran Living. ARMLS
- $1,749,0004 bd4 ba3k sqft3445 E OREGON Avenue, Phoenix, AZ 85018For SaleMLS ID #7029294, Ashley Michael, The Brokery. ARMLS
- $1,890,6275 bd5 ba3.7k sqft1811 E CLAREMONT Street, Phoenix, AZ 85016For SaleMLS ID #7051003, Eric Mininberg, Compass. ARMLS
- $1,599,0004 bd4 ba2.8k sqft4515 N 35TH Street, Phoenix, AZ 85018For SaleMLS ID #6996817, Robin Orscheln, Compass. ARMLS
- $1,260,0004 bd3 ba2.5k sqft3802 E PICCADILLY Road, Phoenix, AZ 85018For SaleMLS ID #7055445, Suzette Tzineff, Citiea. ARMLS
- $1,778,0004 bd4 ba3.6k sqft5125 E MULBERRY Drive, Phoenix, AZ 85018For SaleMLS ID #7015131, Nancy Montano Bran, HomeSmart. ARMLS
- $1,550,0004 bd2 ba2.4k sqft3427 N 42ND Place, Phoenix, AZ 85018For SaleMLS ID #7046083, Ricky Hill, Berkshire Hathaway HomeServices Arizona Properties. ARMLS
- $1,699,0004 bd4 ba2.7k sqft4201 E Cheery Lynn Road, Phoenix, AZ 85018For SaleMLS ID #7015235, Naudia Andrescavage, Compass. ARMLS
- $1,574,5004 bd3 ba2.8k sqft2945 N 47TH Place, Phoenix, AZ 85018For SaleMLS ID #7029497, Artie Baxter, Local Luxury Christie's International Real Estate. ARMLS
- $1,250,0003 bd3 ba2.1k sqft4126 N 44TH Place, Phoenix, AZ 85018For SaleMLS ID #7037763, Katie Lambert, eXp Realty. ARMLS
- $1,640,0005 bd4 ba3.7k sqft3829 E CRITTENDEN Lane, Phoenix, AZ 85018For SaleMLS ID #7042199, Shawn Keeler, Russ Lyon Sotheby's International Realty. ARMLS
- $1,250,0004 bd3 ba2.6k sqft5001 E FLOWER Street, Phoenix, AZ 85018For SaleMLS ID #7040190, Adam Joffe, Compass. ARMLS
- $1,899,9955 bd4 ba3.3k sqft1413 E SAN MIGUEL Avenue, Phoenix, AZ 85014For SaleMLS ID #6941205, Traci Tartaglio, HomeSmart. ARMLS
- $1,835,0005 bd5 ba3k sqft5513 E VERDE Lane, Phoenix, AZ 85018For SaleMLS ID #7027067, Oleg Bortman, The Brokery. ARMLS
- $2,550,0004 bd3 ba3.6k sqft5321 E Earll Drive, Phoenix, AZ 85018For SaleMLS ID #7037976, Benjamin J Marsh, The Marsh Partners. ARMLS
- $1,650,0005 bd3 ba3.2k sqft618 W PALMAIRE Avenue, Phoenix, AZ 85021For SaleMLS ID #7046057, Kelly Knapp, HomeSmart. ARMLS
