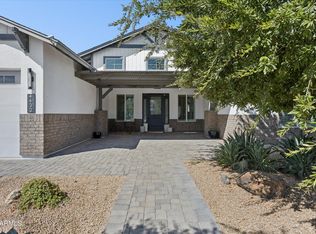
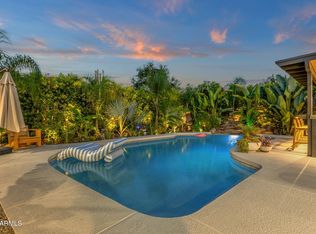
Located in one of Arcadia's most beloved neighborhoods, this move-in ready home offers the perfect combination of style, functionality, and outdoor living in a premier location close to top schools, dining, and recreation.This exceptional 2020 built residence blends modern design with everyday livability. Offering 3,622 square feet, the thoughtfully designed split floor plan features 4 bedrooms, a private office, and an upstairs loft ideal for a game room, media space, or kids' retreat. Vaulted ceilings and expansive living spaces create an open feel, while the chef's kitchen serves as the heart of the home. Large sliding glass doors open to a resort-style backyard designed for Arizona living, complete with a sparkling pool and mature, private landscaping.Also detached 370sf gym!
Pending
$2,550,000
5321 E Earll Drive, Phoenix, AZ 85018
4beds
3,622sqft
Single Family Residence
Built in 2020
9,435 Square Feet Lot
$-- Zestimate®
$704/sqft
$-- HOA
What's special
Sparkling poolMature private landscapingPrivate officeModern designExpansive living spacesLarge sliding glass doorsVaulted ceilings
- 128 days
- 138
- 2
Zillow last checked:
Listing updated:
Listed by:
Benjamin J Marsh 602-321-4884,
The Marsh Partners
Source: ARMLS,MLS#: 7037976
Facts & features
Interior
Bedrooms & bathrooms
- Bedrooms: 4
- Bathrooms: 3
- Full bathrooms: 3
Heating
- Natural Gas
Cooling
- Central Air, Ceiling Fan(s)
Appliances
- Included: Dryer, Washer, Water Softener Owned, Reverse Osmosis, Refrigerator, Dishwasher, Disposal, Gas Range, Gas Cooktop
- Laundry: Inside
Features
- Pantry, Quartz Countertops, High Speed Internet, Double Vanity, Vaulted Ceiling(s), Kitchen Island, Full Bth Master Bdrm
- Flooring: Carpet, Tile, Wood
- Windows: Skylight(s), Double Pane Windows
- Has basement: No
- Number of fireplaces: 1
- Fireplace features: Fire Pit, Living Room, Gas
Interior area
- Total structure area: 3,622
- Total interior livable area: 3,622 sqft
Property
Parking
- Total spaces: 2
- Parking features: Attached, Garage Door Opener
- Attached garage spaces: 2
Features
- Stories: 2
- Patio & porch: Patio
- Exterior features: Rain Gutters, Misting System, Built-in Barbecue
- Has private pool: Yes
- Pool features: Outdoor Pool
- Spa features: None
- Fencing: Front Yard,Back Yard,Block,Wood
Lot
- Size: 9,435 Square Feet
- Features: North/South Exposure, Sprinklers In Rear, Sprinklers In Front, Grass Front, Synthetic Grass Back, Auto Timer H2O Front
Details
- Parcel number: 12824061
Construction
Type & style
- Home type: SingleFamily
- Architectural style: Ranch
- Property subtype: Single Family Residence
Materials
- Stucco, Vertical Siding, Wood Frame, Painted
- Foundation: Slab
- Roof: Composition
Condition
- Year built: 2020
Details
- Builder name: Marigold
Utilities & green energy
- Sewer: Public Sewer
Community & HOA
Community
- Subdivision: Sherwood Towne Lots 1-8,41-46
HOA
- Has HOA: No
- Services included: No Fees
Location
- Region: Phoenix
Financial & listing details
- Price per square foot: $704/sqft
- Tax assessed value: $1,251,000
- Annual tax amount: $4,271
- Date on market: 6/8/2026
- Cumulative days on market: 128 days
- Listing terms: Cash,Conventional
- Ownership: Fee Simple
Estimated market value
Not available
Estimated sales range
Not available
Not available
Price history
| Date | Event | Price |
|---|---|---|
| 9/29/2026 | Pending sale | $2,550,000$704/sqft |
Source:  ARMLS #7037976 Report a problem ARMLS #7037976 Report a problem | ||
| 6/22/2026 | Price change | $2,550,000-3.8%$704/sqft |
Source: ARMLS #7037976 Report a problem | ||
| 6/8/2026 | Listed for sale | $2,650,000+516.3%$732/sqft |
Source: ARMLS #7037976 Report a problem | ||
| 5/1/2019 | Sold | $430,000-4.4%$119/sqft |
Source: ARMLS #5887929 Report a problem | ||
| 4/19/2019 | Pending sale | $450,000$124/sqft |
Source: Coldwell Banker Residential Brokerage - Phoenix Metro #5887929 Report a problem | ||
| 3/1/2019 | Listed for sale | $450,000$124/sqft |
Source: Coldwell Banker Residential Brokerage #5887929 Report a problem | ||
Public tax history
| Year | Property taxes | Tax assessment |
|---|---|---|
| 2025 | $4,573 +5.4% | $125,100 -9.1% |
| 2024 | $4,340 +2.3% | $137,650 +140% |
| 2023 | $4,242 +4.2% | $57,360 -23.4% |
| 2022 | $4,071 +64.8% | $74,930 -2.1% |
| 2021 | $2,471 +18.8% | $76,510 +98.1% |
| 2020 | $2,080 +3.3% | $38,620 +5.3% |
| 2019 | $2,014 | $36,660 +8.5% |
| 2018 | $2,014 +5.4% | $33,780 +2.1% |
| 2017 | $1,910 +11.8% | $33,070 +10.4% |
| 2016 | $1,709 +2.7% | $29,950 +15.3% |
| 2015 | $1,664 | $25,980 +26.4% |
| 2014 | -- | $20,560 +18.1% |
| 2013 | -- | $17,410 -10.7% |
| 2012 | -- | $19,500 -11.6% |
| 2011 | -- | $22,060 -12.9% |
| 2010 | -- | $25,320 -15.5% |
| 2009 | -- | $29,950 -12.9% |
| 2008 | -- | $34,400 +14.1% |
| 2007 | -- | $30,150 +74.3% |
| 2006 | -- | $17,300 |
| 2005 | -- | $17,300 +12.7% |
| 2004 | -- | $15,350 |
| 2003 | -- | $15,350 +24.8% |
| 2002 | -- | $12,300 |
Find assessor info on the county website
Monthly payment
Est. payment
Payment breakdown
Explore the cost of this home by adjusting the details. Changes won't be saved.Climate risks
Neighborhood: Camelback East
Nearby schools
Schools provided by the listing agent
- Elementary: Tavan Elementary School
- Middle: Ingleside Middle School
- High: Arcadia High School
- District: Scottsdale Unified District
Source: ARMLS. This data may not be complete. We recommend contacting the local school district to confirm school assignments for this home.


Similar homes
- $2,675,0005 bd4 ba3.9k sqft3216 E WELDON Avenue, Phoenix, AZ 85018For Sale
 MLS ID #7079609, Alison Guelker, Local Luxury Christie's International Real Estate. ARMLS
 - $1,995,0004 bd4 ba3.3k sqft4432 N 38TH Street, Phoenix, AZ 85018For Sale
 MLS ID #7082009, Joelle Addante, Compass. ARMLS
 - $1,600,0004 bd3 ba2.6k sqft4520 E EARLL Drive, Phoenix, AZ 85018For Sale
 MLS ID #7089977, Stefano Pecci, Russ Lyon Sotheby's International Realty. ARMLS
 - $1,645,0004 bd3 ba2.6k sqft3041 N 49TH Court, Phoenix, AZ 85018For Sale
 MLS ID #7043025, A.J. Steeber, Real Broker. ARMLS
