Experience modern luxury in this stunning single level residence in the heart of Scottsdale. Built in 2019, this home offers 5 bedrooms, 6 bathrooms, and nearly 5,900 square feet of living space on an expansive 0.88 acre lot. The open floor plan features soaring ceilings, floor to ceiling windows, and a blend of indoor/outdoor living with modern design and organic finishes.
The chef's kitchen is equipped with top of the line appliances, sleek countertops, custom cabinetry, and a walk in pantry, opening to spacious dining and living areas designed for entertaining. The primary suite is a private retreat featuring a spa inspired bath, dual vanities, soaking tub, and direct laundry access. Four secondary bedrooms feature en suite baths, while the fifth is currently being used as as office. Resort-style amenities highlight the backyard with a heated pool, spa, covered patio, and built-in BBQ, all framed by mountain views. Additional features include a 4-car garage, RV parking, smart home integration, and block-fenced privacy.
Conveniently located near Scottsdale's premier schools, shopping, and dining, this property combines elegance, comfort, and convenience in one exceptional home.
For sale
Price cut: $245K (7/13)
$4,150,000
11221 N 75TH Street, Scottsdale, AZ 85260
5beds
5,898sqft
:
Get pre-qualified$25,254/mo
Single Family Residence
Built in 2019
0.88 Acres Lot
$-- Zestimate®
$704/sqft
$-- HOA
What's special
Heated poolRv parkingCovered patioOpen floor planSleek countertopsSoaring ceilingsFloor to ceiling windows
- 74 days |
- 1,537 |
- 95 |
Zillow last checked:
Listing updated:
Listed by:
Austin Zaback 480-399-0669,
LPT Realty, LLC,
Spencer Connelly 480-735-8281,
LPT Realty, LLC
Source: ARMLS,MLS#: 7027644
Facts & features
Interior
Bedrooms & bathrooms
- Bedrooms: 5
- Bathrooms: 6
- Full bathrooms: 4
- 1/2 bathrooms: 2
Heating
- Electric
Cooling
- Central Air
Appliances
- Included: Dryer, Washer, Refrigerator, Built-in Microwave, Dishwasher, Disposal, Gas Range, Gas Oven
Features
- Pantry, High Speed Internet, Smart Home, Double Vanity, Other, See Remarks, Breakfast Bar, 9+ Flat Ceilings, Kitchen Island, Full Bth Master Bdrm, Separate Shwr & Tub
- Flooring: Tile, Wood
- Windows: Low Emissivity Windows, Double Pane Windows
- Has basement: No
- Number of fireplaces: 2
- Fireplace features: Gas
Interior area
- Total structure area: 5,898
- Total interior livable area: 5,898 sqft
Property
Parking
- Total spaces: 8
- Parking features: RV Access/Parking, RV Gate, Garage Door Opener, Circular Driveway
- Garage spaces: 4
- Uncovered spaces: 4
Features
- Stories: 1
- Patio & porch: Patio
- Exterior features: Built-in Barbecue
- Has private pool: Yes
- Pool features: Heated
- Has spa: Yes
- Spa features: Heated, Private
- Fencing: Block
- Has view: Yes
- View description: Mountain(s)
Lot
- Size: 0.88 Acres
- Features: Grass Front, Grass Back, Synthetic Grass Back, Auto Timer H2O Front, Auto Timer H2O Back
Details
- Parcel number: 17535082
- Horses can be raised: Yes
Construction
Type & style
- Home type: SingleFamily
- Architectural style: Other
- Property subtype: Single Family Residence
Materials
- Brick Veneer, Spray Foam Insulation, Stucco, Wood Frame
- Roof: Tile
Condition
- Year built: 2019
Details
- Builder name: E&S Builders
Utilities & green energy
- Sewer: Public Sewer
- Water: City Water
Green energy
- Energy efficient items: Solar Panels
Community & HOA
Community
- Security: Fire Sprinkler System
- Subdivision: LOR VILLA ESTATES
HOA
- Has HOA: No
- Services included: No Fees
Location
- Region: Scottsdale
Financial & listing details
- Price per square foot: $704/sqft
- Tax assessed value: $2,471,500
- Annual tax amount: $7,765
- Date on market: 5/13/2026
- Cumulative days on market: 75 days
- Listing terms: Cash,Conventional,VA Loan
- Ownership: Fee Simple
Estimated market value
Not available
Estimated sales range
Not available
Not available
Price history
| Date | Event | Price |
|---|---|---|
| 7/13/2026 | Price change | $4,150,000-5.6%$704/sqft |
Source:  ARMLS #7027644 Report a problem ARMLS #7027644 Report a problem | ||
| 6/4/2026 | Price change | $4,395,000-4.5%$745/sqft |
Source: ARMLS #7027644 Report a problem | ||
| 5/13/2026 | Listed for sale | $4,600,000+12.2%$780/sqft |
Source: ARMLS #7027644 Report a problem | ||
| 9/29/2023 | Sold | $4,100,000-6.8%$695/sqft |
Source: ARMLS #6569104 Report a problem | ||
| 9/5/2023 | Pending sale | $4,399,000$746/sqft |
Source: ARMLS #6569104 Report a problem | ||
| 8/3/2023 | Price change | $4,399,000-2.2%$746/sqft |
Source: ARMLS #6569104 Report a problem | ||
| 6/16/2023 | Listed for sale | $4,500,000+23.3%$763/sqft |
Source: ARMLS #6569104 Report a problem | ||
| 10/15/2021 | Sold | $3,650,000-8.7%$619/sqft |
Source: ARMLS #6270196 Report a problem | ||
| 9/29/2021 | Pending sale | $3,999,500$678/sqft |
Source: ARMLS #6270196 Report a problem | ||
| 7/30/2021 | Listed for sale | $3,999,500+64.9%$678/sqft |
Source: ARMLS #6270196 Report a problem | ||
| 8/7/2019 | Sold | $2,425,000-6.7%$411/sqft |
Source: ARMLS #5942710 Report a problem | ||
| 7/25/2019 | Pending sale | $2,599,000$441/sqft |
Source: HomeSmart #5942710 Report a problem | ||
| 7/25/2019 | Listed for sale | $2,599,000$441/sqft |
Source: HomeSmart #5942710 Report a problem | ||
| 7/25/2019 | Pending sale | $2,599,000$441/sqft |
Source: HomeSmart #5942710 Report a problem | ||
| 6/21/2019 | Listed for sale | $2,599,000+447.2%$441/sqft |
Source: HomeSmart #5942710 Report a problem | ||
| 2/26/2018 | Sold | $475,000-15%$81/sqft |
Source: Public Record Report a problem | ||
| 2/15/2018 | Pending sale | $559,000$95/sqft |
Source: RE/MAX FINE PROPERTIES #5689335 Report a problem | ||
| 12/7/2017 | Price change | $559,000-6.5%$95/sqft |
Source: RE/MAX Fine Properties #5689335 Report a problem | ||
| 12/6/2017 | Price change | $598,000-0.2%$101/sqft |
Source: RE/MAX Fine Properties #5689335 Report a problem | ||
| 11/17/2017 | Listed for sale | $599,000$102/sqft |
Source: RE/MAX Fine Properties #5689335 Report a problem | ||
Public tax history
| Year | Property taxes | Tax assessment |
|---|---|---|
| 2025 | $7,706 +4.7% | $247,150 -3.4% |
| 2024 | $7,358 -6.5% | $255,960 +138.2% |
| 2023 | $7,868 +4.7% | $107,441 -30.3% |
| 2022 | $7,516 +2.7% | $154,050 +9.1% |
| 2021 | $7,316 +120.7% | $141,210 +8% |
| 2020 | $3,314 +3.3% | $130,720 +190.6% |
| 2019 | $3,209 | $44,980 +4.5% |
| 2018 | $3,209 +22.3% | $43,030 +4.9% |
| 2017 | $2,623 +6.2% | $41,030 +5.2% |
| 2016 | $2,471 +3.5% | $39,020 +7.5% |
| 2015 | $2,388 | $36,300 +20.8% |
| 2014 | -- | $30,050 +1.3% |
| 2013 | -- | $29,660 -3% |
| 2012 | -- | $30,580 -5.5% |
| 2011 | -- | $32,360 -27.5% |
| 2010 | -- | $44,650 -14% |
| 2009 | -- | $51,900 -5.6% |
| 2008 | -- | $54,950 +10.5% |
| 2007 | -- | $49,750 +72.1% |
| 2006 | -- | $28,900 |
| 2005 | -- | $28,900 +18.4% |
| 2004 | -- | $24,400 |
| 2003 | -- | $24,400 +21.1% |
| 2002 | -- | $20,150 |
Find assessor info on the county website
Monthly payment
Est. payment
Payment breakdown
Explore the cost of this home by adjusting the details. Changes won't be saved.Climate risks
Neighborhood: 85260
Nearby schools
GreatSchools rating
- 10/10Sequoya Elementary SchoolGrades: PK-5Distance: 1.5 mi
- 9/10Cocopah Middle SchoolGrades: 6-8Distance: 1.1 mi
- 9/10Chaparral High SchoolGrades: 9-12Distance: 1.1 mi
Schools provided by the listing agent
- Elementary: Sequoya Elementary School
- Middle: Cocopah Middle School
- High: Chaparral High School
- District: Scottsdale Unified District
Source: ARMLS. This data may not be complete. We recommend contacting the local school district to confirm school assignments for this home.
- $1,800,0004 bd2 ba2.5k sqft11239 N 75th St, Scottsdale, AZ 85260Sold
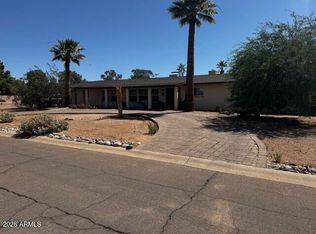
- $1,402,700-- bd3 ba2k sqft11209 N 75th St, Scottsdale, AZ 85260Off Market
- $1,650,0004 bd3 ba3.5k sqft11222 N Miller Rd, Scottsdale, AZ 85260Sold
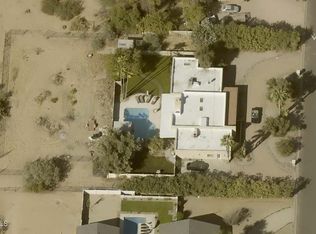
- $2,835,8005 bd3 ba3.2k sqft11226 N 75th St, Scottsdale, AZ 85260Off Market
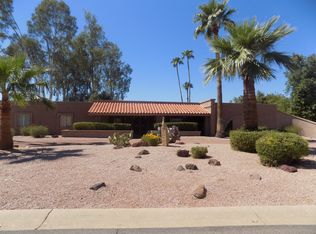
- $2,330,0005 bd3 ba4.3k sqft11212 N Miller Rd, Scottsdale, AZ 85260Sold
- $1,351,800-- bd3 ba2.4k sqft11234 N Miller Rd, Scottsdale, AZ 85260Off Market
- $1,700,000-- bd3 ba2.6k sqft11039 N 75th St, Scottsdale, AZ 85260Sold
- $1,260,7004 bd2 ba2k sqft11210 N 75th St, Scottsdale, AZ 85260Off Market
A local agent can set up tours, give advice and negotiate with sellers.
Similar homes
- $3,429,0005 bd5 ba3.9k sqft11222 N 73RD Street, Scottsdale, AZ 85260For Sale
 MLS ID #7046225, Eric Brossart, Keller Williams Realty Phoenix. ARMLS
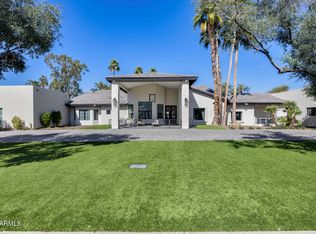
 - $3,595,0006 bd7 ba5.7k sqft8436 E ASTER Drive, Scottsdale, AZ 85260For Sale
 MLS ID #6987271, Cassandra Sanford, HomeSmart. ARMLS
 - $3,300,0004 bd5 ba4.3k sqft8645 E Wood Drive, Scottsdale, AZ 85260For Sale
 MLS ID #7047062, Charles DeLong, HomeSmart. ARMLS
 - $2,999,9997 bd7 ba5.1k sqft10620 N 84TH Street, Scottsdale, AZ 85260For Sale
 MLS ID #7029348, Nicole Violette, Y Realty. ARMLS
 - $4,795,0005 bd6 ba5.5k sqft8701 N 64TH Place, Paradise Valley, AZ 85253For SaleMLS ID #7028623, Dee Ann Davis-Nowell, Compass. ARMLS
- $3,475,0006 bd5 ba4.6k sqft11813 N Blackheath Road, Scottsdale, AZ 85254For SaleMLS ID #7014449, Terry Brock, Russ Lyon Sotheby's International Realty. ARMLS
- $3,945,0004 bd6 ba4.3k sqft7410 E SAN MIGUEL Avenue, Scottsdale, AZ 85250For SaleMLS ID #7025126, Zachary Heene, Realty ONE Group. ARMLS
- $3,888,8885 bd4 ba3.8k sqft7130 E BELMONT Avenue, Paradise Valley, AZ 85253For SaleMLS ID #7028315, Don Matheson, RE/MAX Fine Properties. ARMLS
- $4,299,0005 bd7 ba4.7k sqft5226 E SWEETWATER Avenue, Scottsdale, AZ 85254For SaleMLS ID #7002747, Mikhail Quijada, Compass. ARMLS
- $2,075,0004 bd4 ba3.2k sqft7644 E LARKSPUR Drive, Scottsdale, AZ 85260For SaleMLS ID #6978886, Charles DeLong, HomeSmart. ARMLS
- $3,995,0006 bd8 ba6.2k sqft14296 E KALIL Drive, Scottsdale, AZ 85259For SaleMLS ID #7000883, Kim Panozzo, HomeSmart. ARMLS
- $3,995,0006 bd8 ba8.4k sqft9030 N 48TH Place, Paradise Valley, AZ 85253For SaleMLS ID #6968532, Ari Jakobov, eXp Realty. ARMLS
- $4,750,0005 bd6 ba5.8k sqft18821 N 97TH Way, Scottsdale, AZ 85255For SaleMLS ID #7010089, Bryan Choate, eXp Realty. ARMLS
- $4,715,0006 bd7 ba6.1k sqft6602 E Aster Drive, Scottsdale, AZ 85254New ConstructionMLS ID #6981200, Kara M. Doll, American Associates. ARMLS
- $3,250,0006 bd7 ba6.6k sqft11861 E DESERT TRAIL Road, Scottsdale, AZ 85259For SaleMLS ID #7052002, Mathew Rowley, Compass. ARMLS
- $2,300,0004 bd5 ba4.7k sqft8832 E WETHERSFIELD Road, Scottsdale, AZ 85260For SaleMLS ID #6982565, Adam Bailey, RETSY. ARMLS
- $4,097,0005 bd5 ba4.7k sqft23991 N 123RD Place, Scottsdale, AZ 85255For SaleMLS ID #7028834, Mariana Hoyt, My Home Group Real Estate. ARMLS
- $2,845,0005 bd5 ba3.5k sqft7121 E LARKSPUR Drive, Scottsdale, AZ 85254New ConstructionMLS ID #6989356, Bailey Knoles, Compass. ARMLS
- $4,495,0004 bd6 ba5.5k sqft3500 E LINCOLN Drive #26, Phoenix, AZ 85018For SaleMLS ID #7033391, Nicholas A Toon, RETSY. ARMLS
- $2,695,0004 bd4 ba4.1k sqft10205 E Corrine Drive, Scottsdale, AZ 85260For SaleMLS ID #7041801, Cassandra Sanford, HomeSmart. ARMLS
