NOW OFFERED BELOW RECENT APPRAISED VALUE Luxury home builder Pestrivas Design Build presents a newly completed desert modern estate blending architectural sophistication, elevated entertaining and resort-style living on over half an acre within Scottsdale's coveted 85254 corridor. The property features a 5,180 SF main residence and fully detached 994 SF casita designed for seamless indoor-outdoor living and luxury entertaining. Located within Scottsdale's sought-after ''Magic Zip Code'' the home offers a Scottsdale address, Phoenix taxes and access to the highly regarded Paradise Valley Unified School District. Curated by Steady House Co, interiors showcase soaring ceilings, expansive walls of glass, custom cabinetry, large-format Italian porcelain tile and refined modern design throughout The chef's kitchen is anchored by a dramatic 14' waterfall-edge island finished in Mont Blanc Satin Quartzite with full-height slab backsplashes extending into the concealed scullery/prep kitchen and casita. Designed for elevated entertaining, the scullary features double ovens, secondary refrigeration, sink, ice machine and expanded prep space, while a custom coffee bar, 120-bottle wine refrigerator, and 8' flip-out serving window with Chloe tile surround further enhance the home's entertaining experience.
The fully detached casita offers private living space with a full bath, laundry, kitchen and dramatic accordion-style, floor to ceiling, glass doors creating a true resort-style guest retreat.
The primary suite offers direct backyard access, designer lighting, soaking tub, expansive walk-in shower with dual rain and handheld fixtures and a fully automated heated bidet toilet.
Outdoor spaces were intentionally designed to create a private luxury retreat with mature landscaping, covered patio featuring tongue-and-groove ceilings, porcelain wall tile accents, outdoor kitchen with refrigeration, resort-style pool with swim-up bar, sunken firepit lounge with rain-curtain water feature and raised 10-person spa. Additional features include hidden in-wall audio, wiring for motorized shades, speakers and cameras, epoxy-finished 3-car garage, dual tankless water heaters, automated irrigation, full tile dog wash, separate office and flexible bonus space.
Located minutes from Kierland Commons, Scottsdale Quarter, premier golf, luxury resorts, Scottsdale Airport, fine dining, and Loop 101, this custom new construction estate is positioned within one of Scottsdale's most active luxury redevelopment and custom-home corridors. The area's evolving lifestyle landscape continues to be influenced by significant high-end residential and commercial investment.
New construction
Price cut: $79.5K (6/25)
$4,715,000
6602 E Aster Drive, Scottsdale, AZ 85254
6beds
6,174sqft
:
Get pre-qualified$28,517/mo
Single Family Residence
Built in 2025
0.55 Acres Lot
$-- Zestimate®
$764/sqft
$-- HOA
What's special
Automated irrigationRefined modern design throughoutSoaring ceilingsDouble ovensSeparate officeFlexible bonus spaceHidden in-wall audio
- 188 days |
- 1,283 |
- 72 |
Zillow last checked:
Listing updated:
Listed by:
Kara M. Doll 480-529-5511,
American Associates
Source: ARMLS,MLS#: 6981200
Facts & features
Interior
Bedrooms & bathrooms
- Bedrooms: 6
- Bathrooms: 7
- Full bathrooms: 6
- 1/2 bathrooms: 1
Heating
- Forced Air, Natural Gas, Ceiling
Cooling
- Central Air, Ceiling Fan(s)
Appliances
- Included: Washer/Dryer Stacked, Dryer, Washer, Refrigerator, Built-in Microwave, Dishwasher, Disposal, Gas Range, Built-In Gas Oven
- Laundry: Inside
Features
- Pantry, Non-laminate Counter, High Speed Internet, Double Vanity, Eat-in Kitchen, Breakfast Bar, 9+ Flat Ceilings, No Interior Steps, Kitchen Island, Bidet, Separate Shwr & Tub
- Flooring: Tile
- Windows: Double Pane Windows
- Has basement: No
- Number of fireplaces: 1
- Fireplace features: Fire Pit, Living Room
Interior area
- Total structure area: 6,174
- Total interior livable area: 6,174 sqft
Property
Parking
- Total spaces: 11
- Parking features: Attached, RV Access/Parking, RV Gate, Garage Door Opener, Side Vehicle Entry, Electric Vehicle Charging Station(s)
- Attached garage spaces: 3
- Uncovered spaces: 8
Accessibility
- Accessibility features: Bath Roll-In Shower, Accessible Hallway(s)
Features
- Stories: 1
- Patio & porch: Covered, Patio
- Exterior features: Built-in Barbecue
- Has private pool: Yes
- Pool features: Variable Speed Pump, Heated
- Has spa: Yes
- Spa features: Heated
- Fencing: Back Yard,Block
Lot
- Size: 0.55 Acres
- Features: North/South Exposure, Sprinklers In Rear, Sprinklers In Front, Corner Lot, Desert Back, Desert Front, Gravel/Stone Front, Gravel/Stone Back, Synthetic Grass Back, Auto Timer H2O Front, Auto Timer H2O Back
Details
- Additional structures: Guest House, Gazebo
- Parcel number: 17507089
Construction
Type & style
- Home type: SingleFamily
- Property subtype: Single Family Residence
Materials
- Spray Foam Insulation, Synthetic Stucco, Wood Frame, Painted
- Foundation: Slab
- Roof: Foam
Condition
- New Construction
- New construction: Yes
- Year built: 2025
Details
- Builder name: Pestrivas Design Build
Utilities & green energy
- Sewer: See Remarks, Septic Tank
- Water: City Water
Green energy
- Water conservation: Tankless Ht Wtr Heat, Recirculation Pump
Community & HOA
Community
- Security: Fire Sprinkler System
- Subdivision: Desert Estates Unit 6
HOA
- Has HOA: No
- Services included: No Fees
Location
- Region: Scottsdale
Financial & listing details
- Price per square foot: $764/sqft
- Tax assessed value: $543,200
- Annual tax amount: $3,581
- Date on market: 2/6/2026
- Cumulative days on market: 187 days
- Listing terms: Cash,Conventional
- Ownership: Fee Simple
Estimated market value
Not available
Estimated sales range
Not available
Not available
Price history
| Date | Event | Price |
|---|---|---|
| 6/25/2026 | Price change | $4,715,000-1.7%$764/sqft |
Source:  ARMLS #6981200 Report a problem ARMLS #6981200 Report a problem | ||
| 6/4/2026 | Price change | $4,794,5000%$777/sqft |
Source: ARMLS #6981200 Report a problem | ||
| 5/29/2026 | Price change | $4,795,000-2%$777/sqft |
Source: ARMLS #6981200 Report a problem | ||
| 5/23/2026 | Price change | $4,895,000-0.1%$793/sqft |
Source: ARMLS #6981200 Report a problem | ||
| 5/7/2026 | Price change | $4,899,999-2%$794/sqft |
Source: ARMLS #6981200 Report a problem | ||
| 3/11/2026 | Price change | $4,999,999-3.8%$810/sqft |
Source: ARMLS #6981200 Report a problem | ||
| 2/7/2026 | Listed for sale | $5,199,000+584.1%$842/sqft |
Source: ARMLS #6981200 Report a problem | ||
| 4/28/2023 | Sold | $760,000-1.9%$123/sqft |
Source: ARMLS #6428340 Report a problem | ||
| 3/28/2023 | Listed for sale | $775,000-3%$126/sqft |
Source: ARMLS #6428340 Report a problem | ||
| 1/2/2023 | Listing removed | $799,000$129/sqft |
Source: ARMLS #6428340 Report a problem | ||
| 12/7/2022 | Price change | $799,000-6%$129/sqft |
Source: ARMLS #6428340 Report a problem | ||
| 10/17/2022 | Price change | $850,000-5%$138/sqft |
Source: ARMLS #6428340 Report a problem | ||
| 9/12/2022 | Price change | $895,000-0.6%$145/sqft |
Source: ARMLS #6428340 Report a problem | ||
| 7/6/2022 | Listed for sale | $899,999+5.9%$146/sqft |
Source: ARMLS #6428340 Report a problem | ||
| 4/22/2022 | Sold | $850,000+13.3%$138/sqft |
Source: ARMLS #6379437 Report a problem | ||
| 4/8/2022 | Pending sale | $750,000$121/sqft |
Source: ARMLS #6379437 Report a problem | ||
| 4/7/2022 | Listed for sale | $750,000$121/sqft |
Source: ARMLS #6379437 Report a problem | ||
Public tax history
| Year | Property taxes | Tax assessment |
|---|---|---|
| 2025 | $3,517 +21% | $81,480 +25.3% |
| 2024 | $2,907 +2.3% | $65,010 +103.7% |
| 2023 | $2,843 -16.2% | $31,911 -19% |
| 2022 | $3,394 +20.3% | $39,380 +13.1% |
| 2021 | $2,821 -0.4% | $34,830 +4.7% |
| 2020 | $2,834 +3.8% | $33,260 +1.5% |
| 2019 | $2,731 | $32,760 +11.4% |
| 2018 | $2,731 +4.7% | $29,410 +2.9% |
| 2017 | $2,608 +9.5% | $28,570 +3.3% |
| 2016 | $2,381 +7.1% | $27,670 +1.7% |
| 2015 | $2,224 | $27,200 +31% |
| 2014 | -- | $20,770 +11.1% |
| 2013 | -- | $18,700 +45.5% |
| 2012 | -- | $12,850 |
| 2011 | -- | $12,850 |
| 2010 | -- | $12,850 |
| 2009 | -- | $12,850 |
| 2008 | -- | $12,850 |
| 2007 | -- | $12,850 |
| 2006 | -- | $12,850 |
| 2005 | -- | $12,850 |
| 2004 | -- | $12,850 -17.6% |
| 2003 | -- | $15,600 +21.4% |
| 2002 | -- | $12,850 |
Find assessor info on the county website
Monthly payment
Est. payment
Payment breakdown
Explore the cost of this home by adjusting the details. Changes won't be saved.Climate risks
Neighborhood: 85254
Nearby schools
GreatSchools rating
- 8/10Desert Shadows Middle SchoolGrades: 5-8Distance: 0.9 mi
- 7/10Horizon High SchoolGrades: 7-12Distance: 1.9 mi
- 7/10Desert Shadows Elementary SchoolGrades: PK-6Distance: 0.9 mi
Schools provided by the listing agent
- Elementary: Sandpiper Elementary School
- Middle: Desert Shadows Elementary School
- High: Horizon High School
- District: Paradise Valley Unified District
Source: ARMLS. This data may not be complete. We recommend contacting the local school district to confirm school assignments for this home.
- $2,699,900-- bd3 ba3k sqft6614 E Aster Dr, Scottsdale, AZ 85254Off Market
- $1,087,600-- bd2 ba1.9k sqft6601 E Sweetwater Ave, Scottsdale, AZ 85254Off Market
- $1,416,9004 bd3 ba2.5k sqft12824 N 66th St, Scottsdale, AZ 85254Off Market

- $1,697,0005 bd3 ba3.3k sqft12814 N 66th St, Scottsdale, AZ 85254Off Market
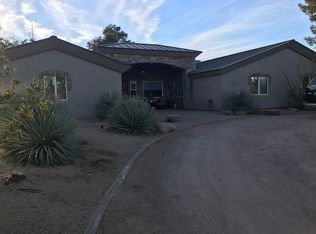
- $1,328,900-- bd2 ba3.1k sqft6601 E Aster Dr, Scottsdale, AZ 85254Off Market
- $1,805,2005 bd3 ba3.7k sqft6613 E Sweetwater Ave, Scottsdale, AZ 85254Off Market
- $1,249,1003 bd1 ba2k sqft6624 E Aster Dr, Scottsdale, AZ 85254Off Market
- $2,000,0004 bd3 ba3.1k sqft6613 E Aster Dr, Scottsdale, AZ 85254Sold
A local agent can set up tours, give advice and negotiate with sellers.
Similar homes
- $4,999,0005 bd6 ba6.8k sqft12232 N 65TH Place, Scottsdale, AZ 85254For Sale
 MLS ID #6931517, Veronica Estrada, RETSY. ARMLS
 - $4,700,0004 bd6 ba5.3k sqft7281 E ROYAL PALM Road, Scottsdale, AZ 85258For Sale
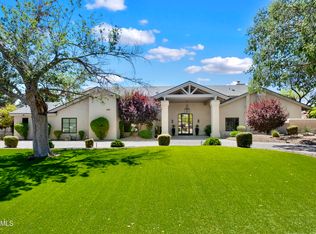 MLS ID #7062680, Jennifer Stone, RETSY. ARMLS
 - $2,895,0005 bd5 ba3.8k sqft12411 N 66TH Street, Scottsdale, AZ 85254For Sale
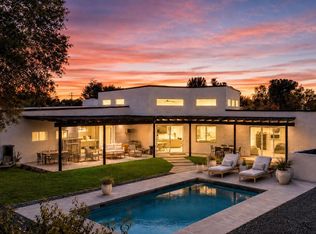 MLS ID #7061402, Marilyn Cavanaugh, Apex Residential. ARMLS
 - $4,250,0005 bd5 ba3.8k sqft8347 E VIA DE LA GENTE --, Scottsdale, AZ 85258For Sale
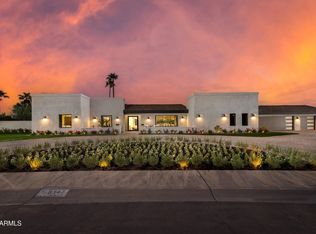 MLS ID #7064483, Eve R Treger, Vicsdale. ARMLS
 - $4,050,0005 bd6 ba5.8k sqft11221 N 75TH Street, Scottsdale, AZ 85260For SaleMLS ID #7027644, Austin Zaback, LPT Realty, LLC. ARMLS
- $3,475,0006 bd5 ba4.6k sqft11813 N Blackheath Road, Scottsdale, AZ 85254For SaleMLS ID #7014449, Terry Brock, Russ Lyon Sotheby's International Realty. ARMLS
- $2,795,0005 bd5 ba3.5k sqft7121 E LARKSPUR Drive, Scottsdale, AZ 85254New ConstructionMLS ID #6989356, Bailey Knoles, Compass. ARMLS
- $4,200,0005 bd6 ba5.9k sqft19902 N 95TH Street, Scottsdale, AZ 85255For SaleMLS ID #7061440, Jamie L Wong, RE/MAX Fine Properties. ARMLS
- $4,899,0004 bd5 ba5.3k sqft8820 E SANDS Drive, Scottsdale, AZ 85255For SaleMLS ID #6976339, Christopher V Karas, Compass. ARMLS
- $4,595,0005 bd6 ba4k sqft8618 E IRISH HUNTER Trail, Scottsdale, AZ 85258For SaleMLS ID #7039727, Elizabeth Corti, The Ave Collective. ARMLS
- $4,395,0006 bd7 ba5.8k sqft14521 E CORRINE Drive, Scottsdale, AZ 85259For SaleMLS ID #7038814, Anthony Turco, Compass. ARMLS
- $3,429,0005 bd5 ba3.9k sqft11222 N 73RD Street, Scottsdale, AZ 85260For SaleMLS ID #7046225, Eric Brossart, Keller Williams Realty Phoenix. ARMLS
- $3,250,0004 bd3 ba3.7k sqft11420 N SCOTTSDALE Road, Scottsdale, AZ 85254For SaleMLS ID #7050978, Graciella Castillo, Engel & Voelkers Scottsdale. ARMLS
- $5,500,0004 bd7 ba7.2k sqft6901 E NORTHERN Avenue, Paradise Valley, AZ 85253For SaleMLS ID #6987085, Scott Grigg, Grigg's Group Powered by The Altman Brothers. ARMLS
- $5,750,0006 bd8 ba5.6k sqft6145 E Gold Dust Avenue, Paradise Valley, AZ 85253New ConstructionARMLS
- $3,995,0006 bd8 ba6.2k sqft14296 E KALIL Drive, Scottsdale, AZ 85259For SaleMLS ID #7000883, Kim Panozzo, HomeSmart. ARMLS
- $5,700,0005 bd6 ba5.3k sqft4945 E MOUNTAIN VIEW Road, Paradise Valley, AZ 85253New ConstructionARMLS
- $4,150,0005 bd6 ba4.2k sqft6838 E EXETER Boulevard, Scottsdale, AZ 85251New ConstructionMLS ID #7061625, Eve R Treger, Vicsdale. ARMLS
- $5,895,0005 bd7 ba7.7k sqft7475 E GAINEY RANCH Road #7, Scottsdale, AZ 85258For SaleMLS ID #7015696, Scott Grigg, Grigg's Group Powered by The Altman Brothers. ARMLS
- $4,495,0004 bd6 ba5.5k sqft3500 E LINCOLN Drive #26, Phoenix, AZ 85018For SaleMLS ID #7033391, Nicholas A Toon, RETSY. ARMLS
