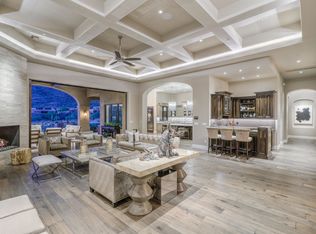
Hillside Luxury with Showstopping Views! Completed in 2022 & set within the gated Hidden Hills community, this modern residence on a hillside, captures mountain & city light views with no neighbors behind. Featuring 6 bedrooms, all with private ensuites & walk-in closets, this home was designed for both comfort & entertaining. The chef's kitchen includes dual refrigerators, double microwaves, dual sink faucets, walk-in pantry & a sleek glass wine display. The oversized primary suite offers a built-in wet bar, spa-style bath with soaking tub, walk-in shower, dual vanity & custom closet. The main level also includes 3 additional ensuite bedrooms, a half bath & a large laundry/mud room with walk-in shower, stainless sink & abundance of cabinetry. The downstairs walk-out level features a modern family room, two additional ensuite bedrooms, one with kitchenette; perfect for multigenerational living. A theater room with closet for a potential 7th bedroom, along with a separate half bath to complete the space. Two separate garages on each level, with additional storage rooms below. The outdoor space with wraparound decks on both levels create seamless indoor/outdoor living & entertaining, with breathtaking views. Enjoy a sparkling pool & spa, built-in firepit, bar area, separate BBQ & prep space, plus endless room to relax, entertain & soak in the surrounding desert landscape.
For sale
Price cut: $155K (7/14)
$3,995,000
14296 E KALIL Drive, Scottsdale, AZ 85259
6beds
6,246sqft
:
Get pre-qualified$24,257/mo
Single Family Residence
Built in 2022
0.57 Acres Lot
$-- Zestimate®
$640/sqft
$181/mo HOA
What's special
Sparkling pool and spaSeparate half bathBreathtaking viewsOversized primary suiteStainless sinkSleek glass wine displayWalk-in pantry
- 148 days |
- 394 |
- 15 |
Zillow last checked:
Listing updated:
Listed by:
Kim Panozzo 480-307-8326,
HomeSmart,
David Panozzo 480-307-8326,
HomeSmart
Source: ARMLS,MLS#: 7000883
Facts & features
Interior
Bedrooms & bathrooms
- Bedrooms: 6
- Bathrooms: 8
- Full bathrooms: 6
- 1/2 bathrooms: 2
Heating
- Natural Gas
Cooling
- Central Air, Ceiling Fan(s), ENERGY STAR Qualified Equipment, Programmable Thmstat
Appliances
- Included: Refrigerator, Built-in Microwave, Dishwasher, Disposal, Gas Oven, Gas Cooktop
- Laundry: Inside, Gas Dryer Hookup, Engy Star (See Rmks)
Features
- Pantry, Quartz Countertops, High Speed Internet, Smart Home, Double Vanity, Breakfast Bar, 9+ Flat Ceilings, Central Vacuum, Wet Bar, Kitchen Island, 2 Master Baths, Full Bth Master Bdrm, Separate Shwr & Tub
- Flooring: Carpet, Stone, Tile, Wood
- Windows: Low Emissivity Windows, Double Pane Windows, ENERGY STAR Qualified Windows, Mechanical Sun Shds
- Has basement: No
- Number of fireplaces: 3
- Fireplace features: Fire Pit, Living Room, Master Bedroom, Gas
Interior area
- Total structure area: 6,246
- Total interior livable area: 6,246 sqft
Property
Parking
- Total spaces: 11
- Parking features: Gated, Garage Door Opener, Extended Length Garage, Direct Access, Over Height Garage, Storage
- Garage spaces: 5
- Uncovered spaces: 6
Features
- Stories: 1
- Patio & porch: Covered Deck
- Exterior features: Balcony, Private Street(s), Built-in Barbecue
- Has private pool: Yes
- Pool features: Outdoor Pool, Heated
- Has spa: Yes
- Spa features: Heated, Private
- Fencing: Wire
- Has view: Yes
- View description: City Lights, Mountain(s)
- Waterfront features: Wash
Lot
- Size: 0.57 Acres
- Features: North/South Exposure, Hillside Lot, Borders Preserve/Public Land, Sprinklers In Front, Desert Front, Natural Desert Back, Auto Timer H2O Front
Details
- Parcel number: 21767187
Construction
Type & style
- Home type: SingleFamily
- Property subtype: Single Family Residence
Materials
- Stucco, Other, Steel Frame, Wood Frame, Painted, Stone
- Roof: Built-Up
Condition
- Year built: 2022
Utilities & green energy
- Electric: 220 Volts in Kitchen
- Sewer: Public Sewer
- Water: City Water
Community & HOA
Community
- Features: Gated, Biking/Walking Path
- Security: Fire Sprinkler System
- Subdivision: HIDDEN HILLS PARCEL D/E
HOA
- Has HOA: Yes
- Services included: Maintenance Grounds
- HOA fee: $377 semi-annually
- HOA name: Hidden Hills HOA
- HOA phone: 602-437-4777
- Second HOA fee: $706 semi-annually
- Second HOA name: Hidden Hills D/E
- Second HOA phone: 602-437-4777
Location
- Region: Scottsdale
Financial & listing details
- Price per square foot: $640/sqft
- Tax assessed value: $2,448,300
- Annual tax amount: $6,668
- Date on market: 3/19/2026
- Cumulative days on market: 149 days
- Listing terms: Cash,Conventional,VA Loan
- Ownership: Fee Simple
- Electric utility on property: Yes
Estimated market value
Not available
Estimated sales range
Not available
Not available
Price history
| Date | Event | Price |
|---|---|---|
| 7/14/2026 | Price change | $3,995,000-3.7%$640/sqft |
Source:  ARMLS #7000883 Report a problem ARMLS #7000883 Report a problem | ||
| 6/5/2026 | Price change | $4,150,000-5.7%$664/sqft |
Source: ARMLS #7000883 Report a problem | ||
| 5/13/2026 | Price change | $4,400,000-2.2%$704/sqft |
Source: ARMLS #7000883 Report a problem | ||
| 3/19/2026 | Listed for sale | $4,500,000+86.6%$720/sqft |
Source: ARMLS #7000883 Report a problem | ||
| 1/13/2026 | Sold | $2,411,000-39.7%$386/sqft |
Source: Public Record Report a problem | ||
| 12/5/2025 | Price change | $3,999,999-14.9%$640/sqft |
Source: ARMLS #6917333 Report a problem | ||
| 11/21/2025 | Price change | $4,700,000-6%$752/sqft |
Source: ARMLS #6917333 Report a problem | ||
| 10/30/2025 | Price change | $4,999,999-9.1%$801/sqft |
Source: ARMLS #6917333 Report a problem | ||
| 9/12/2025 | Listed for sale | $5,500,000+13.4%$881/sqft |
Source: ARMLS #6917333 Report a problem | ||
| 1/20/2023 | Sold | $4,850,000-3%$776/sqft |
Source: ARMLS #6340489 Report a problem | ||
| 1/10/2023 | Pending sale | $5,000,000$801/sqft |
Source: ARMLS #6340489 Report a problem | ||
| 9/16/2022 | Price change | $5,000,000+1%$801/sqft |
Source: ARMLS #6340489 Report a problem | ||
| 3/17/2022 | Price change | $4,950,000+4.2%$793/sqft |
Source: ARMLS #6340489 Report a problem | ||
| 1/11/2022 | Listed for sale | $4,750,000+46.2%$760/sqft |
Source: ARMLS #6340489 Report a problem | ||
| 1/19/2021 | Listing removed | -- |
Source:  ARMLS Report a problem ARMLS Report a problem | ||
| 1/12/2021 | Listed for sale | $3,250,000+8.3%$520/sqft |
Source: Russ Lyon Sotheby's International Realty #6179852 Report a problem | ||
| 11/17/2020 | Listing removed | $3,000,000$480/sqft |
Source: Russ Lyon Sotheby's International Realty #6129774 Report a problem | ||
| 9/10/2020 | Listed for sale | $3,000,000+404.2%$480/sqft |
Source: Russ Lyon Sotheby's International Realty #6129774 Report a problem | ||
| 5/2/2017 | Listing removed | $595,000$95/sqft |
Source: HomeSmart #5544125 Report a problem | ||
| 1/9/2017 | Listed for sale | $595,000+70%$95/sqft |
Source: HomeSmart #5544125 Report a problem | ||
| 3/31/2014 | Sold | $350,000-2.1%$56/sqft |
Source: Public Record Report a problem | ||
| 9/19/2013 | Price change | $357,500+10%$57/sqft |
Source: Choice Real Estate Group #5000739 Report a problem | ||
| 9/5/2012 | Listed for sale | $325,000-2.3%$52/sqft |
Source: Choice Real Estate Group #4813710 Report a problem | ||
| 8/23/2005 | Sold | $332,500+66.3%$53/sqft |
Source: Public Record Report a problem | ||
| 3/29/2002 | Sold | $200,000$32/sqft |
Source: Public Record Report a problem | ||
Public tax history
| Year | Property taxes | Tax assessment |
|---|---|---|
| 2025 | $6,616 +4.8% | $244,830 +16.8% |
| 2024 | $6,314 +1.3% | $209,560 +124.5% |
| 2023 | $6,236 +183.3% | $93,343 +151.7% |
| 2022 | $2,201 -1.4% | $37,080 +13.9% |
| 2021 | $2,233 +3.7% | $32,565 +0.5% |
| 2020 | $2,153 +2.5% | $32,400 +20.8% |
| 2019 | $2,100 | $26,820 -13.7% |
| 2018 | $2,100 +4.5% | $31,080 -4.7% |
| 2017 | $2,010 -0.9% | $32,625 +9.5% |
| 2016 | $2,028 -4.5% | $29,790 +20.2% |
| 2015 | $2,123 | $24,784 +3.1% |
| 2014 | -- | $24,032 +43% |
| 2013 | -- | $16,800 -34% |
| 2012 | -- | $25,440 |
| 2011 | -- | $25,440 -61.1% |
| 2010 | -- | $65,360 -13.5% |
| 2009 | -- | $75,600 +15% |
| 2008 | -- | $65,760 +89.8% |
| 2007 | -- | $34,640 +8.5% |
| 2006 | -- | $31,920 +11.1% |
| 2005 | -- | $28,720 |
| 2004 | -- | $28,720 +29.6% |
| 2003 | -- | $22,160 |
| 2002 | -- | $22,160 |
Find assessor info on the county website
Monthly payment
Est. payment
Payment breakdown
Explore the cost of this home by adjusting the details. Changes won't be saved.Climate risks
Neighborhood: 85259
Nearby schools
GreatSchools rating
- 9/10Anasazi Elementary SchoolGrades: PK-5Distance: 2.3 mi
- 7/10Mountainside Middle SchoolGrades: 6-8Distance: 2 mi
- 10/10Desert Mountain High SchoolGrades: 9-12Distance: 2.1 mi
Schools provided by the listing agent
- Elementary: Anasazi Elementary
- Middle: Mountainside Middle School
- High: Desert Mountain High School
- District: Scottsdale Unified District
Source: ARMLS. This data may not be complete. We recommend contacting the local school district to confirm school assignments for this home.
- $2,681,6005 bd5 ba5.5k sqft14320 E Kalil Dr, Scottsdale, AZ 85259Off Market

- $2,938,8004 bd5 ba5.2k sqft14272 E Kalil Dr, Scottsdale, AZ 85259Off Market
- $--0.5 acres14248 E Kalil Dr #22, Scottsdale, AZ 85259Off Market

- $2,303,9003 bd4 ba4.8k sqft14248 E Kalil Dr, Scottsdale, AZ 85259Off Market
- $3,376,5006 bd7 ba7.5k sqft14263 E Kalil Dr, Scottsdale, AZ 85259Off Market
- $2,733,0004 bd5 ba6.1k sqft14344 E Kalil Dr, Scottsdale, AZ 85259Off Market
- $2,514,5004 bd5 ba4.7k sqft14224 E Kalil Dr, Scottsdale, AZ 85259Off Market
- $3,650,0005 bd6 ba4.6k sqft14235 E Kalil Dr, Scottsdale, AZ 85259Sold
A local agent can set up tours, give advice and negotiate with sellers.
Similar homes
- $4,000,0005 bd6 ba5.1k sqft12347 E GOLD DUST Avenue, Scottsdale, AZ 85259For Sale
 MLS ID #7059988, Gabriel J Petratis, RE/MAX Fine Properties. ARMLS
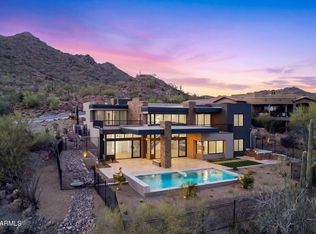
 - $4,395,0006 bd7 ba5.8k sqft14521 E CORRINE Drive, Scottsdale, AZ 85259For Sale
 MLS ID #7038814, Anthony Turco, Compass. ARMLS
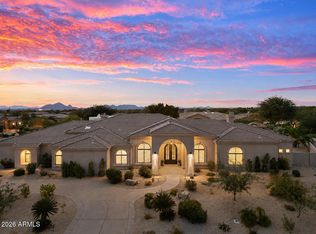
 - $3,295,0005 bd5 ba4.5k sqft9826 N 131ST Street, Scottsdale, AZ 85259For Sale
 MLS ID #7037681, Penny Klinger, RE/MAX Fine Properties. ARMLS
 - $3,500,0005 bd5 ba4k sqft12799 N 116TH Street, Scottsdale, AZ 85259For Sale
 MLS ID #7043377, Michelle Glenn, Russ Lyon Sotheby's International Realty. ARMLS
 - $4,050,0005 bd6 ba5.8k sqft11221 N 75TH Street, Scottsdale, AZ 85260For SaleMLS ID #7027644, Austin Zaback, LPT Realty, LLC. ARMLS
- $3,800,0004 bd5 ba6.4k sqft14245 E Mourning Dove Drive, Fountain Hills, AZ 85268For SaleMLS ID #7043101, Michael Gant, MCO Realty. ARMLS
- $4,750,0006 bd8 ba6.2k sqft6915 E Jenan Drive, Scottsdale, AZ 85254For SaleMLS ID #7066324, Charlotte Henderson, Thomas James Homes. ARMLS
- $2,650,0004 bd5 ba4.6k sqft11965 E LARKSPUR Drive, Scottsdale, AZ 85259For SaleMLS ID #7063716, William Edward Wiebolt, Helios Property Management. ARMLS
- $4,250,0005 bd5 ba3.8k sqft8347 E VIA DE LA GENTE --, Scottsdale, AZ 85258For SaleMLS ID #7064483, Eve R Treger, Vicsdale. ARMLS
- $3,995,0003 bd4 ba4.4k sqft25144 N 107TH Way, Scottsdale, AZ 85255For SaleMLS ID #7011700, Stacia Angelone, Engel & Voelkers Scottsdale. ARMLS
- $3,995,0006 bd8 ba8.4k sqft9030 N 48TH Place, Paradise Valley, AZ 85253For SaleMLS ID #6968532, Ari Jakobov, eXp Realty. ARMLS
- $4,097,0005 bd5 ba4.7k sqft23991 N 123RD Place, Scottsdale, AZ 85255For SaleMLS ID #7028834, Mariana Hoyt, My Home Group Real Estate. ARMLS
- $3,199,5003 bd4 ba3.2k sqft10465 N 128TH Place, Scottsdale, AZ 85259For SaleMLS ID #6990739, Steven Valkenaar, RE/MAX Premier. ARMLS
- $3,495,0006 bd7 ba5.7k sqft8436 E ASTER Drive, Scottsdale, AZ 85260For SaleMLS ID #6987271, Cassandra Sanford, HomeSmart. ARMLS
- $5,595,0007 bd8 ba8.1k sqft12816 E TURQUOISE Avenue, Scottsdale, AZ 85259For SaleMLS ID #6947943, Perry Bergelt, Arizona Luxury Real Estate. ARMLS
- $3,475,0006 bd5 ba4.6k sqft11813 N Blackheath Road, Scottsdale, AZ 85254For SaleMLS ID #7014449, Terry Brock, Russ Lyon Sotheby's International Realty. ARMLS
- $2,495,0005 bd4 ba4k sqft12120 E Cortez Drive, Scottsdale, AZ 85259For SaleMLS ID #7012407, Daniel Peden, First Team Real Estate. ARMLS
- $3,950,0004 bd5 ba5.6k sqft9504 N DESERT WASH Trail, Fountain Hills, AZ 85268For SaleMLS ID #6899306, John Gurczak, MCO Realty. ARMLS
- $4,175,0005 bd6 ba4.1k sqft22919 N 93RD Street, Scottsdale, AZ 85255For SaleMLS ID #7051629, Joanne Zelko, HomeSmart. ARMLS
- $3,450,0005 bd5 ba4.5k sqft9474 E SANDS Drive, Scottsdale, AZ 85255For SaleMLS ID #7059711, Gabriela Rivera Torres, HomeSmart. ARMLS
