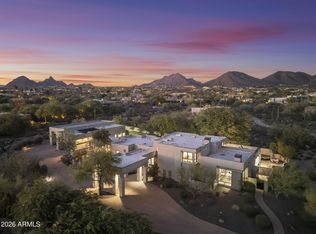
OWNER FINANCING! Hurry! This New Scottsdale Renovated Estate sits on OVER 2 acres and is surrounded by the timeless beauty of the Sonoran Desert. From the moment you arrive, this home reveals itself as a rare blend of modern design and elegance. Inside this full luxury remodel includes: An open space floor plan with vast ceiling heights, 2 sets of expansive glass stacking doors, large format limestone porcelain tile floors & Wood floors throughout, 10' high Iron and Glass Pivot Entry door, Inside out Linear modern gas Fireplace, Programmable LED lighting and Home System, EVERY BEDROOM with its OWN ENSUITE BATH, Mother in Law Suite-Casita w/Full Kitchen and separate entrance. Sophisticated Kitchen and bar area w/2 Tone Custom Cabinetry and Sub Zero-Wolf appliances. Extra Large Chefs Walk in Pantry w/Wet Sink, and ample closed and open storage, Temperature controlled Wine room w/192+ Wine Bottle Storage, Premium Black and White Dalmata Polished Marble Slab Countertops w/Waterfall sides on an extra long 13+' floating kitchen island.
Primary Bath has 55" round free standing tub w/a contemporary 48" LED hanging gold light fixture above, Multi Function Rain Shower system built into ceiling, floor to ceiling and all over Floor Onyx Look Large Format Porcelain Tile, LED Vanity Mirrors, Huge His and Hers Walk in Closets and a Kohler Bidet Toilet.
Laundry Room has 2 Stackable Laundry Stations each containing a Full Size Washer and Dryer, a wet sink with lots of upper and lower cabinetry as well as a wall w/full size storage.
Entertaining and Multipurpose areas are a plus. There is a Great Room off the Foyer for your main entertaining, a large upstairs loft area family room with an amazing view of the backyard oasis that also has a hidden storage area.
Downstairs off the garage there is an area with its own courtyard that can either be a gym, a kids playroom, a Home Theater area or anything else you want it to be - it has a key drop cabinet and a beverage bar area .
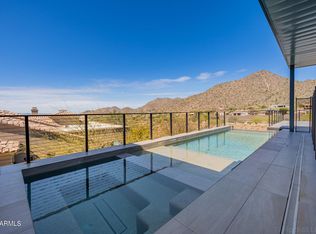
Outdoor area - A property of this scale offers opportunities rarely found in Scottsdale. You can do anything that is in your imagination here. Right now there is a Gazebo w/a BBQ area, a firepit, Resort Type Pool, a pool house equipped with a dishwasher, wet sink, ice maker and beverage refrigerator as well as stairs that lead up to a view deck to relax and see the stars and lights at night!
This is more than a remodel; it is a complete reinvention of Scottsdale luxury living, where modern comfort, architectural refinement, and breathtaking mountain views come together on an irreplaceable 2 plus acre canvas.
Outdoor living is equally spectacular. Expansive patios wrap around the home, leading to an air conditioned retreat off of the play pool, both overlooking the endless desert. With generous space for dining, entertaining, or simply unwinding, the exterior becomes an extension of the home's luxurious ambiance.
A property of this scale offers opportunities rarely found in Scottsdale: room for a guest casita, car collection, sport courts, horses, or simply the peace that comes with owning a private desert retreat.
This is more than a remodel it is a complete reinvention of Scottsdale luxury living, where modern comfort, architectural refinement, and breathtaking mountain views come together on an irreplaceable 2 plus acre canvas.
For sale
$5,595,000
12816 E TURQUOISE Avenue, Scottsdale, AZ 85259
7beds
8,194sqft
:
Get pre-qualified$34,047/mo
Single Family Residence
Built in 1997
2.03 Acres Lot
$-- Zestimate®
$683/sqft
$-- HOA
What's special
Resort type poolBreathtaking mountain viewsPrivate desert retreatKohler bidet toiletLed vanity mirrors
- 253 days |
- 454 |
- 17 |
Zillow last checked:
Listing updated:
Listed by:
Perry Bergelt 480-272-3000,
Arizona Luxury Real Estate,
Jake Soule 480-229-1002,
Arizona Luxury Real Estate
Source: ARMLS,MLS#: 6947943
Facts & features
Interior
Bedrooms & bathrooms
- Bedrooms: 7
- Bathrooms: 8
- Full bathrooms: 7
- 1/2 bathrooms: 1
Heating
- Electric, Natural Gas
Cooling
- Central Air, Ceiling Fan(s)
Appliances
- Included: Washer/Dryer Stacked, Dryer, Washer, Water Softener Owned, Refrigerator, Built-in Microwave, Dishwasher, Disposal, Electric Oven, Gas Cooktop
- Laundry: Inside
Features
- Pantry, High Speed Internet, Granite Counters, Double Vanity, Master Downstairs, Breakfast Bar, 9+ Flat Ceilings, Wet Bar, Kitchen Island, Full Bth Master Bdrm, Separate Shwr & Tub
- Flooring: Tile, Wood
- Windows: Double Pane Windows
- Has basement: No
- Number of fireplaces: 1
- Fireplace features: Fire Pit, Exterior Fireplace, Family Room, Gas
Interior area
- Total structure area: 8,194
- Total interior livable area: 8,194 sqft
Video & virtual tour
Property
Parking
- Total spaces: 3
- Parking features: Attached, RV Access/Parking, Gated, RV Gate, Garage Door Opener, Direct Access, Rear Vehicle Entry, Side Vehicle Entry
- Attached garage spaces: 3
Features
- Stories: 2
- Patio & porch: Covered, Patio
- Exterior features: Misting System, Private Yard, Sport Court(s), Storage, Built-in Barbecue
- Has private pool: Yes
- Pool features: Outdoor Pool, Play Pool
- Spa features: None
- Fencing: Block
- Has view: Yes
- View description: Mountain(s)
Lot
- Size: 2.03 Acres
- Features: Sprinklers In Rear, Sprinklers In Front, Corner Lot, Desert Back, Desert Front, Natural Desert Back, Synthetic Grass Back, Auto Timer H2O Front, Auto Timer H2O Back
Details
- Additional structures: Gazebo
- Parcel number: 21731038E
- Horses can be raised: Yes
Construction
Type & style
- Home type: SingleFamily
- Property subtype: Single Family Residence
Materials
- Stucco, Wood Frame, Painted
- Roof: Built-Up
Condition
- Year built: 1997
Details
- Builder name: K A M Development
Utilities & green energy
- Sewer: Septic Tank
- Water: City Water
Green energy
- Energy efficient items: Multi-Zones
Community & HOA
Community
- Security: Fire Sprinkler System
- Subdivision: Meets & Bounds
HOA
- Has HOA: No
- Services included: No Fees
Location
- Region: Scottsdale
Financial & listing details
- Price per square foot: $683/sqft
- Tax assessed value: $2,085,900
- Annual tax amount: $9,737
- Date on market: 11/15/2025
- Cumulative days on market: 253 days
- Listing terms: Owner May Carry,Cash,Conventional
- Ownership: Fee Simple
Estimated market value
Not available
Estimated sales range
Not available
Not available
Price history
| Date | Event | Price |
|---|---|---|
| 11/16/2025 | Listed for sale | $5,595,000+199.8%$683/sqft |
Source:  ARMLS #6947943 Report a problem ARMLS #6947943 Report a problem | ||
| 9/30/2004 | Sold | $1,866,000+41.4%$228/sqft |
Source: ARMLS #2148052 Report a problem | ||
| 5/21/2001 | Sold | $1,320,000$161/sqft |
Source: ARMLS #1560644 Report a problem | ||
Public tax history
| Year | Property taxes | Tax assessment |
|---|---|---|
| 2025 | $10,091 +4.4% | $208,590 0% |
| 2024 | $9,669 +1.1% | $208,690 +59.9% |
| 2023 | $9,560 +4.7% | $130,536 +5% |
| 2022 | $9,132 -10.8% | $124,320 -2% |
| 2021 | $10,238 +0.7% | $126,850 +5.7% |
| 2020 | $10,169 +3.3% | $120,040 -1.6% |
| 2019 | $9,846 | $122,050 -0.4% |
| 2018 | $9,846 +4.4% | $122,500 +3.7% |
| 2017 | $9,430 +7.1% | $118,140 -2.4% |
| 2016 | $8,802 +2.8% | $121,100 +7.3% |
| 2015 | $8,564 | $112,810 +0.7% |
| 2012 | -- | $112,080 +3.6% |
| 2011 | -- | $108,180 -12.6% |
| 2010 | -- | $123,800 -8.5% |
| 2009 | -- | $135,310 -27.5% |
| 2008 | -- | $186,550 +1.6% |
| 2007 | -- | $183,700 +71% |
| 2006 | -- | $107,450 |
| 2005 | -- | $107,450 +4.3% |
| 2004 | -- | $103,050 |
| 2003 | -- | $103,050 +14.5% |
| 2002 | -- | $90,000 |
Find assessor info on the county website
Monthly payment
Est. payment
Payment breakdown
Explore the cost of this home by adjusting the details. Changes won't be saved.Climate risks
Neighborhood: 85259
Nearby schools
GreatSchools rating
- 8/10Laguna Elementary SchoolGrades: PK-5Distance: 3 mi
- 7/10Mountainside Middle SchoolGrades: 6-8Distance: 0.8 mi
- 10/10Desert Mountain High SchoolGrades: 9-12Distance: 0.8 mi
Schools provided by the listing agent
- Elementary: Laguna Elementary School
- Middle: Mountainside Middle School
- High: Desert Mountain High School
- District: Scottsdale Unified District
Source: ARMLS. This data may not be complete. We recommend contacting the local school district to confirm school assignments for this home.
- $3,995,200-- bd-- ba-- sqft12816 E Turquoise Ave, Scottsdale, AZ 85259Off Market
- $1,936,2004 bd4 ba3.3k sqft9971 N 128th St, Scottsdale, AZ 85259Off Market
- $2,155,000-- bd6 ba4.6k sqft12868 E Turquoise Ave, Scottsdale, AZ 85259Off Market
- $1,625,0004 bd4 ba4.1k sqft10195 N 128th St, Scottsdale, AZ 85259Sold

- $1,690,7005 bd4 ba3.5k sqft12875 E Turquoise Ave, Scottsdale, AZ 85259Off Market
- $1,797,3004 bd3 ba3.8k sqft9915 N 128th St, Scottsdale, AZ 85259Off Market
- $1,967,500-- bd4 ba4.9k sqft12756 E Turquoise Ave, Scottsdale, AZ 85259Off Market
- $2,543,1004 bd4 ba5k sqft10068 N 128th St, Scottsdale, AZ 85259Off Market
A local agent can set up tours, give advice and negotiate with sellers.
Similar homes
- $3,295,0005 bd5 ba4.5k sqft9826 N 131ST Street, Scottsdale, AZ 85259For Sale
 MLS ID #7037681, Penny Klinger, RE/MAX Fine Properties. ARMLS
 - $5,975,0005 bd5 ba7.8k sqft9350 E VIA DEL SOL Drive, Scottsdale, AZ 85255For Sale
 MLS ID #7048957, Darren H Tackett, eXp Realty. ARMLS
 - $3,995,0006 bd8 ba6.2k sqft14296 E KALIL Drive, Scottsdale, AZ 85259For Sale
 MLS ID #7000883, Kim Panozzo, HomeSmart. ARMLS
 - $5,500,0004 bd7 ba7.2k sqft6901 E NORTHERN Avenue, Paradise Valley, AZ 85253For Sale
 MLS ID #6987085, Scott Grigg, Grigg's Group Powered by The Altman Brothers. ARMLS
 - $5,895,0005 bd7 ba7.7k sqft7475 E GAINEY RANCH Road #7, Scottsdale, AZ 85258For SaleMLS ID #7015696, Scott Grigg, Grigg's Group Powered by The Altman Brothers. ARMLS
- $4,995,0004 bd6 ba6.1k sqft13445 N 84TH Street, Scottsdale, AZ 85260For SaleMLS ID #7015328, Nicole Humphrey, Apex Residential. ARMLS
- $3,800,0004 bd5 ba4.9k sqft12399 E GOLD DUST Avenue, Scottsdale, AZ 85259New ConstructionARMLS
- $4,395,0006 bd7 ba5.8k sqft14521 E CORRINE Drive, Scottsdale, AZ 85259For SaleMLS ID #7038814, Anthony Turco, Compass. ARMLS
- $6,150,0005 bd5 ba5k sqft7101 E BELMONT Avenue, Paradise Valley, AZ 85253For SaleMLS ID #7035088, Kelley Carter, My Home Group Real Estate. ARMLS
- $5,295,0005 bd6 ba6.2k sqft10191 E DIAMOND RIM Drive #2122, Scottsdale, AZ 85255For SaleMLS ID #6988226, Marnie Rosenthal, Compass. ARMLS
- $5,495,0005 bd6 ba8.3k sqft6134 N 44TH Street, Paradise Valley, AZ 85253For SaleMLS ID #6976640, Denise van den Bossche, Realty Executives Arizona Territory. ARMLS
- $4,795,0005 bd6 ba5.5k sqft8701 N 64TH Place, Paradise Valley, AZ 85253For SaleMLS ID #7028623, Dee Ann Davis-Nowell, Compass. ARMLS
- $5,550,0004 bd5 ba4.7k sqft7190 E IRONWOOD Drive, Paradise Valley, AZ 85253For SaleMLS ID #6956220, Scott Grigg, Grigg's Group Powered by The Altman Brothers. ARMLS
- $5,450,0005 bd6 ba6.5k sqft23216 N 95TH Street, Scottsdale, AZ 85255For SaleMLS ID #7006471, Carrie Mellon, HomeSmart. ARMLS
- $3,588,0004 bd5 ba4.8k sqft10111 E Cholla St, Scottsdale, AZ 85260For Sale By Owner
- $4,750,0005 bd6 ba5.8k sqft18821 N 97TH Way, Scottsdale, AZ 85255For SaleMLS ID #7010089, Bryan Choate, eXp Realty. ARMLS
- $7,995,0007 bd8 ba9.5k sqft7780 E VAQUERO Drive, Scottsdale, AZ 85258For SaleMLS ID #6987436, Maximilian Schopen De Melo, Local Luxury Christie's International Real Estate. ARMLS
- $4,799,0005 bd4 ba4.4k sqft6602 E CHENEY Drive, Paradise Valley, AZ 85253For SaleMLS ID #6993792, Heather Gagne, Compass. ARMLS
- $2,999,9997 bd7 ba5.1k sqft10620 N 84TH Street, Scottsdale, AZ 85260For SaleMLS ID #7029348, Nicole Violette, Y Realty. ARMLS
- $4,500,0007 bd8 ba9.6k sqft28145 N 91ST Street, Scottsdale, AZ 85262For SaleMLS ID #6967601, Tricia Cormie, Russ Lyon Sotheby's International Realty. ARMLS
