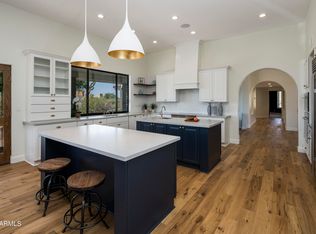
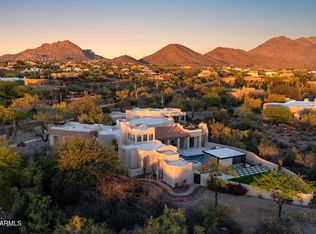
Experience elevated desert living in this extraordinary 6,100+ square foot modern estate by Graffin Design Architects, perfectly positioned on nearly an acre to capture breathtaking mountain & city light views. From the moment you arrive, a paver driveway, private courtyard, & dramatic custom pivot front door set the tone for the sophistication within. Designed for both luxury & livability, the home features a seamless split floor plan with 4 spacious en-suite bedrooms on the main level, including a serene primary retreat & a private attached casita for guests or multigenerational living. For canine lovers...this house is made for luxury canine living with a large dog park area that has indoor and outdoor access plus a large dog wash area in the garage. See more for additional features. The expansive great room, complete with drop-down screen projector, flows effortlessly into the chef's kitchen & dining area, all framed by walls of glass that blur the line between indoors & out while showcasing panoramic views.
Upstairs offers a flexible entertainment haven with a lounge & bar area, a fifth bedroom or fitness suite with full bath, & a private view deck--perfect for sunset gatherings or quiet evenings under the stars.
Every detail has been carefully curated, with premium finishes including hardwood and tile flooring, Wolf and Sub-Zero appliances, custom cabinetry, porcelain countertops, 8-foot solid doors, and designer fixtures, all enhanced by a fully integrated Control4 smart home system.
Step outside to your own private resort, where a PebbleTec pool and spa, outdoor kitchen with built-in barbecue and pizza oven, multiple fireplaces, and low-maintenance designer landscaping create the ultimate setting for relaxation and entertaining. A spacious enclosed dog park is a perfect play area for your furry friends.
Additional highlights include solar panels, central vacuum, outdoor showers, water features, fully automated & voice controlled pool and spa retractable cover, that also acts as a safety barrier and heat penetrator, a 3 car garage with an EV Charger and custom dog washing station, exposed masonry block and a dedicated ionized water station. Priced below appraised value, this one-of-a-kind residence presents an exceptional opportunity to own a truly remarkable home where luxury, comfort, and unforgettable views come together.
For sale
$5,450,000
23216 N 95TH Street, Scottsdale, AZ 85255
5beds
6,517sqft
:
Get pre-qualified$32,990/mo
Single Family Residence
Built in 2023
0.82 Acres Lot
$-- Zestimate®
$836/sqft
$-- HOA
What's special
Outdoor showersMultiple fireplacesDesigner fixturesSeamless split floor planPrivate courtyardPaver drivewayPrivate view deck
- 122 days |
- 848 |
- 36 |
Zillow last checked:
Listing updated:
Listed by:
Carrie Mellon 602-339-4205,
HomeSmart,
Lisa O'Brien 602-380-9053,
HomeSmart
Source: ARMLS,MLS#: 7006471
Facts & features
Interior
Bedrooms & bathrooms
- Bedrooms: 5
- Bathrooms: 6
- Full bathrooms: 5
- 1/2 bathrooms: 1
Heating
- Electric
Cooling
- Central Air, Ceiling Fan(s)
Appliances
- Included: Dryer, Washer, Reverse Osmosis, Refrigerator, Built-in Microwave, Dishwasher, Disposal, Gas Range, Gas Oven, Gas Cooktop, Water Purifier
Features
- Pantry, Non-laminate Counter, High Speed Internet, Smart Home, Double Vanity, Master Downstairs, Eat-in Kitchen, 9+ Flat Ceilings, Central Vacuum, Roller Shields, Kitchen Island, Full Bth Master Bdrm, Separate Shwr & Tub
- Flooring: Tile, Wood
- Windows: Low Emissivity Windows, Double Pane Windows
- Has basement: No
- Number of fireplaces: 3
- Fireplace features: Double Sided, Exterior Fireplace, Living Room, Gas
Interior area
- Total structure area: 6,517
- Total interior livable area: 6,517 sqft
Property
Parking
- Total spaces: 6
- Parking features: Attached, Garage Door Opener, Attch'd Gar Cabinets, Storage
- Attached garage spaces: 3
- Uncovered spaces: 3
Features
- Stories: 2
- Patio & porch: Covered, Patio
- Exterior features: Playground, Balcony, Storage, Built-in Barbecue
- Has private pool: Yes
- Pool features: Heated
- Has spa: Yes
- Spa features: Heated, Private
- Fencing: Block,Wrought Iron
- Has view: Yes
- View description: City, Desert, Mountain(s)
Lot
- Size: 0.82 Acres
- Features: Sprinklers In Rear, Sprinklers In Front, Desert Back, Desert Front, Cul-De-Sac
Details
- Additional structures: Guest House
- Parcel number: 21707230C
Construction
Type & style
- Home type: SingleFamily
- Architectural style: Contemporary
- Property subtype: Single Family Residence
Materials
- Stucco, Wood Frame, Painted, Block
- Foundation: Concrete Perimeter
- Roof: Foam
Condition
- Year built: 2023
Utilities & green energy
- Sewer: Public Sewer
- Water: City Water
- Utilities for property: Propane
Green energy
- Energy efficient items: Solar Panels, Multi-Zones
- Water conservation: Tankless Ht Wtr Heat
Community & HOA
Community
- Security: Fire Sprinkler System
- Subdivision: PINNACLE PEAK VISTAS LOT 1-68
HOA
- Has HOA: No
- Services included: No Fees
Location
- Region: Scottsdale
Financial & listing details
- Price per square foot: $836/sqft
- Tax assessed value: $978,500
- Annual tax amount: $7,584
- Date on market: 3/31/2026
- Cumulative days on market: 829 days
- Listing terms: Cash,Conventional
- Ownership: Fee Simple
- Road surface type: Paved
Estimated market value
Not available
Estimated sales range
Not available
Not available
Price history
| Date | Event | Price |
|---|---|---|
| 3/31/2026 | Listed for sale | $5,450,000$836/sqft |
Source:  ARMLS #7006471 Report a problem ARMLS #7006471 Report a problem | ||
| 3/31/2026 | Listing removed | $5,450,000$836/sqft |
Source: ARMLS #6695412 Report a problem | ||
| 1/27/2026 | Price change | $5,450,000-0.9%$836/sqft |
Source: ARMLS #6695412 Report a problem | ||
| 10/9/2025 | Price change | $5,500,000-4.3%$844/sqft |
Source: ARMLS #6695412 Report a problem | ||
| 8/28/2025 | Price change | $5,750,000-3.4%$882/sqft |
Source: ARMLS #6695412 Report a problem | ||
| 6/5/2025 | Price change | $5,950,000-0.8%$913/sqft |
Source: ARMLS #6695412 Report a problem | ||
| 5/1/2025 | Price change | $6,000,000-1.6%$921/sqft |
Source: ARMLS #6695412 Report a problem | ||
| 4/24/2025 | Price change | $6,100,000-1.5%$936/sqft |
Source: ARMLS #6695412 Report a problem | ||
| 4/18/2025 | Price change | $6,195,000-1.6%$951/sqft |
Source: ARMLS #6695412 Report a problem | ||
| 4/10/2025 | Price change | $6,295,000-1.6%$966/sqft |
Source: ARMLS #6695412 Report a problem | ||
| 4/3/2025 | Price change | $6,395,000-1.5%$981/sqft |
Source: ARMLS #6695412 Report a problem | ||
| 1/30/2025 | Price change | $6,495,000-3.8%$997/sqft |
Source: ARMLS #6695412 Report a problem | ||
| 11/21/2024 | Price change | $6,750,000-2.2%$1,036/sqft |
Source: ARMLS #6695412 Report a problem | ||
| 10/16/2024 | Price change | $6,900,000-0.7%$1,059/sqft |
Source: ARMLS #6695412 Report a problem | ||
| 4/23/2024 | Listed for sale | $6,950,000+83.4%$1,066/sqft |
Source: ARMLS #6695412 Report a problem | ||
| 12/30/2022 | Sold | $3,790,000$582/sqft |
Source: ARMLS #6185149 Report a problem | ||
| 4/15/2021 | Pending sale | $3,790,000$582/sqft |
Source: ARMLS #6185149 Report a problem | ||
| 1/24/2021 | Listed for sale | $3,790,000+742.2%$582/sqft |
Source: ARMLS #6185149 Report a problem | ||
| 9/3/2020 | Listing removed | $450,000$69/sqft |
Source: RE/MAX Fine Properties #5928460 Report a problem | ||
| 6/22/2020 | Price change | $450,000-5.3%$69/sqft |
Source: RE/MAX Fine Properties #5928460 Report a problem | ||
| 3/8/2020 | Price change | $475,000-5%$73/sqft |
Source: RE/MAX Fine Properties #5928460 Report a problem | ||
| 9/3/2019 | Price change | $499,900-4.8%$77/sqft |
Source: RE/MAX Fine Properties #5928460 Report a problem | ||
| 5/20/2019 | Listed for sale | $525,000$81/sqft |
Source: RE/MAX Fine Properties #5928460 Report a problem | ||
Public tax history
| Year | Property taxes | Tax assessment |
|---|---|---|
| 2022 | -- | -- |
| 2021 | -- | -- |
| 2020 | -- | -- |
| 2019 | $7,188 | $97,850 |
Find assessor info on the county website
Monthly payment
Est. payment
Payment breakdown
Explore the cost of this home by adjusting the details. Changes won't be saved.Climate risks
Neighborhood: Pinnacle Peak Heights
Nearby schools
GreatSchools rating
- 8/10Copper Ridge SchoolGrades: PK-8Distance: 2 mi
- 9/10Chaparral High SchoolGrades: 9-12Distance: 8.8 mi
Schools provided by the listing agent
- Elementary: Copper Ridge School
- Middle: Copper Ridge School
- High: Chaparral High School
- District: Scottsdale Unified District
Source: ARMLS. This data may not be complete. We recommend contacting the local school district to confirm school assignments for this home.
- $4,317,700-- bd-- ba-- sqft23216 N 95th St, Scottsdale, AZ 85255Off Market
- $2,459,1005 bd4 ba4.4k sqft23226 N 95th St, Scottsdale, AZ 85255Off Market
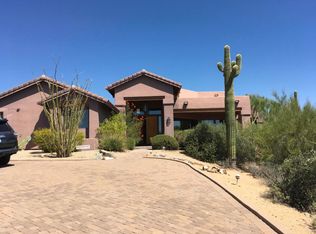
- $1,549,100-- bd4 ba3.5k sqft23206 N 95th St, Scottsdale, AZ 85255Off Market
- $2,008,3003 bd3 ba3.3k sqft23217 N 94th Pl, Scottsdale, AZ 85255Off Market
- $3,100,0004 bd5 ba4.3k sqft23227 N 94th Pl, Scottsdale, AZ 85255Sold
- $2,862,8005 bd4 ba5.6k sqft23205 N 95th St, Scottsdale, AZ 85255Off Market
- $1,767,700-- bd4 ba3.6k sqft9472 E Conquistadores Dr, Scottsdale, AZ 85255Off Market
- $1,805,6004 bd3 ba3.4k sqft23236 N 95th St, Scottsdale, AZ 85255Off Market
A local agent can set up tours, give advice and negotiate with sellers.
Similar homes
- $4,899,0004 bd5 ba5.3k sqft8820 E SANDS Drive, Scottsdale, AZ 85255For Sale
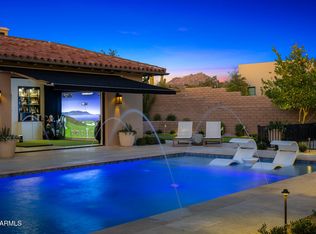 MLS ID #6976339, Christopher V Karas, Compass. ARMLS
 - $3,700,0005 bd5 ba6.6k sqft9363 E CALLE DE LAS BRISAS --, Scottsdale, AZ 85255For Sale
 MLS ID #7048337, Frank B Pautz, West USA Realty. ARMLS
 - $5,750,0005 bd6 ba5.5k sqft10801 E HAPPY VALLEY Road #131, Scottsdale, AZ 85255For Sale
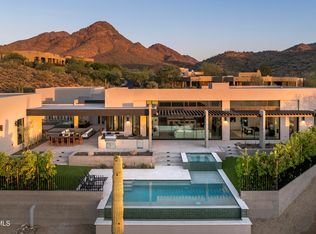 MLS ID #7030005, Maximilian Schopen De Melo, Local Luxury Christie's International Real Estate. ARMLS
 - $6,450,0006 bd6 ba5.9k sqft9335 E VIA MONTOYA Drive, Scottsdale, AZ 85255For Sale
 MLS ID #7003368, Isaiah Wily, Realty85. ARMLS
 - $7,000,0005 bd9 ba8.8k sqft10205 E HAPPY VALLEY Road, Scottsdale, AZ 85255For SaleMLS ID #7022587, Frank Aazami, Compass. ARMLS
- $5,195,0004 bd5 ba3.7k sqft10302 E RUNNING DEER Trail, Scottsdale, AZ 85262For SaleMLS ID #7047845, Will Foote, Russ Lyon Sotheby's International Realty. ARMLS
- $5,000,0004 bd6 ba6.2k sqft10284 E RUNNING DEER Trail, Scottsdale, AZ 85262For SaleMLS ID #6937562, Annie Cole, Compass. ARMLS
- $4,097,0005 bd5 ba4.7k sqft23991 N 123RD Place, Scottsdale, AZ 85255For SaleMLS ID #7028834, Mariana Hoyt, My Home Group Real Estate. ARMLS
- $5,100,0004 bd5 ba4.9k sqft41611 N 113TH Place, Scottsdale, AZ 85262For SaleMLS ID #7058152, Linda R Salkow, SERHANT.. ARMLS
- $4,999,0006 bd7 ba9.6k sqft29599 N 106TH Place, Scottsdale, AZ 85262For SaleMLS ID #6970259, Nicholas L. Carlson, Compass. ARMLS
- $2,750,0004 bd4 ba4.2k sqft23560 N 78TH Street, Scottsdale, AZ 85255For SaleMLS ID #7054954, Donald C Galloway Jr, Realty ONE Group. ARMLS
- $4,995,0004 bd6 ba6.1k sqft13445 N 84TH Street, Scottsdale, AZ 85260For SaleMLS ID #7015328, Nicole Humphrey, Apex Residential. ARMLS
- $3,995,0003 bd4 ba4.4k sqft25144 N 107TH Way, Scottsdale, AZ 85255For SaleMLS ID #7011700, Stacia Angelone, Engel & Voelkers Scottsdale. ARMLS
- $2,995,0004 bd4 ba3.6k sqft10201 E RANCH GATE Road, Scottsdale, AZ 85255For SaleMLS ID #6998829, Rebekah Thorpe-Mayes, Russ Lyon Sotheby's International Realty. ARMLS
- $4,600,0003 bd4 ba4.9k sqft13004 E HARPER Drive, Scottsdale, AZ 85255New ConstructionARMLS
- $5,595,0005 bd5 ba5.2k sqft39870 N 98TH Way, Scottsdale, AZ 85262For SaleMLS ID #6991959, Kirk Marshall, Russ Lyon Sotheby's International Realty. ARMLS
- $4,495,0005 bd6 ba4.8k sqft11306 E MONUMENT Drive, Scottsdale, AZ 85262For SaleMLS ID #7032248, Laura Lucky, Russ Lyon Sotheby's International Realty. ARMLS
- $5,599,9504 bd5 ba5.8k sqft7352 E Lower Wash Pass, Scottsdale, AZ 85266For SaleMLS ID #7024082, Chandra Ruch, Engel & Voelkers Scottsdale. ARMLS
- $5,950,0005 bd6 ba7.2k sqft11070 E ROLLING ROCK Drive, Scottsdale, AZ 85262For SaleMLS ID #7026466, Taylor Gyde, 6 Real Estate. ARMLS
- $4,500,0007 bd8 ba9.6k sqft28145 N 91ST Street, Scottsdale, AZ 85262For SaleMLS ID #6967601, Tricia Cormie, Russ Lyon Sotheby's International Realty. ARMLS
