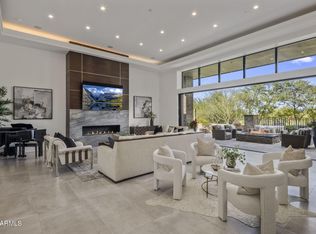
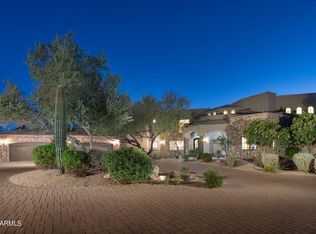
Located within the gated Talus community at Troon North, 29599 N 106th Place is a modern desert estate that strikes a rare balance between scale, design, and livability. Built in 2022 and perfectly tucked into an acre lot, the home lives primarily on a single level, with what feels like an entirely separate residence downstairs, ideal for entertaining, kids' play areas, or hosting extended guests. At nearly 9,700 square feet, this home truly checks almost every box, offering exceptional size, setting, and one of a kind thoughfullness behind the layout and functionality. A 12-foot glass pivot entry sets the tone, opening to interiors with dramatic 16-foot ceilings and expansive walls of glass. Dual 20-foot sliding doors connect the main living spaces to the outdoors, filling the home with natural light and framing desert and mountain views. The architecture is clean and contemporary, with a palette that can be easily customized to feel like home for any buyer.
The kitchen sits at the center of the home and is built for gathering, featuring dual oversized quartzite islands, Thermador/Wolf appliances, two dishwashers, and a full butler's pantry. The connectivity and flow from indoors to out define Arizona living at its best.
The owner's suite is a private retreat with a fireplace, spa-style bath with soaking tub and walk-in shower, and a custom dressing room. Four additional en-suite guest rooms, along with an attached casita, provide unmatched flexibility for family and guests alike.
A dedicated office, media room, gym and expansive downstairs living area add versatility for work, recreation, or entertaining on a larger scale.
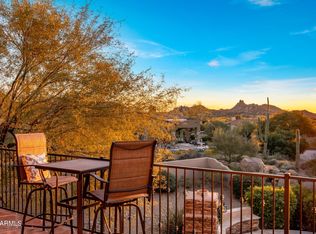
Outside, the backyard is designed as a true retreat with a heated negative-edge pool and spa, travertine pavers, turf, and multiple covered patios. A nearly 800-square-foot view deck captures elevated desert and mountain vistas, essential to the Troon North lifestyle.
This home is a standout example of luxury modern desert living. The value offered through the sheer size, layout, and lot makes this a must-see opportunity.
For sale
$4,999,000
29599 N 106TH Place, Scottsdale, AZ 85262
6beds
9,679sqft
:
Get pre-qualified$30,453/mo
Single Family Residence
Built in 2022
0.99 Acres Lot
$-- Zestimate®
$516/sqft
$220/mo HOA
What's special
Attached casitaCustom dressing roomTwo dishwashersDual oversized quartzite islandsTravertine paversDedicated officeExpansive walls of glass
- 175 days |
- 420 |
- 21 |
Zillow last checked:
Listing updated:
Listed by:
Nicholas L. Carlson 480-200-9471,
Compass,
Kenneth Binder 480-977-0606,
Compass
Source: ARMLS,MLS#: 6970259
Facts & features
Interior
Bedrooms & bathrooms
- Bedrooms: 6
- Bathrooms: 7
- Full bathrooms: 6
- 1/2 bathrooms: 1
Heating
- Electric
Cooling
- Central Air, Programmable Thmstat
Appliances
- Included: Water Softener Owned, Reverse Osmosis, Refrigerator, Built-in Microwave, Dishwasher, Disposal, Gas Cooktop, Built-In Gas Oven
- Laundry: Inside
Features
- Pantry, High Speed Internet, Smart Home, Double Vanity, 9+ Flat Ceilings, Vaulted Ceiling(s), Full Bth Master Bdrm, Separate Shwr & Tub
- Flooring: Tile
- Windows: Double Pane Windows
- Basement: Walk-Out Access,Finished,Full
- Number of fireplaces: 3
- Fireplace features: Double Sided, Family Room, Master Bedroom
Interior area
- Total structure area: 9,679
- Total interior livable area: 9,679 sqft
Property
Parking
- Total spaces: 12
- Parking features: Garage Door Opener
- Garage spaces: 4
- Uncovered spaces: 8
Features
- Stories: 1
- Patio & porch: Covered, Patio
- Exterior features: Balcony, Storage
- Has private pool: Yes
- Pool features: Heated
- Has spa: Yes
- Spa features: Heated, Private
- Fencing: Block
Lot
- Size: 0.99 Acres
- Features: Sprinklers In Front, Desert Back, Desert Front, Cul-De-Sac, Synthetic Grass Frnt, Synthetic Grass Back
Details
- Additional structures: Guest House
- Parcel number: 21673703
Construction
Type & style
- Home type: SingleFamily
- Architectural style: Contemporary
- Property subtype: Single Family Residence
Materials
- Brick Veneer, Stucco, Steel Frame, Wood Frame, Painted, Block
- Roof: Tile,Foam
Condition
- Year built: 2022
Details
- Builder name: LaBlonde
Utilities & green energy
- Sewer: Public Sewer
- Water: City Water
Community & HOA
Community
- Security: Fire Sprinkler System, Security System Owned
- Subdivision: Talus at Troon North
HOA
- Has HOA: Yes
- Services included: Maintenance Grounds
- HOA fee: $300 annually
- HOA name: Troon North
- HOA phone: 480-551-4300
- Second HOA fee: $2,344 annually
- Second HOA name: Talus
- Second HOA phone: 602-437-4777
Location
- Region: Scottsdale
Financial & listing details
- Price per square foot: $516/sqft
- Tax assessed value: $3,140,600
- Annual tax amount: $9,512
- Date on market: 1/29/2026
- Cumulative days on market: 176 days
- Listing terms: Cash,Conventional,1031 Exchange
- Ownership: Fee Simple
Estimated market value
Not available
Estimated sales range
Not available
Not available
Price history
| Date | Event | Price |
|---|---|---|
| 4/10/2026 | Price change | $4,999,000-9.1%$516/sqft |
Source:  ARMLS #6970259 Report a problem ARMLS #6970259 Report a problem | ||
| 2/17/2026 | Price change | $22,500-2.2%$2/sqft |
Source:  HomeSmart Report a problem HomeSmart Report a problem | ||
| 1/29/2026 | Listed for sale | $5,500,000-6.8%$568/sqft |
Source: ARMLS #6970259 Report a problem | ||
| 1/6/2026 | Price change | $23,000+15%$2/sqft |
Source: HomeSmart Report a problem | ||
| 8/4/2025 | Price change | $20,000-13%$2/sqft |
Source: HomeSmart Report a problem | ||
| 7/7/2025 | Listed for rent | $23,000+21.1%$2/sqft |
Source: HomeSmart Report a problem | ||
| 6/26/2025 | Listing removed | $5,900,000$610/sqft |
Source: ARMLS #6842609 Report a problem | ||
| 5/29/2025 | Price change | $5,900,000-9.2%$610/sqft |
Source: ARMLS #6842609 Report a problem | ||
| 5/21/2025 | Price change | $6,500,000-4.4%$672/sqft |
Source: ARMLS #6842609 Report a problem | ||
| 5/10/2025 | Price change | $6,800,000-2.9%$703/sqft |
Source: ARMLS #6842609 Report a problem | ||
| 4/24/2025 | Listed for sale | $7,000,000+0%$723/sqft |
Source: ARMLS #6842609 Report a problem | ||
| 7/30/2024 | Listing removed | $6,999,000$723/sqft |
Source: ARMLS #6707398 Report a problem | ||
| 7/24/2024 | Listing removed | -- |
Source: HomeSmart Report a problem | ||
| 6/8/2024 | Price change | $19,000-24%$2/sqft |
Source: HomeSmart Report a problem | ||
| 6/7/2024 | Price change | $6,999,000-6.7%$723/sqft |
Source: ARMLS #6707398 Report a problem | ||
| 6/3/2024 | Listed for rent | $25,000$3/sqft |
Source: HomeSmart Report a problem | ||
| 5/25/2024 | Listing removed | -- |
Source: HomeSmart Report a problem | ||
| 5/19/2024 | Listed for rent | $25,000-28.6%$3/sqft |
Source: HomeSmart Report a problem | ||
| 5/18/2024 | Listed for sale | $7,500,000-21.1%$775/sqft |
Source: ARMLS #6707398 Report a problem | ||
| 5/16/2024 | Listing removed | -- |
Source: HomeSmart Report a problem | ||
| 4/22/2024 | Listed for rent | $35,000$4/sqft |
Source: HomeSmart Report a problem | ||
| 3/1/2024 | Listed for sale | $9,500,000+4652.4%$982/sqft |
Source: ARMLS #6668532 Report a problem | ||
| 8/9/2017 | Sold | $199,900-20%$21/sqft |
Source: Public Record Report a problem | ||
| 5/6/2016 | Listing removed | $250,000$26/sqft |
Source: RE/MAX Fine Properties #5405179 Report a problem | ||
| 2/27/2016 | Listed for sale | $250,000+93.8%$26/sqft |
Source: RE/MAX Fine Properties #5405179 Report a problem | ||
| 9/11/2015 | Sold | $129,000$13/sqft |
Source: Public Record Report a problem | ||
| 3/25/2015 | Sold | $129,000-22.4%$13/sqft |
Source: Public Record Report a problem | ||
| 8/20/1999 | Sold | $166,250$17/sqft |
Source: Public Record Report a problem | ||
Public tax history
| Year | Property taxes | Tax assessment |
|---|---|---|
| 2025 | $8,440 -1.8% | $314,060 -1.8% |
| 2024 | $8,596 +327.4% | $319,880 +766.2% |
| 2023 | $2,011 -2.7% | $36,929 -22.1% |
| 2022 | $2,066 -6.2% | $47,385 +2% |
| 2021 | $2,204 +3.1% | $46,455 +15.7% |
| 2020 | $2,137 +2.8% | $40,140 +5.9% |
| 2019 | $2,079 | $37,890 -0.3% |
| 2018 | $2,079 +3.8% | $38,010 -4.4% |
| 2017 | $2,002 -0.4% | $39,750 -7.7% |
| 2016 | $2,010 | $43,080 +45.8% |
| 2015 | $2,010 | $29,552 +16.4% |
| 2014 | -- | $25,392 +1.1% |
| 2013 | -- | $25,120 -39.8% |
| 2012 | -- | $41,760 -9.2% |
| 2011 | -- | $46,000 -38.1% |
| 2010 | -- | $74,320 -11.2% |
| 2009 | -- | $83,680 +55.4% |
| 2008 | -- | $53,840 +0.7% |
| 2007 | -- | $53,440 +57.9% |
| 2006 | -- | $33,840 +10.4% |
| 2005 | -- | $30,640 |
| 2004 | -- | $30,640 +43.4% |
| 2003 | -- | $21,360 |
| 2002 | -- | $21,360 |
Find assessor info on the county website
Monthly payment
Est. payment
Payment breakdown
Explore the cost of this home by adjusting the details. Changes won't be saved.Climate risks
Neighborhood: Troon North
Nearby schools
GreatSchools rating
- 6/10Desert Sun AcademyGrades: PK-6Distance: 5.5 mi
- 10/10Cactus Shadows High SchoolGrades: 8-12Distance: 6.4 mi
- 4/10Sonoran Trails Middle SchoolGrades: 6-8Distance: 6.6 mi
Schools provided by the listing agent
- Elementary: Desert Willow Elementary School
- Middle: Sonoran Trails Middle School
- High: Cactus Shadows High School
- District: Cave Creek Unified District
Source: ARMLS. This data may not be complete. We recommend contacting the local school district to confirm school assignments for this home.
- $3,228,200-- bd5 ba5.2k sqft29663 N 106th Pl, Scottsdale, AZ 85262Off Market
- $3,974,9004 bd6 ba7.4k sqft10693 E Troon North Dr, Scottsdale, AZ 85262Off Market
- $3,000,0004 bd5 ba5.1k sqft29600 N 106th Pl, Scottsdale, AZ 85262Sold

- $2,034,8004 bd3 ba4.1k sqft29503 N 106th Pl, Scottsdale, AZ 85262Off Market
- $3,088,000-- bd4 ba4.9k sqft29632 N 106th Pl, Scottsdale, AZ 85262Off Market
- $--1.56 Acres29536 N. 106th Pl Lot 97, Scottsdale, AZ 85262Off Market
- $3,297,7001.56 Acres29536 N 106th Pl, Scottsdale, AZ 85262Off Market
- $2,915,7004 bd4 ba5.1k sqft29504 N 106th Pl, Scottsdale, AZ 85262Off Market
A local agent can set up tours, give advice and negotiate with sellers.
Similar homes
- $5,000,0004 bd6 ba6.2k sqft10284 E RUNNING DEER Trail, Scottsdale, AZ 85262For Sale
 MLS ID #6937562, Annie Cole, Compass. ARMLS
 - $3,700,0005 bd5 ba5.9k sqft10821 E TROON NORTH Drive, Scottsdale, AZ 85262For Sale
 MLS ID #7039251, Ron Dabe, Berkshire Hathaway HomeServices Arizona Properties. ARMLS
 - $4,500,0007 bd8 ba9.6k sqft28145 N 91ST Street, Scottsdale, AZ 85262For Sale
 MLS ID #6967601, Tricia Cormie, Russ Lyon Sotheby's International Realty. ARMLS
 - $3,400,0006 bd7 ba7.6k sqft29348 N 111TH Way, Scottsdale, AZ 85262For Sale
 MLS ID #6958877, Tanya Hoffman, RETSY. ARMLS
 - $2,695,0006 bd8 ba6k sqft10420 E MORNING VISTA Lane, Scottsdale, AZ 85262For SaleMLS ID #7042240, Laura Lucky, Russ Lyon Sotheby's International Realty. ARMLS
- $4,500,0005 bd7 ba4.9k sqft9914 E PALO BREA Drive, Scottsdale, AZ 85262For SaleMLS ID #6984375, Vikki Gorman, Fathom Realty Elite. ARMLS
- $3,900,0005 bd7 ba8.4k sqft9997 E RISING SUN Court, Scottsdale, AZ 85262For SaleMLS ID #6999185, George Laughton, EveryPlace. ARMLS
- $5,595,0005 bd5 ba5.2k sqft39870 N 98TH Way, Scottsdale, AZ 85262For SaleMLS ID #6991959, Kirk Marshall, Russ Lyon Sotheby's International Realty. ARMLS
- $6,500,0004 bd8 ba9.4k sqft27929 N 91ST Street, Scottsdale, AZ 85262For SaleMLS ID #7007433, Frank Aazami, Compass. ARMLS
- $5,450,0005 bd6 ba6.5k sqft23216 N 95TH Street, Scottsdale, AZ 85255For SaleMLS ID #7006471, Carrie Mellon, HomeSmart. ARMLS
- $4,750,0005 bd6 ba5.8k sqft18821 N 97TH Way, Scottsdale, AZ 85255For SaleMLS ID #7010089, Bryan Choate, eXp Realty. ARMLS
- $3,995,0005 bd7 ba5.9k sqft10615 E Honey Mesquite Drive, Scottsdale, AZ 85262For SaleMLS ID #7038744, Kathleen Benoit, Russ Lyon Sotheby's International Realty. ARMLS
- $4,899,0004 bd5 ba5.3k sqft8820 E SANDS Drive, Scottsdale, AZ 85255For SaleMLS ID #6976339, Christopher V Karas, Compass. ARMLS
- $5,950,0005 bd6 ba7.2k sqft11070 E ROLLING ROCK Drive, Scottsdale, AZ 85262For SaleMLS ID #7026466, Taylor Gyde, 6 Real Estate. ARMLS
- $5,950,0004 bd5 ba5.2k sqft10212 E FILAREE Lane, Scottsdale, AZ 85262For SaleMLS ID #6926592, Barry Conser, Russ Lyon Sotheby's International Realty. ARMLS
- $4,600,0003 bd4 ba4.9k sqft13004 E HARPER Drive, Scottsdale, AZ 85255New ConstructionARMLS
- $5,295,0005 bd6 ba6.2k sqft10191 E DIAMOND RIM Drive #2122, Scottsdale, AZ 85255For SaleMLS ID #6988226, Marnie Rosenthal, Compass. ARMLS
- $3,650,0004 bd7 ba5.8k sqft40635 N 109TH Place, Scottsdale, AZ 85262For SaleMLS ID #7033437, Stacey Vandivert, Russ Lyon Sotheby's International Realty. ARMLS
- $2,910,0004 bd5 ba4.8k sqft27043 N 117TH Place, Scottsdale, AZ 85262For SaleMLS ID #7017748, Marcy Murphy, Berkshire Hathaway HomeServices Arizona Properties. ARMLS
- $4,995,0004 bd6 ba6.1k sqft13445 N 84TH Street, Scottsdale, AZ 85260For SaleMLS ID #7015328, Nicole Humphrey, Apex Residential. ARMLS
