Fresh new staging brings out the best in this stunning modern contemporary home! Offering panoramic mountain views in an ideal central location. Full Golf Membership available. Enjoy the world class Sonoran Clubhouse just steps away, offering dining, fitness, a full service spa, pickleball, and more. This gem was conceived by famed Architect, Wendell Pickett, co-designer of the 7 community in Desert Mountain. The main level rests upon a spacious, temperature controlled 10 car garage. This elevation allows for an amazing view package and treasured privacy adjacent to a 15 acre natural arroyo. Every detail was thoughtfully considered in the home's design: Gaggenau appliances in the gourmet kitchen. Bulthaup cabinetry. A medical grade IQ Air system. Lutron home automation.
For sale
$5,950,000
10212 E FILAREE Lane, Scottsdale, AZ 85262
4beds
5,202sqft
:
Get pre-qualified$36,539/mo
Single Family Residence
Built in 2020
1.14 Acres Lot
$-- Zestimate®
$1,144/sqft
$332/mo HOA
What's special
Stunning modern contemporary homePanoramic mountain viewsAmazing view packageBulthaup cabinetryLutron home automation
- 299 days |
- 687 |
- 35 |
Zillow last checked:
Listing updated:
Listed by:
Barry Conser 602-790-3313,
Russ Lyon Sotheby's International Realty,
Alan Surges 406-546-6796,
Russ Lyon Sotheby's International Realty
Source: ARMLS,MLS#: 6926592
Facts & features
Interior
Bedrooms & bathrooms
- Bedrooms: 4
- Bathrooms: 5
- Full bathrooms: 4
- 1/2 bathrooms: 1
Heating
- ENERGY STAR Qualified Equipment, Natural Gas
Cooling
- Central Air, Ceiling Fan(s), ENERGY STAR Qualified Equipment, Programmable Thmstat
Appliances
- Included: Dryer, Washer, Reverse Osmosis, Refrigerator, Built-in Microwave, Dishwasher, Disposal
- Laundry: Inside
Features
- Pantry, High Speed Internet, Smart Home, Double Vanity, Eat-in Kitchen, Breakfast Bar, 9+ Flat Ceilings, Elevator, Vaulted Ceiling(s), Wet Bar, Kitchen Island, Full Bth Master Bdrm, Separate Shwr & Tub
- Flooring: Tile
- Windows: Skylight(s), Low Emissivity Windows, Double Pane Windows
- Has basement: No
- Number of fireplaces: 3
- Fireplace features: Exterior Fireplace, Living Room, Master Bedroom, Gas
Interior area
- Total structure area: 5,202
- Total interior livable area: 5,202 sqft
Video & virtual tour
Property
Parking
- Total spaces: 18
- Parking features: Tandem Garage, Garage Door Opener, Extended Length Garage, Storage, Side Vehicle Entry, Temp Controlled
- Garage spaces: 10
- Uncovered spaces: 8
Accessibility
- Accessibility features: Accessible Hallway(s)
Features
- Stories: 1
- Patio & porch: Patio
- Exterior features: Storage, Built-in Barbecue
- Has private pool: Yes
- Pool features: Variable Speed Pump, Outdoor Pool, Heated
- Has spa: Yes
- Spa features: Heated, Private
- Fencing: Other
- Has view: Yes
- View description: Mountain(s)
- Waterfront features: Wash
Lot
- Size: 1.14 Acres
- Features: North/South Exposure, Sprinklers In Rear, Sprinklers In Front, Corner Lot, Desert Back, Desert Front, Cul-De-Sac, Auto Timer H2O Front, Auto Timer H2O Back
Details
- Parcel number: 21956024
Construction
Type & style
- Home type: SingleFamily
- Architectural style: Contemporary
- Property subtype: Single Family Residence
Materials
- Brick Veneer, Stucco, Wood Frame, Panelized Constrctn, Painted, Stone, Block, ICFs (Insulated Concrete Forms)
- Roof: Foam,Metal
Condition
- Year built: 2020
Details
- Builder name: PH Builders
Utilities & green energy
- Sewer: Public Sewer
- Water: City Water
Green energy
- Energy efficient items: Multi-Zones
- Water conservation: Tankless Ht Wtr Heat, Recirculation Pump
Community & HOA
Community
- Features: Pool, Golf, Pickleball, Gated, Community Spa, Community Spa Htd, Guarded Entry, Concierge, Tennis Court(s), Playground, Biking/Walking Path, Fitness Center
- Security: Fire Sprinkler System, Security System Owned
- Subdivision: DESERT MOUNTAIN
HOA
- Has HOA: Yes
- Services included: Maintenance Grounds, Street Maint
- HOA fee: $1,994 semi-annually
- HOA name: Desert Mountain
- HOA phone: 480-635-5600
Location
- Region: Scottsdale
Financial & listing details
- Price per square foot: $1,144/sqft
- Tax assessed value: $4,841,800
- Annual tax amount: $5,676
- Date on market: 9/30/2025
- Cumulative days on market: 300 days
- Listing terms: Cash,Conventional
- Ownership: Fee Simple
Estimated market value
Not available
Estimated sales range
Not available
Not available
Price history
| Date | Event | Price |
|---|---|---|
| 4/16/2026 | Price change | $5,950,000-4.8%$1,144/sqft |
Source:  ARMLS #6926592 Report a problem ARMLS #6926592 Report a problem | ||
| 3/20/2026 | Price change | $6,250,000-3.8%$1,201/sqft |
Source: ARMLS #6926592 Report a problem | ||
| 1/27/2026 | Price change | $6,500,000-4.4%$1,250/sqft |
Source: ARMLS #6926592 Report a problem | ||
| 9/30/2025 | Listed for sale | $6,800,000-2.9%$1,307/sqft |
Source: ARMLS #6926592 Report a problem | ||
| 11/12/2024 | Listing removed | $7,000,000$1,346/sqft |
Source: ARMLS #6705942 Report a problem | ||
| 5/16/2024 | Listed for sale | $7,000,000-6.7%$1,346/sqft |
Source: ARMLS #6705942 Report a problem | ||
| 12/27/2023 | Listing removed | $7,500,000$1,442/sqft |
Source: ARMLS #6567987 Report a problem | ||
| 7/1/2023 | Listing removed | $7,500,000$1,442/sqft |
Source: ARMLS #6567987 Report a problem | ||
| 6/13/2023 | Listed for sale | $7,500,000+41.5%$1,442/sqft |
Source: ARMLS #6567987 Report a problem | ||
| 10/1/2021 | Sold | $5,300,000$1,019/sqft |
Source: ARMLS #6298033 Report a problem | ||
| 9/24/2021 | Pending sale | $5,300,000+62.1%$1,019/sqft |
Source: ARMLS #6298033 Report a problem | ||
| 12/9/2019 | Sold | $3,270,000$629/sqft |
Source: ARMLS #5961600 Report a problem | ||
| 10/23/2019 | Pending sale | $3,270,000$629/sqft |
Source: Russ Lyon Sotheby's International Realty #5961600 Report a problem | ||
| 8/6/2019 | Listed for sale | $3,270,000+1795.7%$629/sqft |
Source: Russ Lyon Sotheby's International Realty #5961600 Report a problem | ||
| 7/10/2017 | Sold | $172,500+15%$33/sqft |
Source: Public Record Report a problem | ||
| 10/31/2014 | Sold | $150,000-14.3%$29/sqft |
Source: Public Record Report a problem | ||
| 10/21/2014 | Pending sale | $175,000$34/sqft |
Source: BHHS Arizona Properties #5157329 Report a problem | ||
| 8/14/2014 | Listed for sale | $175,000$34/sqft |
Source: Russ Lyon Sotheby's International Realty #5157329 Report a problem | ||
| 4/16/2013 | Listing removed | $175,000$34/sqft |
Source: Russ Lyon Sotheby's International Realty #4904060 Report a problem | ||
| 3/15/2013 | Listed for sale | $175,000-38.6%$34/sqft |
Source: Russ Lyon Sotheby's International Realty #4904060 Report a problem | ||
| 2/14/1997 | Sold | $285,000$55/sqft |
Source: Public Record Report a problem | ||
Public tax history
| Year | Property taxes | Tax assessment |
|---|---|---|
| 2025 | $5,249 -2% | $484,180 -0.5% |
| 2024 | $5,357 +1.8% | $486,470 +351.8% |
| 2023 | $5,264 -0.6% | $107,671 -29.6% |
| 2022 | $5,298 +315.5% | $153,050 +593.6% |
| 2021 | $1,275 +3.1% | $22,065 -23.2% |
| 2020 | $1,237 +2.8% | $28,725 +10.7% |
| 2019 | $1,203 | $25,950 +7.7% |
| 2018 | $1,203 +3.8% | $24,090 +12.9% |
| 2017 | $1,159 -0.4% | $21,330 +3.4% |
| 2016 | $1,164 +5.6% | $20,625 +14.6% |
| 2015 | $1,102 | $18,000 +20.6% |
| 2014 | -- | $14,928 +11.7% |
| 2013 | -- | $13,360 -82.1% |
| 2009 | -- | $74,720 +26.9% |
| 2008 | -- | $58,880 -7.5% |
| 2007 | -- | $63,680 +151.9% |
| 2006 | -- | $25,280 |
| 2005 | -- | $25,280 -59.8% |
| 2004 | -- | $62,880 +96.5% |
| 2003 | -- | $32,000 -39.1% |
| 2002 | -- | $52,560 |
Find assessor info on the county website
Monthly payment
Est. payment
Payment breakdown
Explore the cost of this home by adjusting the details. Changes won't be saved.Climate risks
Neighborhood: 85262
Nearby schools
GreatSchools rating
- 8/10Black Mountain Elementary SchoolGrades: PK-6Distance: 6.6 mi
- 10/10Cactus Shadows High SchoolGrades: 8-12Distance: 6.8 mi
- 4/10Sonoran Trails Middle SchoolGrades: 6-8Distance: 9.6 mi
Schools provided by the listing agent
- Elementary: Black Mountain Elementary School
- Middle: Sonoran Trails Middle School
- High: Cactus Shadows High School
- District: Cave Creek Unified District
Source: ARMLS. This data may not be complete. We recommend contacting the local school district to confirm school assignments for this home.
- $4,809,8003 bd3 ba4.7k sqft10224 E Filaree Ln, Scottsdale, AZ 85262Off Market
- $4,199,8004 bd5 ba4k sqft10236 E Filaree Ln, Scottsdale, AZ 85262Off Market

- $1,225,0002 bd3 ba2.2k sqft10250 E Old Trail Rd, Scottsdale, AZ 85262Sold
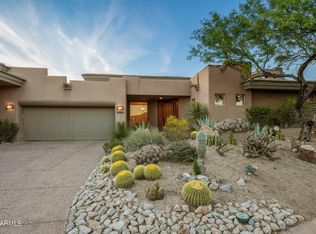
- $1,296,6002 bd3 ba2k sqft10238 E Old Trail Rd, Scottsdale, AZ 85262Off Market
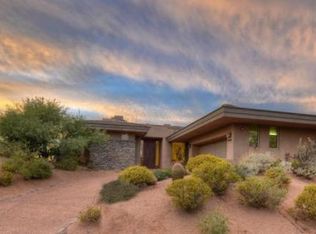
- $1,313,700-- bd4 ba2.2k sqft10226 E Old Trail Rd, Scottsdale, AZ 85262Off Market
- $1,225,0002 bd3 ba2.2k sqft10214 E Old Trail Rd, Scottsdale, AZ 85262Sold
- $1,404,000-- bd-- ba-- sqft10035 E Old Trail Rd, Scottsdale, AZ 85262Off Market
- $1,364,1003 bd4 ba2.2k sqft10202 E Old Trail Rd, Scottsdale, AZ 85262Off Market
A local agent can set up tours, give advice and negotiate with sellers.
Similar homes
- $5,895,0004 bd5 ba5.2k sqft10332 E FILAREE Lane, Scottsdale, AZ 85262For Sale
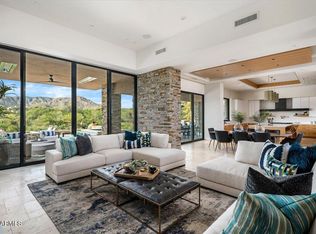 MLS ID #7006527, Bee M Francis, Russ Lyon Sotheby's International Realty. ARMLS
 - $5,595,0005 bd5 ba5.2k sqft39870 N 98TH Way, Scottsdale, AZ 85262For Sale
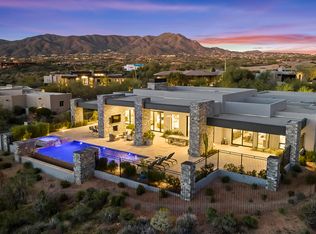 MLS ID #6991959, Kirk Marshall, Russ Lyon Sotheby's International Realty. ARMLS
 - $5,950,0005 bd6 ba7.2k sqft11070 E ROLLING ROCK Drive, Scottsdale, AZ 85262For Sale
 MLS ID #7026466, Taylor Gyde, 6 Real Estate. ARMLS
 - $5,799,0004 bd5 ba5.4k sqft8922 E COVEY Trail, Scottsdale, AZ 85262For Sale
 MLS ID #6492823, Daniel Wolski, Russ Lyon Sotheby's International Realty. ARMLS
 - $5,000,0005 bd6 ba6.2k sqft42196 N Chiricahua Pass, Scottsdale, AZ 85262For SaleMLS ID #6970908, Lonnie Lopez, Russ Lyon Sotheby's International Realty. ARMLS
- $4,500,0005 bd7 ba4.9k sqft9914 E PALO BREA Drive, Scottsdale, AZ 85262For SaleMLS ID #6984375, Vikki Gorman, Fathom Realty Elite. ARMLS
- $7,600,0004 bd6 ba7.4k sqft10460 E PALO BREA Drive, Scottsdale, AZ 85262For SaleMLS ID #6949445, Karen A Baldwin, Compass. ARMLS
- $3,999,0004 bd5 ba4.3k sqft10962 E OLD TRAILS Road, Scottsdale, AZ 85262For SaleMLS ID #6983255, Daniel Wolski, Russ Lyon Sotheby's International Realty. ARMLS
- $5,195,0004 bd5 ba3.7k sqft10302 E RUNNING DEER Trail, Scottsdale, AZ 85262For SaleMLS ID #7047845, Will Foote, Russ Lyon Sotheby's International Realty. ARMLS
- $4,395,0005 bd6 ba6.2k sqft11128 E MESQUITE Drive, Scottsdale, AZ 85262For SaleMLS ID #6934501, Kirk Marshall, Russ Lyon Sotheby's International Realty. ARMLS
- $3,650,0004 bd7 ba5.8k sqft40635 N 109TH Place, Scottsdale, AZ 85262For SaleMLS ID #7033437, Stacey Vandivert, Russ Lyon Sotheby's International Realty. ARMLS
- $2,999,0004 bd5 ba4k sqft39565 N 107TH Way, Scottsdale, AZ 85262For SaleMLS ID #6970808, Daniel Wolski, Russ Lyon Sotheby's International Realty. ARMLS
- $3,995,0004 bd4 ba4k sqft9645 E HORIZON Drive, Scottsdale, AZ 85262For SaleMLS ID #6921300, Daniel Wolski, Russ Lyon Sotheby's International Realty. ARMLS
- $5,000,0004 bd6 ba6.2k sqft10284 E RUNNING DEER Trail, Scottsdale, AZ 85262For SaleMLS ID #6937562, Annie Cole, Compass. ARMLS
- $3,295,0004 bd5 ba4.8k sqft10177 E JOY RANCH Road, Scottsdale, AZ 85262For SaleMLS ID #7021343, Gabriela Lim, Jorde Home and Land, LLC. ARMLS
- $3,295,0004 bd5 ba4k sqft9894 E MIRAMONTE Drive, Scottsdale, AZ 85262For SaleMLS ID #6871559, Joanie Barreiro, Russ Lyon Sotheby's International Realty. ARMLS
- $2,995,0004 bd5 ba4.9k sqft9378 E SUNDANCE Trail, Scottsdale, AZ 85262For SaleMLS ID #6930435, Kirk Marshall, Russ Lyon Sotheby's International Realty. ARMLS
- $2,995,0004 bd5 ba4.4k sqft37661 N 94TH Street, Scottsdale, AZ 85262For SaleMLS ID #6965154, Keith R Marshall, Russ Lyon Sotheby's International Realty. ARMLS
- $4,000,0004 bd5 ba4.6k sqft10354 E CELESTIAL Drive, Scottsdale, AZ 85262For SaleMLS ID #7043282, Frank Aazami, Compass. ARMLS
- $4,988,0004 bd5 ba4.3k sqft38001 N 93RD Place, Scottsdale, AZ 85262For SaleMLS ID #6982526, Katie Merritt, HomeSmart. ARMLS
