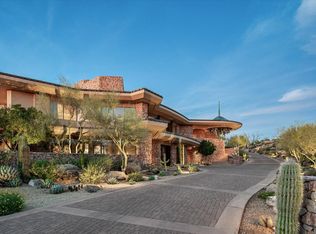
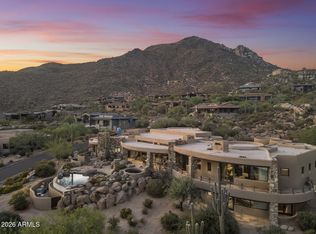
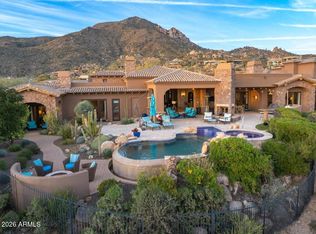
Stunning Desert Mountain estate with FULL GOLF MEMBERSHIP, fully Furnished and remodeled 2023-2024 has everything you could wish for . A romantic Lee Hutchison Masterpiece, this 7,447 sq ft home sits on 1.7 acres across two lots with exceptional privacy, golf courses and panoramic Continental Mountain views. Features include 4 bedrooms, 6 baths and 9 fireplaces. Resort-style outdoor living offers new travertine decking, resurfaced pool, spa, fire pit, Alfresco grill and multiple seating areas. Inside, the new gourmet kitchen includes quarter-sawn Plato cabinetry, Thermador appliances, Smeg espresso maker and quartzite counters. Great room has curved quartzite bar, wine cooler, 100'' TV and mountain views. Luxurious primary suite with fireplace, SDH bedding, quartzite bath and custom closet. Large guest casita with fireplace. Extensive mechanical updates: new HVAC (primary & casita), new tankless water heaters, new water service, new water softener, new security system, and more. Move-in ready perfection in Desert Mountain. And, we have a "ramp" option as well, if you prefer no steps!
For sale
$7,600,000
10460 E PALO BREA Drive, Scottsdale, AZ 85262
4beds
7,433sqft
Single Family Residence
Built in 2003
1.7 Acres Lot
$-- Zestimate®
$1,022/sqft
$336/mo HOA
What's special
Resurfaced poolGolf course adjacencyPanoramic continental mountain viewsWine coolerNew gourmet kitchenSmeg espresso makerAlfresco grill
- 265 days
- 337
- 13
Zillow last checked:
Listing updated:
Listed by:
Karen A Baldwin 480-694-0098,
Compass,
Courtney Hoover 480-818-3720,
Compass
Source: ARMLS,MLS#: 6949445
Facts & features
Interior
Bedrooms & bathrooms
- Bedrooms: 4
- Bathrooms: 6
- Full bathrooms: 4
- 1/2 bathrooms: 2
Heating
- Natural Gas
Cooling
- Central Air
Appliances
- Included: Dryer, Washer, Water Softener Owned, Refrigerator, Built-in Microwave, Dishwasher, Disposal, Gas Range, Gas Oven, Gas Cooktop
Features
- Pantry, Non-laminate Counter, Granite Counters, Double Vanity, Eat-in Kitchen, 9+ Flat Ceilings, Central Vacuum, Vaulted Ceiling(s), Wet Bar, Kitchen Island, Full Bth Master Bdrm, Separate Shwr & Tub
- Flooring: Carpet, Stone, Wood
- Has basement: No
- Number of fireplaces: 9
- Fireplace features: Fire Pit, Exterior Fireplace, Family Room, Living Room, Master Bedroom, Gas
Interior area
- Total structure area: 7,433
- Total interior livable area: 7,433 sqft
Property
Parking
- Total spaces: 6
- Parking features: Garage Door Opener, Direct Access, Circular Driveway, Attch'd Gar Cabinets
- Garage spaces: 3
- Uncovered spaces: 3
Features
- Stories: 1
- Patio & porch: Patio
- Exterior features: Balcony, Private Yard, Storage, Built-in Barbecue
- Has private pool: Yes
- Pool features: Heated
- Has spa: Yes
- Spa features: Heated, Private, Bath
- Fencing: Block
- Has view: Yes
- View description: City Lights, Mountain(s)
Lot
- Size: 1.7 Acres
- Features: North/South Exposure, Sprinklers In Rear, Sprinklers In Front, Desert Back, Desert Front, On Golf Course, Cul-De-Sac, Auto Timer H2O Front, Auto Timer H2O Back, Irrigation Front, Irrigation Back
Details
- Parcel number: 21956303A
Construction
Type & style
- Home type: SingleFamily
- Architectural style: Territorial/Santa Fe
- Property subtype: Single Family Residence
Materials
- Stucco, Wood Frame, Painted, Block
- Roof: Reflective Coating,Tile,Built-Up,Foam
Condition
- Year built: 2003
Details
- Builder name: Daley Dev
Utilities & green energy
- Sewer: Public Sewer
- Water: City Water
Community & HOA
Community
- Features: Pool, Racquetball, Golf, Gated, Community Spa, Community Spa Htd, Guarded Entry, Concierge, Tennis Court(s), Biking/Walking Path, Fitness Center
- Security: Fire Sprinkler System, Security Guard
- Subdivision: DESERT MOUNTAIN
HOA
- Has HOA: Yes
- Services included: Maintenance Grounds, Street Maint
- HOA fee: $2,016 semi-annually
- HOA name: Desert Mountain
- HOA phone: 480-635-5600
Location
- Region: Scottsdale
Financial & listing details
- Price per square foot: $1,022/sqft
- Tax assessed value: $4,063,100
- Annual tax amount: $14,678
- Date on market: 11/25/2025
- Cumulative days on market: 265 days
- Listing terms: Cash
- Ownership: Fee Simple
Estimated market value
Not available
Estimated sales range
Not available
Not available
Price history
| Date | Event | Price |
|---|---|---|
| 4/25/2026 | Price change | $7,600,000-3.2%$1,022/sqft |
Source:  ARMLS #6949445 Report a problem ARMLS #6949445 Report a problem | ||
| 1/5/2026 | Listed for sale | $7,850,000$1,056/sqft |
Source: ARMLS #6949445 Report a problem | ||
| 12/20/2025 | Listing removed | $7,850,000$1,056/sqft |
Source: ARMLS #6949445 Report a problem | ||
| 11/26/2025 | Listed for sale | $7,850,000+82.6%$1,056/sqft |
Source: ARMLS #6949445 Report a problem | ||
| 1/23/2024 | Listing removed | $4,300,000+7.5%$579/sqft |
Source: ARMLS #6340061 Report a problem | ||
| 11/30/2022 | Sold | $4,000,000-11%$538/sqft |
Source: ARMLS #6472472 Report a problem | ||
| 11/10/2022 | Pending sale | $4,495,000$605/sqft |
Source: ARMLS #6472472 Report a problem | ||
| 10/4/2022 | Listed for sale | $4,495,000+4.5%$605/sqft |
Source: ARMLS #6472472 Report a problem | ||
| 8/2/2022 | Listing removed | $4,300,000$579/sqft |
Source: ARMLS #6340061 Report a problem | ||
| 6/15/2022 | Price change | $4,300,000+7.6%$579/sqft |
Source: ARMLS #6340061 Report a problem | ||
| 5/4/2022 | Price change | $3,995,000-3.2%$537/sqft |
Source: ARMLS #6340061 Report a problem | ||
| 3/26/2022 | Price change | $4,125,000-8.3%$555/sqft |
Source: ARMLS #6340061 Report a problem | ||
| 1/10/2022 | Listed for sale | $4,500,000+18.4%$605/sqft |
Source: ARMLS #6340061 Report a problem | ||
| 12/20/2003 | Sold | $3,800,000+444.8%$511/sqft |
Source: ARMLS #1964939 Report a problem | ||
| 12/31/2001 | Sold | $697,500+267.1%$94/sqft |
Source: Public Record Report a problem | ||
| 12/14/1989 | Sold | $190,000$26/sqft |
Source: Agent Provided Report a problem | ||
Public tax history
| Year | Property taxes | Tax assessment |
|---|---|---|
| 2025 | $13,489 -1.9% | $406,310 -8% |
| 2024 | $13,750 +1.7% | $441,630 +70.3% |
| 2023 | $13,525 -0.6% | $259,353 +1.6% |
| 2022 | $13,608 -7.3% | $255,270 -0.7% |
| 2021 | $14,674 +3.8% | $257,060 +2.3% |
| 2020 | $14,138 +3.2% | $251,250 +1.3% |
| 2019 | $13,696 | $248,060 +22.1% |
| 2018 | $13,696 +0.7% | $203,210 +1.2% |
| 2017 | $13,601 +2.3% | $200,730 -8.3% |
| 2016 | $13,300 +5.1% | $218,950 +10.4% |
| 2015 | $12,656 | $198,380 +10.6% |
| 2014 | -- | $179,360 +0.1% |
| 2013 | -- | $179,210 -4% |
| 2012 | -- | $186,670 -10% |
| 2011 | -- | $207,420 -30.6% |
| 2010 | -- | $299,070 -6.5% |
| 2009 | -- | $319,800 +13.8% |
| 2008 | -- | $280,950 +11.8% |
| 2007 | -- | $251,300 -9.1% |
| 2006 | -- | $276,400 |
| 2005 | -- | $276,400 +669.5% |
| 2004 | -- | $35,920 +66.3% |
| 2003 | -- | $21,600 -37.8% |
| 2002 | -- | $34,720 |
Find assessor info on the county website
Monthly payment
Est. payment
Payment breakdown
Explore the cost of this home by adjusting the details. Changes won't be saved.Climate risks
Neighborhood: 85262
Nearby schools
Schools provided by the listing agent
- Elementary: Black Mountain Elementary School
- Middle: Black Mountain Elementary School
- High: Cactus Shadows High School
- District: Cave Creek Unified District
Source: ARMLS. This data may not be complete. We recommend contacting the local school district to confirm school assignments for this home.
- $2,246,5004 bd4 ba4.1k sqft10446 E Palo Brea Dr, Scottsdale, AZ 85262Off Market
- $497,5000.78 acres10502 E Palo Brea Dr, Scottsdale, AZ 85262Off Market

- $2,850,0004 bd5 ba4.9k sqft10432 E Palo Brea Dr, Scottsdale, AZ 85262Sold

- $1,932,9004 bd4 ba3.8k sqft10475 E Palo Brea Dr, Scottsdale, AZ 85262Off Market

Similar homes
- $6,950,0004 bd7 ba9k sqft40274 N 105TH Place, Scottsdale, AZ 85262For Sale
 MLS ID #6943934, Stacey Vandivert, Russ Lyon Sotheby's International Realty. ARMLS
 - $7,750,0004 bd5 ba7.2k sqft9771 E FALLING STAR Drive, Scottsdale, AZ 85262For Sale
 MLS ID #7046129, Scott F. Naumann, Mountain & Desert Properties, LLC. ARMLS
 - $6,900,0004 bd5 ba7.6k sqft42325 N 108TH Street, Scottsdale, AZ 85262For Sale
 MLS ID #7056396, Frank Aazami, Compass. ARMLS
 - $8,500,0006 bd7 ba7.9k sqft10837 E PURPLE ASTER Way, Scottsdale, AZ 85262For Sale
 MLS ID #6987384, Keith R Marshall, Russ Lyon Sotheby's International Realty. ARMLS
